Welcome to 5579 Wanda Way, a 1509 sq ft, well-maintained ranch home offering comfortable living, practical storage, and valuable updates in Fairfield Township. The home features a spacious primary bedroom with a generously sized walk-in closet, plus a large pantry with ample space for groceries, small appliances, and everyday household essentials. Recent improvements include a new air-conditioning system installed in 2020, a new roof in 2021, a new garage door opener and spring system in 2025, and new kitchen countertops and sink in 2026. A Nest smart thermostat adds convenient temperature control. The backyard extends into a retention basin area, creating a spacious, open setting with additional green space and fewer homes immediately behind the property. The homeowner maintains a portion of the area, while the township cuts the larger basin area annually. With several significant updates already completed and generous storage, this home is ready for you!
For sale
Price cut: $10K (10/5)
$279,900
5579 Wanda Way, Hamilton, OH 45011
3beds
1,509sqft
Single Family Residence
Built in 2002
0.42 Acres Lot
$-- Zestimate®
$185/sqft
$-- HOA
What's special
Spacious primary bedroomGenerously sized walk-in closetNew air-conditioning systemNew roof
- 73 days
- 1,533
- 70
Likely to sell faster than
Zillow last checked:
Listing updated:
Listed by:
Glen Whitten 419-790-3106,
Ohio Property Group, LLC 419-790-3106
Source: Cincy MLS,MLS#: 1888129 Originating MLS: Cincinnati Area Multiple Listing Service
Originating MLS: Cincinnati Area Multiple Listing Service
Facts & features
Interior
Bedrooms & bathrooms
- Bedrooms: 3
- Bathrooms: 2
- Full bathrooms: 2
Primary bedroom
- Features: Other
- Level: First
- Area: 196
- Dimensions: 14 x 14
Bedroom 2
- Level: First
- Area: 140
- Dimensions: 14 x 10
Bedroom 3
- Level: First
- Area: 110
- Dimensions: 11 x 10
Bedroom 4
- Area: 0
- Dimensions: 0 x 0
Bedroom 5
- Area: 0
- Dimensions: 0 x 0
Primary bathroom
- Features: Other
Bathroom 1
- Features: Full
- Level: First
Bathroom 2
- Features: Full
- Level: First
Dining room
- Area: 0
- Dimensions: 0 x 0
Family room
- Area: 0
- Dimensions: 0 x 0
Kitchen
- Area: 357
- Dimensions: 17 x 21
Living room
- Area: 336
- Dimensions: 16 x 21
Office
- Area: 0
- Dimensions: 0 x 0
Heating
- Forced Air
Cooling
- Central Air
Appliances
- Included: Dishwasher, Microwave, Oven/Range, Refrigerator, Gas Water Heater
Features
- Windows: Vinyl
- Basement: None
Interior area
- Total structure area: 1,509
- Total interior livable area: 1,509 sqft
Property
Parking
- Total spaces: 2
- Parking features: Driveway
- Attached garage spaces: 2
- Has uncovered spaces: Yes
Features
- Levels: One
- Stories: 1
- Patio & porch: Deck
Lot
- Size: 0.42 Acres
Details
- Parcel number: A0300070000163
- Zoning description: Residential
Construction
Type & style
- Home type: SingleFamily
- Architectural style: Ranch
- Property subtype: Single Family Residence
Materials
- Brick, Vinyl Siding
- Foundation: Slab
- Roof: Shingle
Condition
- New construction: No
- Year built: 2002
Utilities & green energy
- Gas: Natural
- Sewer: Public Sewer
- Water: Public
Community & HOA
Community
- Security: Smoke Alarm
HOA
- Has HOA: No
Location
- Region: Hamilton
Financial & listing details
- Price per square foot: $185/sqft
- Tax assessed value: $223,670
- Annual tax amount: $2,946
- Date on market: 7/25/2026
- Listing terms: No Special Financing
Estimated market value
Not available
Estimated sales range
Not available
Not available
Price history
| Date | Event | Price |
|---|---|---|
| 10/5/2026 | Price change | $279,900-3.4%$185/sqft |
Source:  Cincy MLS #1888129 Report a problem Cincy MLS #1888129 Report a problem | ||
| 8/27/2026 | Price change | $289,900-3.3%$192/sqft |
Source: Cincy MLS #1888129 Report a problem | ||
| 8/3/2026 | Price change | $299,900-1.7%$199/sqft |
Source: Cincy MLS #1888129 Report a problem | ||
| 7/25/2026 | Listed for sale | $305,000+106.1%$202/sqft |
Source: Cincy MLS #1888129 Report a problem | ||
| 8/26/2016 | Sold | $148,000-1.3%$98/sqft |
Source: Cincy MLS #1500654 Report a problem | ||
| 7/3/2016 | Price change | $150,000-9.1%$99/sqft |
Source: Keller Williams - Keller Williams Advisor's Realty #1500654 Report a problem | ||
| 6/29/2016 | Listed for sale | $165,000+31.9%$109/sqft |
Source: Keller Williams Advisors #1500654 Report a problem | ||
| 8/27/2002 | Sold | $125,056$83/sqft |
Source: Public Record Report a problem | ||
Public tax history
| Year | Property taxes | Tax assessment |
|---|---|---|
| 2025 | $2,946 +0.6% | $78,280 |
| 2024 | $2,929 +1.7% | $78,280 |
| 2023 | $2,880 -0.7% | $78,280 +34.6% |
| 2022 | $2,902 +10.6% | $58,170 +4.3% |
| 2021 | $2,624 -3.5% | $55,760 |
| 2020 | $2,718 +0.4% | $55,760 +16.2% |
| 2019 | $2,706 +1.7% | $47,970 |
| 2018 | $2,662 -0.9% | $47,970 |
| 2017 | $2,686 +33.6% | $47,970 +12.3% |
| 2016 | $2,010 +100% | $42,710 |
| 2015 | $1,005 -47.1% | $42,710 |
| 2014 | $1,900 | $42,710 -4.3% |
| 2013 | $1,900 -19.3% | $44,620 |
| 2012 | $2,355 | $44,620 +5% |
| 2011 | $2,355 +6.4% | $42,508 -7.5% |
| 2010 | $2,212 +1.3% | $45,952 |
| 2009 | $2,185 +2.3% | $45,952 -3.9% |
| 2008 | $2,135 +12.7% | $47,831 +16.8% |
| 2007 | $1,894 -1.1% | $40,954 |
| 2006 | $1,915 +2.3% | $40,954 |
| 2005 | $1,872 +3.6% | $40,954 +7% |
| 2004 | $1,808 +11% | $38,273 |
| 2003 | $1,628 | $38,273 |
Find assessor info on the county website
Monthly payment
Est. payment
Payment breakdown
Explore the cost of this home by adjusting the details. Changes won't be saved.Climate risks
Neighborhood: 45011
Similar homes
- $279,9003 bd1 ba1.5k sqft6508 Canastota Dr, Hamilton, OH 45011For Sale
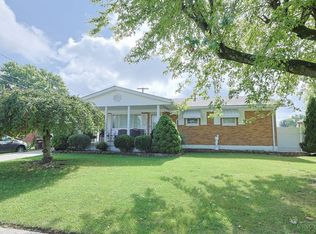
 MLS ID #1893562, Joshua F Fey, Sibcy Cline, Inc.. Cincy MLS
 - $255,0003 bd1 ba1.1k sqft1646 Biscayne Dr, Hamilton, OH 45013For Sale
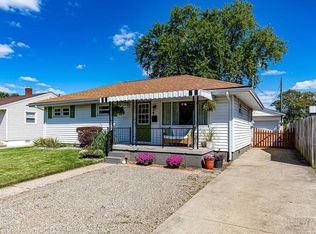 MLS ID #1895941, Bobbie Drew, Huff Realty. Cincy MLS
 - $354,9003 bd2 ba1.4k sqft2201 Hamilton Middletown Rd, Hamilton, OH 45011For Sale
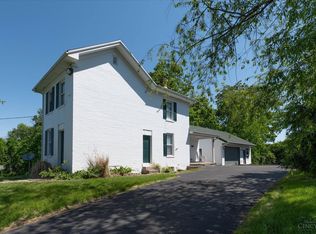 MLS ID #1878141, William E. Gabbard, Howard Hanna Real Estate Serv. Cincy MLS
 - $325,0004 bd2 ba1.5k sqft2490 Ross Hanover Rd, Hamilton, OH 45013For Sale
 MLS ID #1895849, Todd E. Helton, RE/MAX Incompass. Cincy MLS
 - $350,0003 bd3 ba2.2k sqft5953 Mindy Dr, Fairfield, OH 45011For SaleMLS ID #1886503, Monika Deroussel, eXp Realty. Cincy MLS
- $295,0003 bd2 ba1.3k sqft5978 Ricky Dr, Fairfield, OH 45014For SaleMLS ID #1890975, Heather R Garland, Plum Tree Realty. Cincy MLS
- $340,0003 bd3 ba1.7k sqft3991 Jennifer Dr, Hamilton, OH 45013For SaleMLS ID #1895581, Nicole Peters, The Six Realty, LLC. Cincy MLS
- $229,0003 bd2 ba1.4k sqft113 Gordon Ave, Hamilton, OH 45013For SaleMLS ID #1887182, Jessica R Bush, ERA REAL Solutions Realty. LLC. Cincy MLS
- $308,0003 bd1 ba1.7k sqft315 S Mill St, Seven Mile, OH 45062For SaleMLS ID #1889972, Alyson L. Reed, Coldwell Banker Heritage. Cincy MLS
- $314,0003 bd2 ba1.4k sqft2821 E Turtle Creek Dr, Fairfield, OH 45014For SaleMLS ID #1892866, John M Ervin, Plum Tree Realty. Cincy MLS
- $270,0003 bd3 ba1.7k sqft940 Nelson Ln #B, Lebanon, OH 45036For Sale
 MLS ID #970194, Rachelle L Vaught, Irongate Inc.. DABR MLS
 - $289,9003 bd3 ba1.6k sqft1766 Miles Rd, Cincinnati, OH 45231For SaleMLS ID #1889417, Sarah Nare, The Six Realty, LLC. Cincy MLS
- $174,9003 bd2 ba1.4k sqft2025 Exeter St, Hamilton, OH 45015For SaleMLS ID #1892863, Timothy Bowman, Plum Tree Realty. Cincy MLS
- $199,9003 bd2 ba1.3k sqft7920 Jessies Way APT 204, Fairfield Twp, OH 45011For SaleMLS ID #1893454, Chase R Rickey, Coldwell Banker Realty. Cincy MLS
- $329,9004 bd3 ba2.1k sqft1815 NW Washington Blvd, Hamilton, OH 45013For SaleMLS ID #1887737, Amy L. Markowski, Real of Ohio. Cincy MLS
- $279,0004 bd2 ba1.5k sqft1285 W Kemper Rd, Cincinnati, OH 45240For SaleMLS ID #1893275, Lori A Pharris, Keller Williams Pinnacle Group. Cincy MLS
- $240,0003 bd1 ba1.1k sqft587 S Main St, Monroe, OH 45050For SaleMLS ID #1895787, Jackie Quigley, eXp Realty. Cincy MLS
- $333,0003 bd2 ba1.5k sqft9099 Arrowhead Ct, Cincinnati, OH 45231For SaleMLS ID #1895988, Douglas A Greer, Comey & Shepherd. Cincy MLS
- $295,0004 bd3 ba2k sqft1727 John Gray Rd, Cincinnati, OH 45240For SaleMLS ID #1891585, Myrkol L. Bolden, Keller Williams Pinnacle Group. Cincy MLS
- $334,9004 bd3 ba1.9k sqft811 Haldimand Ave, Hamilton, OH 45013For SaleMLS ID #1893066, Noah Zipko, RE/MAX Incompass. Cincy MLS
