Welcome home to this spacious 3-bedroom, 3-full-bath home located in a quiet neighborhood within an award-winning school district! Situated on a corner lot, this home offers a large fenced backyard designed for enjoying the outdoors, complete with an above-ground pool and hot tubperfect for entertaining, relaxing, and making memories. Inside, the large kitchen provides plenty of space to gather and features a kitchen island along with additional cabinet shelving units for excellent storage. With three full bathrooms and a great layout, there's plenty of room and convenience for everyone. New roof in 2025.
Pending
$340,000
3991 Jennifer Dr, Hamilton, OH 45013
3beds
1,700sqft
Single Family Residence
Built in 1983
0.39 Acres Lot
$-- Zestimate®
$200/sqft
$-- HOA
What's special
Above-ground poolGreat layoutHot tubCorner lotLarge fenced backyardAdditional cabinet shelving unitsLarge kitchen
- 40 days
- 44
- 3
Likely to sell faster than
Zillow last checked:
Listing updated:
Listed by:
Nicole Peters 513-680-9537,
The Six Realty, LLC 513-483-6749
Source: Cincy MLS,MLS#: 1895581 Originating MLS: Cincinnati Area Multiple Listing Service
Facts & features
Interior
Bedrooms & bathrooms
- Bedrooms: 3
- Bathrooms: 3
- Full bathrooms: 3
Primary bedroom
- Features: Bath Adjoins, Wall-to-Wall Carpet
- Level: Second
- Area: 154
- Dimensions: 11 x 14
Bedroom 2
- Level: Second
- Area: 154
- Dimensions: 11 x 14
Bedroom 3
- Level: Second
- Area: 100
- Dimensions: 10 x 10
Bedroom 4
- Area: 0
- Dimensions: 0 x 0
Bedroom 5
- Area: 0
- Dimensions: 0 x 0
Primary bathroom
- Features: Shower, Tile Floor
Bathroom 1
- Features: Full
- Level: Second
Bathroom 2
- Features: Full
- Level: Second
Bathroom 3
- Features: Full
- Level: Lower
Dining room
- Features: Laminate Floor, Walkout
- Level: First
- Area: 120
- Dimensions: 10 x 12
Family room
- Area: 0
- Dimensions: 0 x 0
Kitchen
- Features: Kitchen Island, Laminate Floor
- Area: 120
- Dimensions: 10 x 12
Living room
- Features: Wall-to-Wall Carpet
- Area: 234
- Dimensions: 18 x 13
Office
- Area: 0
- Dimensions: 0 x 0
Heating
- Heat Pump
Cooling
- Central Air
Appliances
- Included: Dishwasher, Microwave, Oven/Range, Refrigerator, Water Softener, Electric Water Heater
Features
- Windows: Vinyl
- Basement: Partial,Partially Finished,Finished,Wall to Wall Carpet
- Number of fireplaces: 1
- Fireplace features: Brick, Stove, Basement
Interior area
- Total structure area: 1,700
- Total interior livable area: 1,700 sqft
Video & virtual tour
Property
Parking
- Total spaces: 2
- Parking features: On Street, Driveway
- Garage spaces: 2
- Has uncovered spaces: Yes
Accessibility
- Accessibility features: No Accessibility Features
Features
- Has private pool: Yes
- Pool features: Above Ground
- Has spa: Yes
- Spa features: Hot Tub/Spa
- Fencing: Wood
Lot
- Size: 0.39 Acres
Details
- Parcel number: K4620082000001
- Zoning description: Residential
- Other equipment: Sump Pump
Construction
Type & style
- Home type: SingleFamily
- Architectural style: Traditional
- Property subtype: Single Family Residence
Materials
- Brick, Vinyl Siding
- Foundation: Concrete Perimeter
- Roof: Shingle
Condition
- New construction: No
- Year built: 1983
Utilities & green energy
- Gas: Natural
- Sewer: Public Sewer
- Water: Public
Community & HOA
HOA
- Has HOA: No
Location
- Region: Hamilton
Financial & listing details
- Price per square foot: $200/sqft
- Tax assessed value: $252,960
- Annual tax amount: $3,480
- Date on market: 10/3/2026
- Listing terms: No Special Financing
Estimated market value
Not available
Estimated sales range
Not available
Not available
Price history
| Date | Event | Price |
|---|---|---|
| 10/6/2026 | Pending sale | $340,000$200/sqft |
Source:  Cincy MLS #1895581 Report a problem | ||
| 10/3/2026 | Listed for sale | $340,000+269.6%$200/sqft |
Source: Cincy MLS #1895581 Report a problem | ||
| 12/1/1992 | Sold | $92,000$54/sqft |
Source: Agent Provided Report a problem | ||
Public tax history
| Year | Property taxes | Tax assessment |
|---|---|---|
| 2025 | $3,480 +0.6% | $88,540 |
| 2024 | $3,458 +1% | $88,540 |
| 2023 | $3,425 +29.6% | $88,540 +42.5% |
| 2022 | $2,642 +4.5% | $62,140 |
| 2021 | $2,527 -4% | $62,140 |
| 2020 | $2,633 +14.3% | $62,140 +16.3% |
| 2019 | $2,302 -0.1% | $53,450 |
| 2018 | $2,304 +3.1% | $53,450 |
| 2017 | $2,235 +8.2% | $53,450 +12.5% |
| 2016 | $2,065 +0.5% | $47,530 |
| 2015 | $2,056 -3.1% | $47,530 |
| 2014 | $2,121 | $47,530 -7.9% |
| 2013 | $2,121 +6% | $51,590 |
| 2012 | $2,002 | $51,590 -12.3% |
| 2011 | $2,002 +0.3% | $58,811 -0.7% |
| 2010 | $1,995 +1.8% | $59,255 |
| 2009 | $1,961 -3.4% | $59,255 -2.9% |
| 2008 | $2,029 -3.3% | $61,033 +13.6% |
| 2007 | $2,099 -1.6% | $53,736 |
| 2006 | $2,133 +4.6% | $53,736 |
| 2005 | $2,039 +5.5% | $53,736 +9.9% |
| 2004 | $1,933 +1.5% | $48,885 |
| 2003 | $1,904 +2.5% | $48,885 |
| 2002 | $1,857 +29.1% | $48,885 +19.1% |
| 2001 | $1,438 +5.1% | $41,034 |
| 2000 | $1,369 | $41,034 |
Find assessor info on the county website
Monthly payment
Est. payment
Payment breakdown
Explore the cost of this home by adjusting the details. Changes won't be saved.Climate risks
Neighborhood: 45013

Similar homes
- $342,9003 bd3 ba1.5k sqft5816 Olde Winton Ln, Fairfield, OH 45014For Sale
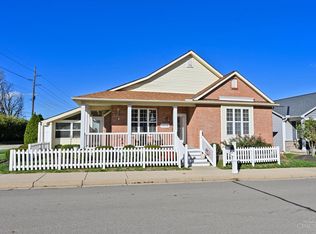
 MLS ID #1899629, Mary Barrera, Comey & Shepherd. Cincy MLS
- $314,9004 bd3 ba1.9k sqft1308 Cleveland Ave, Hamilton, OH 45013For Sale
 MLS ID #1894095, Noah Zipko, RE/MAX Incompass. Cincy MLS
- $299,0003 bd2 ba1.5k sqft799 Millville Oxford Rd, Hamilton, OH 45013For Sale
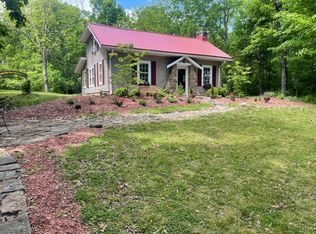 MLS ID #1879606, David L. Fields, Martha Baker Realty, Inc. Cincy MLS
- $359,0002 bd3 ba1.9k sqft531 Leo Dr, Hamilton, OH 45013For Sale
 MLS ID #1897680, Roxane Leitsch, Martha Baker Realty, Inc. Cincy MLS
- $419,9004 bd4 ba2.4k sqft512 Beeler Blvd, Hamilton, OH 45013For SaleMLS ID #1899293, Brian M. Fritsch, Keller Williams Seven Hills Re. Cincy MLS
- $375,0004 bd3 ba1.8k sqft2196 Resor Rd, Fairfield, OH 45014For SaleMLS ID #1899035, Yvette D Shepard, Re/Max Time. Cincy MLS
- $314,9004 bd3 ba2.1k sqft1815 NW Washington Blvd, Hamilton, OH 45013For SaleMLS ID #1887737, Amy L. Markowski, Real of Ohio. Cincy MLS
- $364,9004 bd3 ba2k sqft106 Craig Dr, Hamilton, OH 45013For SaleMLS ID #1898468, Noreda A. Menke, North Star Realty. Cincy MLS
- $348,9004 bd3 ba2k sqft277 Symmes Rd, Fairfield, OH 45014For SaleMLS ID #1890703, Dan Weber, Plum Tree Realty. Cincy MLS
- $375,0003 bd2 ba2.2k sqft4925 Springdale Rd, Cincinnati, OH 45251For SaleMLS ID #1896178, Daniel Baron, Keller Williams Advisors. Cincy MLS
- $289,9004 bd3 ba1.6k sqft3526 Mack Rd, Fairfield, OH 45014For SaleMLS ID #1899593, Hung Tri-Rudolf, RE/MAX Incompass. Cincy MLS
- $333,0004 bd3 ba1.7k sqft12067 Brookway Dr, Cincinnati, OH 45240For SaleMLS ID #1885389, Rakesh Ram, Coldwell Banker Realty. Cincy MLS
- $329,9003 bd2 ba2k sqft4498 Day Rd, Cincinnati, OH 45252For SaleMLS ID #1891420, Larry L Thinnes, Sibcy Cline, Inc.. Cincy MLS
- $325,0004 bd3 ba1.8k sqft12085 Brookway Dr, Cincinnati, OH 45240For SaleMLS ID #1894112, Russell Daniels, Plum Tree Realty. Cincy MLS
- $295,0003 bd2 ba1.3k sqft5978 Ricky Dr, Fairfield, OH 45014For SaleMLS ID #1890975, Heather R Garland, Plum Tree Realty. Cincy MLS
- $344,9004 bd4 ba1.9k sqft8356 Ashhollow Dr, Cincinnati, OH 45247For SaleMLS ID #1894081, Stephanie Cox, Lohmiller Real Estate. Cincy MLS
- $399,9994 bd3 ba2.4k sqft6067 Day Rd, Cincinnati, OH 45252For SaleMLS ID #1890745, Mark Schupp, Sibcy Cline, Inc.. Cincy MLS
- $350,0003 bd3 ba1.7k sqft7907 Kingsgate Way, West Chester, OH 45069For SaleMLS ID #1897835, Adriana H Smudski, Sibcy Cline, Inc.. Cincy MLS
- $379,9004 bd3 ba2.1k sqft5800 W Fork Rd, Cincinnati, OH 45247For SaleMLS ID #1897399, Matthew R. Riley, Sibcy Cline, Inc.. Cincy MLS
- $339,9003 bd3 ba2.1k sqft3926 Harvestridge Dr, Cincinnati, OH 45211For SaleMLS ID #1896504, Diane R. Serraino, eXp Realty. Cincy MLS
