Beautiful, turn key home in Hamilton?s Highland Park neighborhood! This move in ready home offers 4 bedrooms, 3 full bathrooms, and updates throughout. The fenced backyard features a covered patio, providing a great space for relaxing or entertaining. Recent updates include the roof, air conditioning, water heater, appliances, and flooring. Located just minutes from downtown Hamilton and everything the area has to offer!
Pending
Price cut: $15K (9/23)
$334,900
811 Haldimand Ave, Hamilton, OH 45013
4beds
1,998sqft
Single Family Residence
Built in 1964
6,969 Square Feet Lot
$-- Zestimate®
$168/sqft
$-- HOA
What's special
Air conditioningFenced backyardUpdates throughoutCovered patio
- 37 days
- 507
- 29
Zillow last checked:
Listing updated:
Listed by:
Noah Zipko 513-255-0851,
RE/MAX Incompass 513-988-9540
Source: Cincy MLS,MLS#: 1893066 Originating MLS: Cincinnati Area Multiple Listing Service
Originating MLS: Cincinnati Area Multiple Listing Service
Facts & features
Interior
Bedrooms & bathrooms
- Bedrooms: 4
- Bathrooms: 3
- Full bathrooms: 3
Primary bedroom
- Features: Bath Adjoins, Wood Floor
- Level: Second
- Area: 130
- Dimensions: 10 x 13
Bedroom 2
- Level: Second
- Area: 117
- Dimensions: 13 x 9
Bedroom 3
- Level: Second
- Area: 108
- Dimensions: 12 x 9
Bedroom 4
- Level: Second
- Area: 130
- Dimensions: 13 x 10
Bedroom 5
- Area: 0
- Dimensions: 0 x 0
Primary bathroom
- Features: Shower
Bathroom 1
- Features: Full
- Level: Second
Bathroom 2
- Features: Full
- Level: Second
Bathroom 3
- Features: Full
- Level: First
Dining room
- Level: First
- Area: 130
- Dimensions: 10 x 13
Family room
- Features: Fireplace
- Area: 289
- Dimensions: 17 x 17
Kitchen
- Features: Vinyl Floor
- Area: 130
- Dimensions: 10 x 13
Living room
- Area: 228
- Dimensions: 19 x 12
Office
- Area: 0
- Dimensions: 0 x 0
Heating
- Forced Air, Gas
Cooling
- Ceiling Fan(s), Central Air
Appliances
- Included: Dishwasher, Microwave, Oven/Range, Refrigerator, Electric Water Heater
Features
- Windows: Double Pane Windows, Insulated Windows
- Basement: None
- Number of fireplaces: 1
- Fireplace features: Insert, Family Room
Interior area
- Total structure area: 1,998
- Total interior livable area: 1,998 sqft
Property
Parking
- Total spaces: 2
- Parking features: On Street, Driveway
- Attached garage spaces: 1
- Carport spaces: 1
- Covered spaces: 2
- Has uncovered spaces: Yes
Features
- Levels: Two
- Stories: 2
- Fencing: Privacy,Wood
- Has view: Yes
- View description: City
Lot
- Size: 6,969 Square Feet
- Dimensions: 120 x 60
- Features: Less than .5 Acre
Details
- Additional structures: Shed(s)
- Parcel number: P6411109000015
- Zoning description: Residential
Construction
Type & style
- Home type: SingleFamily
- Architectural style: Colonial
- Property subtype: Single Family Residence
Materials
- Brick
- Foundation: Slab
- Roof: Shingle
Condition
- New construction: No
- Year built: 1964
Utilities & green energy
- Gas: Natural
- Sewer: Public Sewer
- Water: Public
Community & HOA
Community
- Subdivision: Highland Park
HOA
- Has HOA: No
Location
- Region: Hamilton
Financial & listing details
- Price per square foot: $168/sqft
- Tax assessed value: $198,180
- Annual tax amount: $2,958
- Date on market: 9/11/2026
- Listing terms: No Special Financing
Estimated market value
Not available
Estimated sales range
Not available
Not available
Price history
| Date | Event | Price |
|---|---|---|
| 10/11/2026 | Pending sale | $334,900$168/sqft |
Source:  Cincy MLS #1893066 Report a problem Cincy MLS #1893066 Report a problem | ||
| 9/23/2026 | Price change | $334,900-4.3%$168/sqft |
Source: Cincy MLS #1893066 Report a problem | ||
| 9/11/2026 | Listed for sale | $349,900+52.1%$175/sqft |
Source: Cincy MLS #1893066 Report a problem | ||
| 3/11/2022 | Sold | $230,000$115/sqft |
Source: Public Record Report a problem | ||
Public tax history
| Year | Property taxes | Tax assessment |
|---|---|---|
| 2025 | $2,958 +0.6% | $69,360 |
| 2024 | $2,940 +0.9% | $69,360 |
| 2023 | $2,913 +8% | $69,360 +31.6% |
| 2022 | $2,697 +14.1% | $52,690 +3.6% |
| 2021 | $2,365 -4% | $50,870 |
| 2020 | $2,463 +9.7% | $50,870 +11.1% |
| 2019 | $2,247 +2.7% | $45,770 |
| 2018 | $2,188 -0.8% | $45,770 |
| 2017 | $2,207 +4.8% | $45,770 +10% |
| 2016 | $2,106 +0.5% | $41,620 |
| 2015 | $2,094 +106.1% | $41,620 |
| 2014 | $1,016 | $41,620 -3.2% |
| 2013 | $1,016 -49.6% | $43,010 |
| 2012 | $2,015 | $43,010 -4.7% |
| 2011 | $2,015 -1% | $45,108 -4.1% |
| 2010 | $2,035 +2.1% | $47,016 |
| 2009 | $1,993 -0.9% | $47,016 -3.9% |
| 2008 | $2,011 -14.3% | $48,923 -8.7% |
| 2007 | $2,345 -1.1% | $53,568 |
| 2006 | $2,370 +16.2% | $53,568 |
| 2005 | $2,040 +20.3% | $53,568 +20% |
| 2004 | $1,696 +1.4% | $44,639 |
| 2003 | $1,672 +2.9% | $44,639 |
| 2002 | $1,624 +8.5% | $44,639 +7% |
| 2001 | $1,498 +1.1% | $41,721 |
| 2000 | $1,481 | $41,721 |
Find assessor info on the county website
Monthly payment
Est. payment
Payment breakdown
Explore the cost of this home by adjusting the details. Changes won't be saved.Climate risks
Neighborhood: 45013


Similar homes
- $319,9004 bd3 ba1.9k sqft1308 Cleveland Ave, Hamilton, OH 45013For Sale
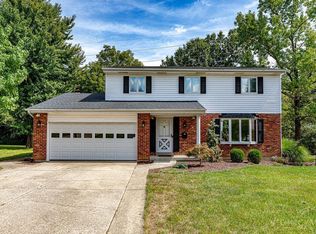
 MLS ID #1894095, Noah Zipko, RE/MAX Incompass. Cincy MLS
 - $324,9004 bd3 ba2.1k sqft1815 NW Washington Blvd, Hamilton, OH 45013For Sale
 MLS ID #1887737, Amy L. Markowski, Real of Ohio. Cincy MLS
 - $325,0003 bd2 ba1.6k sqft5628 Red Oak Ct, Fairfield, OH 45014For Sale
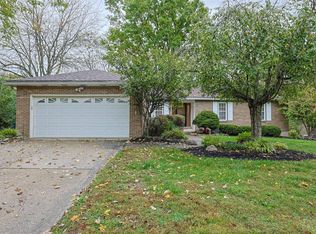 MLS ID #1897435, Angela M Kemp, Sibcy Cline, Inc.. Cincy MLS
 - $259,9003 bd1 ba1.6k sqft1005 Park Ave, Hamilton, OH 45013For Sale
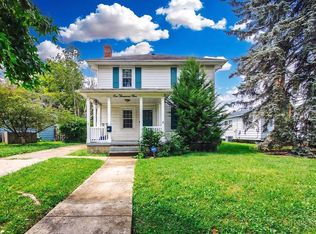 MLS ID #1890955, Larry Fink, Century 21 Thacker & Assoc.. Cincy MLS
 - $235,0003 bd2 ba1.2k sqft631 Eaton Ave, Hamilton, OH 45013For SaleMLS ID #1896001, Gregory R Unthank, Plum Tree Realty. Cincy MLS
- $359,9003 bd2 ba1.6k sqft5824 Reigart Rd, Hamilton, OH 45011For SaleMLS ID #1890561, Timothy Bowman, Plum Tree Realty. Cincy MLS
- $299,0003 bd2 ba1.5k sqft799 Millville Oxford Rd, Hamilton, OH 45013For SaleMLS ID #1879606, David L. Fields, Martha Baker Realty, Inc. Cincy MLS
- $350,0003 bd3 ba2.2k sqft5953 Mindy Dr, Fairfield, OH 45011For SaleMLS ID #1886503, Monika Deroussel, eXp Realty. Cincy MLS
- $325,0004 bd2 ba1.4k sqft104 Beechpoint Dr, Oxford, OH 45056For SaleMLS ID #1897603, Jason Reynolds, RE/MAX Alpha Real Estate. Cincy MLS
- $269,9002 bd3 ba1.3k sqft1248 Carriage Hill Ln, Hamilton, OH 45013For SaleMLS ID #1896410, Amy L. Markowski, Real of Ohio. Cincy MLS
- $369,0003 bd3 ba1.7k sqft5289 Charlene Ave, Fairfield, OH 45014For SaleMLS ID #1895175, Jackson Brosier, NavX Realty, LLC. Cincy MLS
- $245,0003 bd2 ba1k sqft60 Chamberlin Ct, Hamilton, OH 45013For SaleMLS ID #1881290, Aubrey J Ballinger, eXp Realty. Cincy MLS
- $264,9003 bd2 ba1.5k sqft212 Vista Dr, Hamilton, OH 45011For SaleMLS ID #1890327, Timothy Bowman, Plum Tree Realty. Cincy MLS
- $344,9004 bd4 ba1.9k sqft8356 Ashhollow Dr, Cincinnati, OH 45247For SaleMLS ID #1894081, Stephanie Cox, Lohmiller Real Estate. Cincy MLS
- $295,0004 bd3 ba2k sqft1727 John Gray Rd, Cincinnati, OH 45240For SaleMLS ID #1891585, Myrkol L. Bolden, Keller Williams Pinnacle Group. Cincy MLS
- $320,0004 bd3 ba1.8k sqft3412 Thorndale Ct, Cincinnati, OH 45239For SaleMLS ID #1896396, Sue S Lewis, Sibcy Cline, Inc.. Cincy MLS
- $255,0004 bd3 ba2.1k sqft5268 Dellbrook Dr, Fairfield, OH 45014For SaleMLS ID #1885603, Tyler R. Minges, Huff Realty. Cincy MLS
- $325,0004 bd3 ba2.4k sqft4177 W Fork Rd, Cincinnati, OH 45247For SaleMLS ID #1893305, Nicole Wimmer, RE/MAX United Associates. Cincy MLS
- $349,9003 bd3 ba2.1k sqft3926 Harvestridge Dr, Cincinnati, OH 45211For SaleMLS ID #1896504, Diane R. Serraino, eXp Realty. Cincy MLS
- $327,9003 bd2 ba1.5k sqft9099 Arrowhead Ct, Cincinnati, OH 45231For SaleMLS ID #1895988, Douglas A Greer, Comey & Shepherd. Cincy MLS
