Remodeled Home with new laminate flooring in the kitchen and dining room. Generous floor space in a open landing overlooking the family room with laminate flooring. Newly carpeted and the entire home has been cleaned and painted. Home has a fireplace with a glass door with a blower. Yard barn at the rear of the lot. Tankless Hot water, newer roof. Security system hardware in place.
Pending
$295,000
289 Elk Creek Dr, Trenton, OH 45067
3beds
1,874sqft
Single Family Residence
Built in 2000
-- sqft lot
$-- Zestimate®
$157/sqft
$-- HOA
What's special
Newer roof
- 35 days
- 244
- 15
Likely to sell faster than
Zillow last checked:
Listing updated:
Listed by:
Robert F. Merkt 513-886-2333,
OwnerLand Realty, Inc. 513-805-4040
Source: Cincy MLS,MLS#: 1884616 Originating MLS: Cincinnati Area Multiple Listing Service
Originating MLS: Cincinnati Area Multiple Listing Service
Facts & features
Interior
Bedrooms & bathrooms
- Bedrooms: 3
- Bathrooms: 3
- Full bathrooms: 2
- 1/2 bathrooms: 1
Primary bedroom
- Features: Bath Adjoins, Walk-In Closet(s), Wall-to-Wall Carpet
- Level: Second
- Area: 252
- Dimensions: 21 x 12
Bedroom 2
- Level: Second
- Area: 120
- Dimensions: 12 x 10
Bedroom 3
- Level: Second
- Area: 100
- Dimensions: 10 x 10
Bedroom 4
- Area: 0
- Dimensions: 0 x 0
Bedroom 5
- Area: 0
- Dimensions: 0 x 0
Primary bathroom
- Features: Tile Floor, Tub w/Shower
Bathroom 1
- Features: Full
- Level: Second
Bathroom 2
- Features: Full
- Level: Second
Bathroom 3
- Features: Partial
- Level: First
Dining room
- Area: 0
- Dimensions: 0 x 0
Family room
- Features: Fireplace
- Area: 399
- Dimensions: 21 x 19
Kitchen
- Features: Solid Surface Ctr, Wood Cabinets, Laminate Floor
- Area: 144
- Dimensions: 12 x 12
Living room
- Area: 252
- Dimensions: 21 x 12
Office
- Area: 0
- Dimensions: 0 x 0
Heating
- Forced Air, Gas
Cooling
- Central Air
Appliances
- Included: Dishwasher, Microwave, Oven/Range, Refrigerator, Gas Water Heater, Tankless Water Heater, Instant Hot Water
Features
- Cathedral Ceiling(s), Ceiling Fan(s)
- Windows: Vinyl
- Basement: None
- Fireplace features: Family Room
Interior area
- Total structure area: 1,874
- Total interior livable area: 1,874 sqft
Property
Parking
- Total spaces: 2
- Parking features: On Street, Driveway, Garage Door Opener
- Garage spaces: 2
- Has uncovered spaces: Yes
Accessibility
- Accessibility features: No Accessibility Features
Features
- Levels: Two
- Stories: 2
- Patio & porch: Patio
- Fencing: Wood
Lot
- Features: Less than .5 Acre
- Topography: Level
Details
- Additional structures: Shed(s)
- Parcel number: R8000029000127
- Zoning description: Residential
Construction
Type & style
- Home type: SingleFamily
- Architectural style: Colonial
- Property subtype: Single Family Residence
Materials
- Vinyl Siding
- Foundation: Slab
- Roof: Asbestos Shingle
Condition
- New construction: No
- Year built: 2000
Utilities & green energy
- Gas: Natural
- Sewer: Public Sewer
- Water: Public
Green energy
- Energy efficient items: No
Community & HOA
Community
- Security: Smoke Alarm
- Subdivision: R0023020
HOA
- Has HOA: No
Location
- Region: Trenton
Financial & listing details
- Price per square foot: $157/sqft
- Tax assessed value: $217,990
- Annual tax amount: $3,286
- Date on market: 7/24/2026
- Listing terms: No Special Financing
Estimated market value
Not available
Estimated sales range
Not available
Not available
Price history
| Date | Event | Price |
|---|---|---|
| 8/7/2026 | Pending sale | $295,000$157/sqft |
Source:  Cincy MLS #1884616 Report a problem Cincy MLS #1884616 Report a problem | ||
| 7/24/2026 | Listed for sale | $295,000+85.5%$157/sqft |
Source: Cincy MLS #1884616 Report a problem | ||
| 9/12/2024 | Listing removed | $1,325$1/sqft |
Source: Zillow Rentals Report a problem | ||
| 8/15/2024 | Listing removed | -- |
Source: Zillow Rentals Report a problem | ||
| 5/21/2024 | Listed for rent | $1,325$1/sqft |
Source: Zillow Rentals Report a problem | ||
| 7/13/2018 | Sold | $159,000-0.6%$85/sqft |
Source: Cincy MLS #1583598 Report a problem | ||
| 6/14/2018 | Pending sale | $159,900$85/sqft |
Source: RE/MAX Victory #1583598 Report a problem | ||
| 6/13/2018 | Listed for sale | $159,900+23.8%$85/sqft |
Source: RE/MAX Victory #1583598 Report a problem | ||
| 7/21/2000 | Sold | $129,175$69/sqft |
Source: Public Record Report a problem | ||
Public tax history
| Year | Property taxes | Tax assessment |
|---|---|---|
| 2025 | $3,287 -0.7% | $76,300 |
| 2024 | $3,310 +0.9% | $76,300 |
| 2023 | $3,280 +23.2% | $76,300 +40.3% |
| 2022 | $2,661 +4% | $54,370 |
| 2021 | $2,558 -6.2% | $54,370 |
| 2020 | $2,726 +11.8% | $54,370 +16.8% |
| 2019 | $2,438 +0.9% | $46,550 |
| 2018 | $2,415 -0.1% | $46,550 |
| 2017 | $2,417 +6.6% | $46,550 +11.6% |
| 2016 | $2,268 +17.5% | $41,700 |
| 2015 | $1,929 +5.5% | $41,700 +2.1% |
| 2014 | $1,829 | $40,840 +10.7% |
| 2013 | $1,829 +8.5% | $36,880 |
| 2012 | $1,686 | $36,880 -15% |
| 2011 | $1,686 -5.5% | $43,372 -6.5% |
| 2010 | $1,784 -20.7% | $46,379 |
| 2009 | $2,249 +28.4% | $46,379 -6.6% |
| 2008 | $1,751 -23.4% | $49,630 -5.7% |
| 2007 | $2,287 -1.3% | $52,623 |
| 2006 | $2,318 +1.8% | $52,623 |
| 2005 | $2,278 +18% | $52,623 +3% |
| 2004 | $1,930 -1.6% | $51,090 |
| 2003 | $1,963 +0.5% | $51,090 |
| 2002 | $1,954 +11.1% | $51,090 +20.1% |
| 2001 | $1,758 | $42,532 |
Find assessor info on the county website
Monthly payment
Est. payment
Payment breakdown
Explore the cost of this home by adjusting the details. Changes won't be saved.Climate risks
Neighborhood: 45067


Similar homes
- $299,0003 bd3 ba1.2k sqft942 Pheasant Run Dr, Trenton, OH 45067For Sale
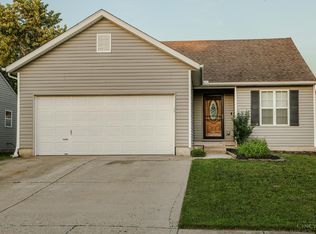
 MLS ID #1885387, Roxane Leitsch, Martha Baker Realty, Inc. Cincy MLS
 - $315,0003 bd3 ba2k sqft623 Quail Hollow Dr, Trenton, OH 45067For Sale
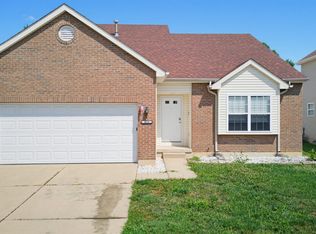 MLS ID #1889004, Roy D Webb, Realtown Realty LLC. Cincy MLS
 - $239,9003 bd2 ba1.2k sqft907 Arthur St, Trenton, OH 45067For Sale
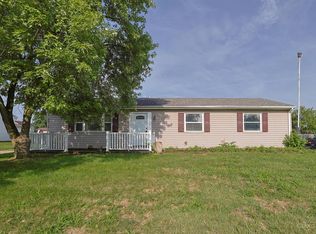 MLS ID #1886311, Laura Owens, Sibcy Cline Inc.. Cincy MLS
 - $315,0003 bd2 ba1.2k sqft4242 Elk Creek Rd, Trenton, OH 45067For Sale
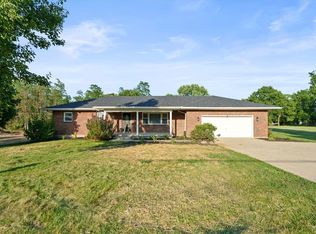
 MLS ID #965468, Trent Spencer Ferrell, Keller Williams Advisors Rlty. DABR MLS
 - $245,0003 bd2 ba1.2k sqft(Undisclosed Address), Trenton, OH 45067For SaleMLS ID #1885771, William S Huff, eXp Realty. Cincy MLS
- $227,0003 bd1 ba1.5k sqft237 Linda Ct, Trenton, OH 45067For SaleMLS ID #1890078, William S Huff, eXp Realty. Cincy MLS
- $215,0003 bd1 ba1.5k sqft422 Kenwood Ln, Trenton, OH 45067For SaleMLS ID #1887440, Sierra Cunningham, eXp Realty. Cincy MLS
- $324,9003 bd2 ba1.6k sqft4180 Millikin Rd, Hamilton, OH 45011For SaleMLS ID #1883127, Ashley Wedding, RE/MAX Alliance Realty. Cincy MLS
- $268,0003 bd2 ba1.3k sqft605 Diamond Loop, Middletown, OH 45044For SaleMLS ID #1880869, William S Huff, eXp Realty. Cincy MLS
- $265,0003 bd2 ba1.5k sqft2859 Kingman Dr, Cincinnati, OH 45251For SaleMLS ID #1891679, Ray Price Jr, Howard Hanna Real Estate Serv. Cincy MLS
- $309,9003 bd3 ba1.6k sqft1766 Miles Rd, Cincinnati, OH 45231For SaleMLS ID #1889417, Sarah Nare, The Six Realty, LLC. Cincy MLS
- $270,0003 bd3 ba1.7k sqft815 Carriage Hill Ln, Hamilton, OH 45013For SaleMLS ID #1886067, Jackson Brosier, NavX Realty, LLC. Cincy MLS
- $319,0003 bd2 ba1.6k sqft2086 Resor Rd, Fairfield, OH 45014For SaleMLS ID #1890585, Matthew Wielgos, Plum Tree Realty. Cincy MLS
- $274,5003 bd2 ba1.6k sqft556 Grandin Ave, Cincinnati, OH 45246For SaleMLS ID #1888749, Tim Cottrill, Sibcy Cline, Inc.. Cincy MLS
- $319,0003 bd2 ba1.2k sqft349 Timber Hill Dr, Hamilton, OH 45013For SaleMLS ID #1887321, Frank V Milillo III, Howard Hanna Real Estate Serv. Cincy MLS
- $267,8002 bd3 ba1.5k sqft10935 Brookgreen Ct, Cincinnati, OH 45242For SaleMLS ID #1890227, Donna S. Deaton, RE/MAX Victory + Affiliates. Cincy MLS
- $415,0004 bd4 ba2.3k sqft5446 Shady Meadows Dr, Fairfield, OH 45011For SaleMLS ID #1888720, Sierra Cunningham, eXp Realty. Cincy MLS
- $249,0003 bd1 ba1.3k sqft11691 Greenhaven Ct, Cincinnati, OH 45251For SaleMLS ID #1891832, Joe E Beck, Comey & Shepherd. Cincy MLS
- $335,0004 bd3 ba1.7k sqft12067 Brookway Dr, Cincinnati, OH 45240For SaleMLS ID #1885389, Rakesh Ram, Coldwell Banker Realty. Cincy MLS
- $285,0002 bd2 ba1.6k sqft10555 Montgomery Rd Unit 35, Montgomery, OH 45242For SaleMLS ID #1889968, Diane Tafuri, Sibcy Cline, Inc.. Cincy MLS
