Welcome home to this beautiful 3 bed/2.5 bath brick/vinyl home in Quail Crossing. The bright, open floor plan offers comfortable living spaces for both everyday living and entertaining. The generous 1st floor primary suite has a large walk-in closet and bathroom with both a tub and a shower. Upstairs has another full bathroom and a loft area that can be used as an office or an additional living room. Large unfinished basement. Step outside to enjoy the back deck and the fenced in backyard. Conveniently located near parks, restaurants, this home is the perfect combination of comfort, convenience, and value. Move-in ready and waiting for its next owner. Don't miss the opportunity to make this home yours!
For sale
$315,000
623 Quail Hollow Dr, Trenton, OH 45067
3beds
2,005sqft
:
Get pre-qualified$2,123/mo
Single Family Residence
Built in 2006
0.26 Acres Lot
$-- Zestimate®
$157/sqft
$-- HOA
What's special
Loft areaBright open floor planBack deckComfortable living spacesFenced in backyardLarge walk-in closet
- 8 days |
- 202 |
- 22 |
Zillow last checked:
Listing updated:
Listed by:
Roy D Webb 513-265-3533,
Realtown Realty LLC 513-265-3533
Source: Cincy MLS,MLS#: 1889004 Originating MLS: Cincinnati Area Multiple Listing Service
Originating MLS: Cincinnati Area Multiple Listing Service
Facts & features
Interior
Bedrooms & bathrooms
- Bedrooms: 3
- Bathrooms: 3
- Full bathrooms: 2
- 1/2 bathrooms: 1
Primary bedroom
- Features: Bath Adjoins, Walk-In Closet(s)
- Level: First
- Area: 240
- Dimensions: 16 x 15
Bedroom 2
- Level: Second
- Area: 132
- Dimensions: 12 x 11
Bedroom 3
- Level: Second
- Area: 121
- Dimensions: 11 x 11
Bedroom 4
- Area: 0
- Dimensions: 0 x 0
Bedroom 5
- Area: 0
- Dimensions: 0 x 0
Primary bathroom
- Features: Shower, Tub
Bathroom 1
- Features: Full
- Level: First
Bathroom 2
- Features: Full
- Level: Second
Bathroom 3
- Features: Partial
- Level: First
Dining room
- Features: Laminate Floor
- Level: First
- Area: 238
- Dimensions: 17 x 14
Family room
- Features: Walkout, Laminate Floor
- Area: 306
- Dimensions: 18 x 17
Kitchen
- Features: Pantry, Eat-in Kitchen, Gourmet, Kitchen Island, Wood Cabinets, Wood Floor
- Area: 168
- Dimensions: 14 x 12
Living room
- Area: 0
- Dimensions: 0 x 0
Office
- Area: 0
- Dimensions: 0 x 0
Heating
- Gas
Cooling
- Ceiling Fan(s), Central Air
Appliances
- Included: Dishwasher, Microwave, Oven/Range, Refrigerator, Gas Water Heater
Features
- Vaulted Ceiling(s), Ceiling Fan(s)
- Doors: Multi Panel Doors
- Windows: Double Pane Windows, Vinyl
- Basement: Full,Concrete,Unfinished
- Attic: Storage
Interior area
- Total structure area: 2,005
- Total interior livable area: 2,005 sqft
Property
Parking
- Total spaces: 2
- Parking features: On Street, Driveway, Garage Door Opener
- Attached garage spaces: 2
- Has uncovered spaces: Yes
Features
- Levels: Two
- Stories: 2
- Patio & porch: Deck
- Fencing: Wood
Lot
- Size: 0.26 Acres
- Features: Less than .5 Acre
Details
- Parcel number: R8200070000043
- Zoning description: Residential
- Other equipment: Sump Pump
Construction
Type & style
- Home type: SingleFamily
- Architectural style: Traditional
- Property subtype: Single Family Residence
Materials
- Brick, Vinyl Siding
- Foundation: Concrete Perimeter
- Roof: Shingle
Condition
- New construction: No
- Year built: 2006
Utilities & green energy
- Electric: 220 Volts
- Gas: Natural
- Sewer: Public Sewer
- Water: Public
- Utilities for property: Cable Connected
Community & HOA
Community
- Security: Smoke Alarm
HOA
- Has HOA: No
Location
- Region: Trenton
Financial & listing details
- Price per square foot: $157/sqft
- Tax assessed value: $29,390
- Annual tax amount: $3,756
- Date on market: 7/31/2026
- Listing terms: No Special Financing
Estimated market value
Not available
Estimated sales range
Not available
Not available
Price history
| Date | Event | Price |
|---|---|---|
| 8/8/2026 | Listed for sale | $315,000$157/sqft |
Source:  Cincy MLS #1889004 Report a problem Cincy MLS #1889004 Report a problem | ||
| 8/4/2026 | Pending sale | $315,000$157/sqft |
Source: Cincy MLS #1889004 Report a problem | ||
| 7/31/2026 | Listed for sale | $315,000+21.2%$157/sqft |
Source: Cincy MLS #1889004 Report a problem | ||
| 7/2/2026 | Listing removed | $2,245$1/sqft |
Source: Zillow Rentals Report a problem | ||
| 6/30/2026 | Listed for rent | $2,245+5.9%$1/sqft |
Source: Zillow Rentals Report a problem | ||
| 2/28/2025 | Listing removed | $2,120$1/sqft |
Source: Zillow Rentals Report a problem | ||
| 2/20/2025 | Price change | $2,120-1.2%$1/sqft |
Source: Zillow Rentals Report a problem | ||
| 2/13/2025 | Price change | $2,145-2.3%$1/sqft |
Source: Zillow Rentals Report a problem | ||
| 1/18/2025 | Listed for rent | $2,195+12%$1/sqft |
Source: Zillow Rentals Report a problem | ||
| 1/12/2022 | Listing removed | -- |
Source: Zillow Rental Network Premium Report a problem | ||
| 12/31/2021 | Price change | $1,960-2%$1/sqft |
Source: Zillow Rental Network Premium Report a problem | ||
| 12/17/2021 | Listed for rent | $2,000$1/sqft |
Source: Zillow Rental Network Premium Report a problem | ||
| 11/16/2021 | Sold | $260,000$130/sqft |
Source: Cincy MLS #1718959 Report a problem | ||
| 10/26/2021 | Pending sale | $260,000$130/sqft |
Source: Cincy MLS #1718959 Report a problem | ||
| 10/21/2021 | Listed for sale | $260,000+93.3%$130/sqft |
Source: Cincy MLS #1718959 Report a problem | ||
| 10/27/2014 | Sold | $134,500+343.9%$67/sqft |
Source: Cincy MLS #1409448 Report a problem | ||
| 7/9/2009 | Sold | $30,300-78.8%$15/sqft |
Source: Public Record Report a problem | ||
| 5/15/2008 | Sold | $143,000+16.3%$71/sqft |
Source: Cincy MLS #1095624 Report a problem | ||
| 11/21/2007 | Sold | $123,000-36.9%$61/sqft |
Source: Public Record Report a problem | ||
| 6/12/2006 | Sold | $194,860$97/sqft |
Source: Public Record Report a problem | ||
Public tax history
| Year | Property taxes | Tax assessment |
|---|---|---|
| 2025 | $3,757 -0.7% | $10,290 |
| 2024 | $3,782 +0.9% | $10,290 |
| 2023 | $3,748 +21.9% | $10,290 -83.6% |
| 2022 | $3,076 +6.7% | $62,840 |
| 2021 | $2,882 -33.5% | $62,840 |
| 2020 | $4,332 +80.3% | $62,840 +33.5% |
| 2019 | $2,403 -1.6% | $47,080 |
| 2018 | $2,443 -0.1% | $47,080 |
| 2017 | $2,444 -4.5% | $47,080 |
| 2016 | $2,560 | $47,080 |
Find assessor info on the county website
Monthly payment
Est. payment
Payment breakdown
Explore the cost of this home by adjusting the details. Changes won't be saved.Climate risks
Neighborhood: 45067
Nearby schools
GreatSchools rating
- 7/10Edgewood Intermediate SchoolGrades: 3-6Distance: 0.7 mi
- 5/10Edgewood Middle SchoolGrades: 6-8Distance: 1.7 mi
- 4/10Edgewood High SchoolGrades: 9-12Distance: 1.1 mi
- $289,7003 bd2 ba1.7k sqft621 Quail Hollow Dr, Trenton, OH 45067Off Market
- $320,0004 bd2 ba2.3k sqft625 Quail Hollow Dr, Trenton, OH 45067Off Market
- $345,7004 bd2 ba2.2k sqft619 Quail Hollow Dr, Trenton, OH 45067Off Market
- $298,2003 bd2 ba2k sqft627 Quail Hollow Dr, Trenton, OH 45067Off Market
- $359,2003 bd2 ba1.9k sqft650 Quail Hollow Dr #00, Trenton, OH 45067Off Market
- $359,2003 bd2 ba1.9k sqft650 Quail Hollow Dr #0, Trenton, OH 45067Off Market
- $298,2003 bd3 ba1.9k sqft617 Quail Hollow Dr, Trenton, OH 45067Off Market
- $274,6003 bd2 ba1.2k sqft629 Quail Hollow Dr, Trenton, OH 45067Off Market
A local agent can set up tours, give advice and negotiate with sellers.
A local lender can help you make sure your offer is ready when you are.
Similar homes
- $309,0003 bd3 ba1.2k sqft942 Pheasant Run Dr, Trenton, OH 45067For Sale
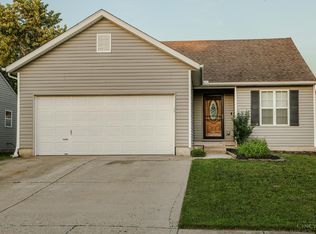
 MLS ID #1885387, Roxane Leitsch, Martha Baker Realty, Inc. Cincy MLS
 - $245,0003 bd2 ba1.2k sqft(Undisclosed Address), Trenton, OH 45067For Sale
 MLS ID #1885771, William S Huff, eXp Realty. Cincy MLS
 - $257,4003 bd2 ba1.2k sqft907 Arthur St, Trenton, OH 45067For Sale
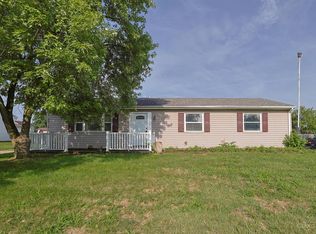 MLS ID #1886311, Laura Owens, Sibcy Cline Inc.. Cincy MLS
 - $230,0003 bd1 ba1.5k sqft422 Kenwood Ln, Trenton, OH 45067For Sale
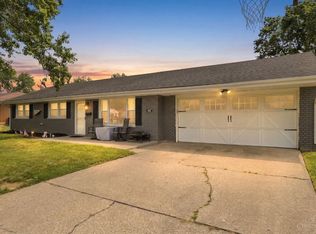 MLS ID #1887440, Sierra Cunningham, eXp Realty. Cincy MLS
 - $350,0003 bd3 ba2.2k sqft6478 Winford Ave, Hamilton, OH 45011For SaleMLS ID #1885523, Tom Hambly, Relocation Planners. Cincy MLS
- $319,0003 bd2 ba1.2k sqft349 Timber Hill Dr, Hamilton, OH 45013For SaleMLS ID #1887321, Frank V Milillo III, Howard Hanna Real Estate Serv. Cincy MLS
- $352,5003 bd4 ba2.2k sqft3084 Elora Ln, Hamilton, OH 45011For SaleMLS ID #1878643, Noah Bradtke-Litwack, Best Homes Real Estate Ltd.. Cincy MLS
- $350,0003 bd2 ba1.8k sqft6924 Beagle Dr, Hamilton, OH 45011For SaleMLS ID #1883008, Narayan Dangal, RE/MAX Preferred Group. Cincy MLS
- $425,0003 bd2 ba1.7k sqft728 Sonya Ct, Monroe, OH 45050For SaleMLS ID #1889309, Deborah S. Pennington, Sibcy Cline, Inc.. Cincy MLS
- $264,9003 bd2 ba1.7k sqft11860 Belgreen Ln, Cincinnati, OH 45240For SaleMLS ID #1879943, Davide Potestio, NavX Realty, LLC. Cincy MLS
- $338,0004 bd3 ba1.7k sqft12067 Brookway Dr, Cincinnati, OH 45240For SaleMLS ID #1885389, Rakesh Ram, Coldwell Banker Realty. Cincy MLS
- $385,0005 bd3 ba2.1k sqft842 Miller Rd, Lebanon, OH 45036For SaleMLS ID #1889621, Molly J. Rybarczyk, Coldwell Banker Heritage. Cincy MLS
- $339,9003 bd3 ba1.2k sqft2078 Riverwood Trl, Kings Mills, OH 45034For SaleMLS ID #1887789, Kevin E Hildebrand, eXp Realty. Cincy MLS
- $315,0003 bd2 ba1.4k sqft10319 Fay Ln, Cincinnati, OH 45251For SaleMLS ID #1888190, Chau Phung, OwnerLand Realty, Inc.. Cincy MLS
- $399,9004 bd4 ba1.9k sqft685 Linn Ct, Monroe, OH 45050For SaleMLS ID #1888324, Flor D McNally, Keller Williams Advisors. Cincy MLS
- $270,0003 bd2 ba1.3k sqft605 Diamond Loop, Middletown, OH 45044For SaleMLS ID #1880869, William S Huff, eXp Realty. Cincy MLS
- $235,0003 bd2 ba1.4k sqft508 Regent Dr, Middletown, OH 45044For SaleMLS ID #1888288, Rodney Muterspaw, Berkshire Hathaway HomeService. Cincy MLS
- $274,5003 bd2 ba1.6k sqft556 Grandin Ave, Cincinnati, OH 45246For SaleMLS ID #1888749, Tim Cottrill, Sibcy Cline, Inc.. Cincy MLS
- $434,9004 bd4 ba2.3k sqft6859 Autumn Glen Dr, West Chester, OH 45069For SaleMLS ID #1889242, Andrea Johnson, RE/MAX Victory + Affiliates. Cincy MLS
- $259,9003 bd2 ba1.5k sqft3419 Springdale Rd, Cincinnati, OH 45251For SaleMLS ID #1889855, Natalie N. Decker, Coldwell Banker Realty. Cincy MLS
