Adorable Cape Cod with a spacious primary suite! This 3-bedroom, 2 full bath home offers the perfect blend of character & functionality. Sun-filled living room opens to a cheerful kitchen featuring stainless steel appliances, new countertop (2024) and breakfast nook. Two first-floor bedroomsincluding one with fresh, neutral paintand a full bath provide flexible living, while the entire 2nd floor is dedicated to a private owner's retreat with large bedroom, sitting area and full bath featuring new carpet (2024). Finished lower level expands your living space with recreation room plus flex room ideal for a home office, gym, craft room or playroom. Major 2024 updates include new HVAC, water heater and sump pump. Garage, breezeway, carport, LVP flooring throughout most of the 1st floor & a convenient location close to shopping, dining & commuter routes make this move-in ready home a must see!
For sale
Price cut: $4.5K (7/20)
$265,000
1200 Oakmont Ave, Hamilton, OH 45013
3beds
1,310sqft
:
Get pre-qualified$1,803/mo
Single Family Residence
Built in 1955
8,267 Square Feet Lot
$258,600 Zestimate®
$202/sqft
$-- HOA
What's special
- 4 days |
- 790 |
- 43 |
Likely to sell faster than
Zillow last checked:
Listing updated:
Listed by:
Kimberly K. Mansfield 513-405-9006,
Keller Williams Advisors 513-766-9200
Source: Cincy MLS,MLS#: 1887471 Originating MLS: Cincinnati Area Multiple Listing Service
Originating MLS: Cincinnati Area Multiple Listing Service
Facts & features
Interior
Bedrooms & bathrooms
- Bedrooms: 3
- Bathrooms: 2
- Full bathrooms: 2
Primary bedroom
- Features: Bath Adjoins, Wall-to-Wall Carpet
- Level: Second
- Area: 385
- Dimensions: 35 x 11
Bedroom 2
- Level: First
- Area: 143
- Dimensions: 13 x 11
Bedroom 3
- Level: First
- Area: 90
- Dimensions: 10 x 9
Bedroom 4
- Area: 0
- Dimensions: 0 x 0
Bedroom 5
- Area: 0
- Dimensions: 0 x 0
Primary bathroom
- Features: Tub w/Shower
Bathroom 1
- Features: Full
- Level: Second
Bathroom 2
- Features: Full
- Level: First
Dining room
- Area: 0
- Dimensions: 0 x 0
Family room
- Features: Laminate Floor
- Area: 234
- Dimensions: 18 x 13
Kitchen
- Features: Walkout, Laminate Floor
- Area: 209
- Dimensions: 19 x 11
Living room
- Area: 0
- Dimensions: 0 x 0
Office
- Area: 0
- Dimensions: 0 x 0
Heating
- Gas
Cooling
- Ceiling Fan(s), Central Air, Window Unit(s)
Appliances
- Included: Dishwasher, Dryer, Microwave, Oven/Range, Refrigerator, Washer, Other, Gas Water Heater
Features
- Windows: Wood Frames
- Basement: Full,Partially Finished
Interior area
- Total structure area: 1,310
- Total interior livable area: 1,310 sqft
Property
Parking
- Total spaces: 1
- Parking features: Driveway
- Garage spaces: 1
- Has carport: Yes
- Has uncovered spaces: Yes
Features
- Levels: Two
- Stories: 2
- Patio & porch: Covered Deck/Patio
Lot
- Size: 8,267 Square Feet
Details
- Parcel number: P6412205000116
- Zoning description: Residential
Construction
Type & style
- Home type: SingleFamily
- Architectural style: Traditional
- Property subtype: Single Family Residence
Materials
- Vinyl Siding
- Foundation: Concrete Perimeter
- Roof: Shingle
Condition
- New construction: No
- Year built: 1955
Utilities & green energy
- Gas: Natural
- Sewer: Public Sewer
- Water: Public
Community & HOA
HOA
- Has HOA: No
Location
- Region: Hamilton
Financial & listing details
- Price per square foot: $202/sqft
- Tax assessed value: $137,480
- Annual tax amount: $2,260
- Date on market: 7/20/2026
- Listing terms: No Special Financing
Estimated market value
$258,600
$246,000 - $272,000
$1,772/mo
Price history
| Date | Event | Price |
|---|---|---|
| 7/20/2026 | Price change | $265,000-1.7%$202/sqft |
Source:  Cincy MLS #1887471 Report a problem Cincy MLS #1887471 Report a problem | ||
| 7/16/2026 | Price change | $269,500-2%$206/sqft |
Source: Cincy MLS #1885466 Report a problem | ||
| 7/3/2026 | Listed for sale | $275,000+175%$210/sqft |
Source: Cincy MLS #1885466 Report a problem | ||
| 6/15/2017 | Sold | $100,000-4.8%$76/sqft |
Source: Public Record Report a problem | ||
| 4/26/2000 | Sold | $105,000$80/sqft |
Source: Public Record Report a problem | ||
Public tax history
| Year | Property taxes | Tax assessment |
|---|---|---|
| 2025 | $2,261 +0.5% | $48,110 |
| 2024 | $2,249 +0.8% | $48,110 |
| 2023 | $2,232 +14.1% | $48,110 +37.4% |
| 2022 | $1,957 +12.2% | $35,010 +3.5% |
| 2021 | $1,745 -3.6% | $33,820 |
| 2020 | $1,809 +27.3% | $33,820 +13.5% |
| 2019 | $1,422 +2.7% | $29,790 |
| 2018 | $1,385 -3.6% | $29,790 |
| 2017 | $1,436 +104.9% | $29,790 +7.5% |
| 2016 | $701 -49.7% | $27,710 |
| 2015 | $1,394 -12.3% | $27,710 |
| 2014 | $1,590 | $27,710 -17.6% |
| 2013 | $1,590 +3.8% | $33,640 |
| 2012 | $1,532 | $33,640 +0.8% |
| 2011 | $1,532 -5% | $33,373 -8.2% |
| 2010 | $1,613 +2.9% | $36,351 +2.5% |
| 2009 | $1,569 -0.6% | $35,459 -3.9% |
| 2008 | $1,579 +16.8% | $36,901 +16.2% |
| 2007 | $1,352 -1.1% | $31,752 |
| 2006 | $1,367 +16.2% | $31,752 |
| 2005 | $1,176 -28.6% | $31,752 +8% |
| 2004 | $1,649 +54% | $29,400 |
| 2003 | $1,071 +0.1% | $29,400 |
| 2002 | $1,070 +20% | $29,400 +18.5% |
| 2001 | $891 +4% | $24,815 |
| 2000 | $857 | $24,815 |
Find assessor info on the county website
Monthly payment
Est. payment
Payment breakdown
Explore the cost of this home by adjusting the details. Changes won't be saved.Climate risks
Neighborhood: 45013
Nearby schools
GreatSchools rating
- 7/10Ridgeway Elementary SchoolGrades: PK-6Distance: 1.7 mi
- 5/10Garfield Middle SchoolGrades: 7-8Distance: 2.3 mi
- 5/10Hamilton High SchoolGrades: 9-12Distance: 2.7 mi
- $236,7003 bd2 ba912 sqft1206 Oakmont Ave, Hamilton, OH 45013Off Market

- $263,1003 bd2 ba1.2k sqft700 Valley View Dr, Hamilton, OH 45013Off Market
- $260-- bd-- ba-- sqft700 Valley View Dr, Hamilton, OH 45013Off Market
- $224,7003 bd2 ba912 sqft615 Valley View Dr, Hamilton, OH 45013Off Market
- $203,6002 bd1 ba912 sqft1212 Oakmont Ave, Hamilton, OH 45013Off Market
- $179,0003 bd1 ba1.2k sqft1201 Oakmont Ave, Hamilton, OH 45013Off Market
- $215,9003 bd1 ba1.1k sqft1195 Oakmont Ave, Hamilton, OH 45013Off Market
- $310-- bd-- ba-- sqft1195 Oakmont Ave, Hamilton, OH 45013Off Market
A local agent can set up tours, give advice and negotiate with sellers.
A local lender can help you make sure your offer is ready when you are.
Similar homes
- $270,0003 bd3 ba1.7k sqft815 Carriage Hill Ln, Hamilton, OH 45013For Sale
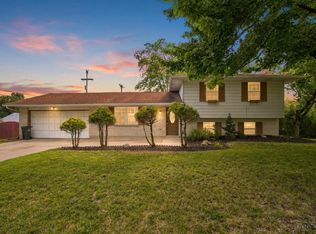
 MLS ID #1886067, Jackson Brosier, NavX Realty, LLC. Cincy MLS
 - $255,0003 bd2 ba1.4k sqft2630 Ross Hanover Rd, Hamilton, OH 45013For Sale
 MLS ID #1886600, Melissa M Trenkamp, Coldwell Banker Heritage. Cincy MLS
 - $245,0003 bd2 ba1.7k sqft533 Ross Ave, Hamilton, OH 45013For Sale
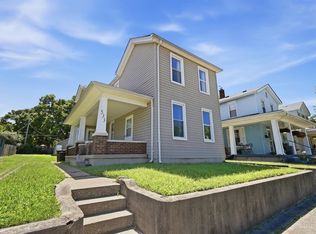 MLS ID #1884910, Victoria Torgersen, Comey & Shepherd. Cincy MLS
 - $219,0003 bd1 ba1.3k sqft789 Eaton Ave, Hamilton, OH 45013For Sale
 MLS ID #1885208, Adam Jones, Coldwell Banker Realty. Cincy MLS
 - $264,9004 bd2 ba1.2k sqft6943 Rob Vern Dr, Cincinnati, OH 45239For SaleMLS ID #1887784, Brian P Leisgang, Keller Williams Advisors. Cincy MLS
- $255,0003 bd2 ba1.7k sqft4555 Ross Ave, Franklin, OH 45005For Sale
 MLS ID #964789, Barbie Woehrmyer, Coldwell Banker Realty. DABR MLS
 - $225,0003 bd3 ba1.1k sqft3112 Goda Ave, Cincinnati, OH 45211For SaleMLS ID #1887681, Daniel C Braun, Comey & Shepherd. Cincy MLS
- $265,0003 bd2 ba1.5k sqft5994 Lawrence Rd, Cincinnati, OH 45248For SaleMLS ID #1886331, Joe M Sabato, Sibcy Cline, Inc.. Cincy MLS
- $264,9993 bd2 ba1.1k sqft928 Oak Ave, Cincinnati, OH 45215For SaleMLS ID #1881538, Robert R Smith, Coldwell Banker Realty. Cincy MLS
- $269,9003 bd2 ba1.6k sqft11649 Kenn Rd, Cincinnati, OH 45240For SaleMLS ID #1879721, Flor D McNally, Keller Williams Advisors. Cincy MLS
- $264,9003 bd3 ba1.6k sqft5651 Colerain Ave, Cincinnati, OH 45239For SaleMLS ID #1881477, Harold Brown, Coldwell Banker Realty. Cincy MLS
- $334,9003 bd2 ba1.6k sqft4180 Millikin Rd, Hamilton, OH 45011For SaleMLS ID #1883127, Ashley Wedding, RE/MAX Alliance Realty. Cincy MLS
- $294,9004 bd3 ba1.9k sqft6586 S Oak Knoll Dr, Cincinnati, OH 45224For SaleMLS ID #1887354, Charles R Eads, Comey & Shepherd. Cincy MLS
- $259,9004 bd3 ba1.8k sqft4357 Hubble Rd, Cincinnati, OH 45247For SaleMLS ID #1877931, DaVan Gassett, Coldwell Banker Realty. Cincy MLS
- $199,9003 bd1 ba925 sqft8241 Georgianna Dr, Cincinnati, OH 45239For SaleMLS ID #1887662, Jacqueline R. Ober, eXp Realty. Cincy MLS
- $269,9004 bd2 ba1.5k sqft11442 Kary Ln, Cincinnati, OH 45240For SaleMLS ID #1882692, Brandon Stamper, Plum Tree Realty. Cincy MLS
- $300,0003 bd2 ba1.6k sqft3941 Cornell Rd, Cincinnati, OH 45241For SaleMLS ID #1886097, Sean Lohbeck, Redfin Corporation. Cincy MLS
- $249,9002 bd2 ba1.7k sqft1702 West St, Cincinnati, OH 45212For SaleMLS ID #1887798, Nick Schuckman, Comey & Shepherd. Cincy MLS
- $262,5004 bd2 ba1.1k sqft2881 Marshall Ave, Cincinnati, OH 45220For SaleMLS ID #1883620, John M Durso, Comey & Shepherd. Cincy MLS
- $250,0003 bd2 ba1.1k sqft3162 Ebenezer Rd, Cincinnati, OH 45248For SaleMLS ID #1882554, Holly S. Maloney, eXp Realty. Cincy MLS
