This charming 2bd, 1bth home offers a rare combination of 4 acres, outdoor living space, and an oversized 2-car garage in Liberty Township! It's been lovingly updated over the years while owner-occupied, this home has been thoughtfully improved without losing its cozy character. Updates include new flooring, an opened-up living area, remodeled bathroom, newer washer and dryer, and all-new kitchen appliances in 2025. Two spacious decks expand the usable living and entertaining space and provide plenty of room to enjoy the peaceful surroundings. Additional improvements include a new water heater in 2023, garage and basement windows in 2026, and new front porch railing and steps. Now ready for its next owner, this property offers the opportunity to enjoy a move-in-ready home with land in a location that makes you forget you're in the suburbs! You can relax, garden, entertain or however you prefer to enjoy this propertys charm!
For sale
$315,000
6242 Liberty Fairfield Rd, Hamilton, OH 45011
2beds
1,262sqft
Single Family Residence
Built in 1900
4 Acres Lot
$-- Zestimate®
$250/sqft
$-- HOA
What's special
Two spacious decksRemodeled bathroomNewer washer and dryerNew flooringOutdoor living spaceAll-new kitchen appliances
- 18 hours
- 309
- 37
Zillow last checked:
Listing updated:
Listed by:
Alexis F Williams 314-753-2015,
Keller Williams Advisors 513-874-3300
Source: Cincy MLS,MLS#: 1896481 Originating MLS: Cincinnati Area Multiple Listing Service
Originating MLS: Cincinnati Area Multiple Listing Service
Facts & features
Interior
Bedrooms & bathrooms
- Bedrooms: 2
- Bathrooms: 1
- Full bathrooms: 1
Primary bedroom
- Features: Walk-In Closet(s), Wall-to-Wall Carpet
- Level: First
- Area: 144
- Dimensions: 16 x 9
Bedroom 2
- Level: First
- Area: 99
- Dimensions: 11 x 9
Bedroom 3
- Area: 0
- Dimensions: 0 x 0
Bedroom 4
- Area: 0
- Dimensions: 0 x 0
Bedroom 5
- Area: 0
- Dimensions: 0 x 0
Primary bathroom
- Features: Shower
Bathroom 1
- Features: Full
- Level: First
Dining room
- Area: 0
- Dimensions: 0 x 0
Family room
- Area: 0
- Dimensions: 0 x 0
Kitchen
- Features: LVF Luxury Vinyl Floor
- Area: 221
- Dimensions: 17 x 13
Living room
- Features: LVF Luxury Vinyl Floor
- Area: 182
- Dimensions: 14 x 13
Office
- Area: 0
- Dimensions: 0 x 0
Heating
- Oil
Cooling
- Central Air
Appliances
- Included: Microwave, Oven/Range, Dishwasher, Refrigerator, Dryer, Washer, Electric Water Heater
Features
- Windows: Double Hung
- Basement: Partial,Unfinished
Interior area
- Total structure area: 1,262
- Total interior livable area: 1,262 sqft
Video & virtual tour
Property
Parking
- Total spaces: 2
- Parking features: Off Street, Driveway
- Garage spaces: 2
- Has uncovered spaces: Yes
Features
- Levels: One
- Stories: 1
Lot
- Size: 4 Acres
- Dimensions: 175 x 1000
- Features: 1 to 4.9 Acres
- Topography: Cleared,Level
Details
- Parcel number: D2010006000026
- Zoning description: Residential
- Other equipment: Sump Pump
Construction
Type & style
- Home type: SingleFamily
- Architectural style: Cape Cod
- Property subtype: Single Family Residence
Materials
- Aluminum Siding
- Foundation: Concrete Perimeter
- Roof: Shingle
Condition
- New construction: No
- Year built: 1900
Utilities & green energy
- Gas: None
- Sewer: Septic Tank
- Water: Public
Community & HOA
HOA
- Has HOA: No
Location
- Region: Hamilton
Financial & listing details
- Price per square foot: $250/sqft
- Tax assessed value: $209,180
- Annual tax amount: $2,964
- Date on market: 10/7/2026
- Listing terms: No Special Financing
Estimated market value
Not available
Estimated sales range
Not available
Not available
Price history
| Date | Event | Price |
|---|---|---|
| 10/7/2026 | Listed for sale | $315,000+38.2%$250/sqft |
Source:  Cincy MLS #1896481 Report a problem Cincy MLS #1896481 Report a problem | ||
| 7/6/2022 | Sold | $228,000-9.9%$181/sqft |
Source: Cincy MLS #1741152 Report a problem | ||
| 6/7/2022 | Pending sale | $253,000$200/sqft |
Source: Cincy MLS #1741152 Report a problem | ||
| 6/2/2022 | Listed for sale | $253,000+112.8%$200/sqft |
Source: Cincy MLS #1741152 Report a problem | ||
| 2/6/2002 | Sold | $118,900$94/sqft |
Source: Cincy MLS #773578 Report a problem | ||
Public tax history
| Year | Property taxes | Tax assessment |
|---|---|---|
| 2025 | $2,965 +1.9% | $73,210 |
| 2024 | $2,910 +2.5% | $73,210 |
| 2023 | $2,839 +0.6% | $73,210 +28.6% |
| 2022 | $2,821 +0.5% | $56,920 |
| 2021 | $2,806 -2.5% | $56,920 |
| 2020 | $2,879 +1.7% | $56,920 +11.6% |
| 2019 | $2,830 -13.1% | $51,000 |
| 2018 | $3,258 -2.3% | $51,000 |
| 2017 | $3,335 +3.4% | $51,000 +5.3% |
| 2016 | $3,226 -1% | $48,430 |
| 2015 | $3,258 +3.1% | $48,430 |
| 2014 | $3,161 | $48,430 +8.6% |
| 2013 | $3,161 +30.2% | $44,590 |
| 2012 | $2,427 | $44,590 -4.6% |
| 2011 | $2,427 +1.4% | $46,736 -1.3% |
| 2010 | $2,394 -16.8% | $47,373 |
| 2009 | $2,877 +1.5% | $47,373 -1.3% |
| 2008 | $2,835 +9.7% | $48,013 +23.5% |
| 2007 | $2,586 -0.1% | $38,871 +2.3% |
| 2006 | $2,587 +1.6% | $38,003 |
| 2005 | $2,547 +6% | $38,003 |
| 2004 | $2,403 -0.6% | $38,003 |
| 2003 | $2,417 -1.9% | $38,003 |
| 2002 | $2,465 +8.1% | $38,003 +24.2% |
| 2001 | $2,280 -1% | $30,590 |
| 2000 | $2,304 | $30,590 |
Find assessor info on the county website
Monthly payment
Est. payment
Payment breakdown
Explore the cost of this home by adjusting the details. Changes won't be saved.Climate risks
Neighborhood: 45011
- $376,3004 bd3 ba2.2k sqft6239 Liberty Fairfield Rd, Liberty Township, OH 45011Off Market
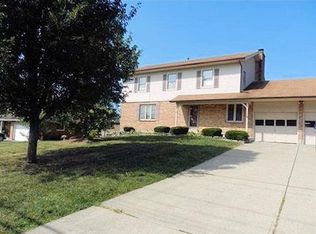
- $358,0003 bd2 ba1.5k sqft4206 Ryan Ct, Liberty Township, OH 45011Off Market
- $277,8003 bd1 ba1.4k sqft6229 Liberty Fairfield Rd, Hamilton, OH 45011Off Market
- $299,0003 bd2 ba1.5k sqft6249 Liberty Fairfield Rd, Hamilton, OH 45011For Sale

Similar homes
- $299,0003 bd2 ba1.5k sqft6249 Liberty Fairfield Rd, Hamilton, OH 45011For Sale
 MLS ID #1888777, James Cunningham, Coldwell Banker Heritage. Cincy MLS
 - $--2 bd2 ba1.4k sqft2101 Jackson Rd, Hamilton, OH 45011Auction
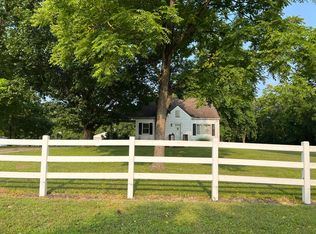 Auction.com 1
 - $260,0003 bd1 ba1.1k sqft2878 Gateway Dr, Hamilton, OH 45011For Sale

 MLS ID #970239, Samantha Markowski, Real of Ohio. DABR MLS
 - $390,0003 bd2 ba1.4k sqft6951 Lesourdsville West Chester Rd, Liberty Township, OH 45011For Sale
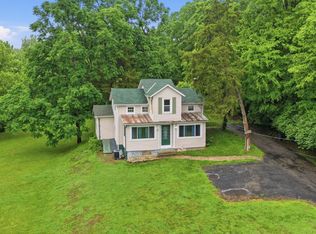 MLS ID #1894656, Brenda Krimmer, eXp Realty. Cincy MLS
 - $385,0003 bd2 ba1.8k sqft4007 Greatus Dr, Hamilton, OH 45011For SaleMLS ID #1892834, C. Paul McCollum, Comey & Shepherd. Cincy MLS
- $399,9003 bd2 ba1.6k sqft5696 Liberty Fairfield Rd, Liberty Township, OH 45011For SaleMLS ID #1892708, Joseph Heinrich, ERA REAL Solutions Realty. LLC. Cincy MLS
- $319,9003 bd3 ba1.6k sqft2665 Arroyo Ridge Ct, Hamilton, OH 45011For SaleMLS ID #967302, David Worrell, Collins Real Estate Services. DABR MLS
- $194,9003 bd2 ba1.3k sqft310 N 8th St, Hamilton, OH 45011For SaleMLS ID #1896085, Amy L. Markowski, Real of Ohio. Cincy MLS
- $279,9003 bd2 ba1.5k sqft5579 Wanda Way, Hamilton, OH 45011For SaleMLS ID #1888129, Glen Whitten, Ohio Property Group, LLC. Cincy MLS
- $359,9003 bd2 ba1.6k sqft5824 Reigart Rd, Hamilton, OH 45011For SaleMLS ID #1890561, Timothy Bowman, Plum Tree Realty. Cincy MLS
- $264,9003 bd2 ba1.5k sqft212 Vista Dr, Hamilton, OH 45011For SaleMLS ID #1890327, Timothy Bowman, Plum Tree Realty. Cincy MLS
- $279,9003 bd1 ba1.5k sqft6508 Canastota Dr, Hamilton, OH 45011For SaleMLS ID #1893562, Joshua F Fey, Sibcy Cline, Inc.. Cincy MLS
- $199,5003 bd1 ba979 sqft1437 Exeter St, Hamilton, OH 45015For SaleMLS ID #1895674, James C Harris, Keller Williams Seven Hills Re. Cincy MLS
- $219,9003 bd1 ba1k sqft55 Irene Ave, Hamilton, OH 45011For SaleMLS ID #1895318, LuAnne E. Lette, eXp Realty - Westlake. Cincy MLS
- $267,9003 bd2 ba1k sqft1800 Wayne Madison Rd, Trenton, OH 45067For SaleMLS ID #1894882, Lindsay Spears, RE/MAX Incompass. Cincy MLS
- $364,9004 bd3 ba1.7k sqft6532 Coachlight Way, West Chester, OH 45069For SaleMLS ID #1896479, Steve L Elbert, Around Town Realty. Cincy MLS
- $229,9003 bd2 ba1.3k sqft81 Carlton Dr, Hamilton, OH 45015For SaleMLS ID #1896554, William E. Gabbard, Howard Hanna Real Estate Serv. Cincy MLS
