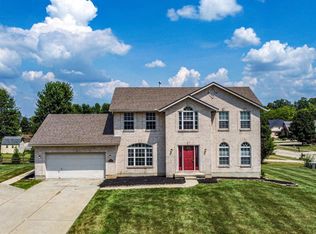
Gorgeous, updated home on a rare 3/4-acre cul-de-sac lot backing to Rentschler Forest! Enjoy peaceful wooded views and exceptional privacy while being just minutes from Bridgewater Falls, shopping, & dining. The updated kitchen opens to the spacious family room, creating the perfect space for everyday living and entertaining. A versatile first-floor living room can easily serve as a private home office or study. The spacious primary suite features a beautifully remodeled spa-like bath (2026). New carpet throughout the second floor (2026) adds a fresh, move-in-ready feel. The finished walkout lower level offers a wet bar, half bath, and abundant space for entertaining, recreation, or multi-generational living. Step outside to your own backyard oasis with an inground pool overlooking the expansive yard and mature trees. Additional updates include new windows (2026), furnace and A/C (2017), and water heater (2023). A rare combination of updates, privacy, and an unbeatable setting!
For sale
$550,000
3180 Tuscarora Ct, Hamilton, OH 45011
4beds
2,305sqft
:
Get pre-qualified$3,708/mo
Single Family Residence
Built in 1997
0.77 Acres Lot
$-- Zestimate®
$239/sqft
$-- HOA
What's special
Spacious family roomPeaceful wooded viewsFinished walkout lower levelSpacious primary suiteBeautifully remodeled spa-like bathWet barBacking to rentschler forest
- 7 days |
- 717 |
- 44 |
Likely to sell faster than
Zillow last checked:
Listing updated:
Listed by:
Tiffany B. Allen-Zeuch 513-349-7311,
Sibcy Cline, Inc. 513-777-8100
Source: Cincy MLS,MLS#: 1886916 Originating MLS: Cincinnati Area Multiple Listing Service
Originating MLS: Cincinnati Area Multiple Listing Service
Facts & features
Interior
Bedrooms & bathrooms
- Bedrooms: 4
- Bathrooms: 4
- Full bathrooms: 2
- 1/2 bathrooms: 2
Primary bedroom
- Features: Bath Adjoins, Walk-In Closet(s), Wall-to-Wall Carpet
- Level: Second
- Area: 234
- Dimensions: 13 x 18
Bedroom 2
- Level: Second
- Area: 192
- Dimensions: 16 x 12
Bedroom 3
- Level: Second
- Area: 150
- Dimensions: 10 x 15
Bedroom 4
- Level: Second
- Area: 143
- Dimensions: 13 x 11
Bedroom 5
- Area: 0
- Dimensions: 0 x 0
Primary bathroom
- Features: Shower, Tile Floor, Double Vanity
Bathroom 1
- Features: Full
- Level: Second
Bathroom 2
- Features: Full
- Level: Second
Bathroom 3
- Features: Partial
- Level: First
Bathroom 4
- Features: Partial
- Level: Lower
Dining room
- Features: Chandelier, WW Carpet
- Level: First
- Area: 140
- Dimensions: 10 x 14
Family room
- Features: Walkout, Fireplace
- Area: 320
- Dimensions: 20 x 16
Kitchen
- Features: Pantry, Counter Bar, Eat-in Kitchen, Kitchen Island, Wood Cabinets, Wood Floor
- Area: 238
- Dimensions: 17 x 14
Living room
- Features: Wall-to-Wall Carpet
- Area: 192
- Dimensions: 16 x 12
Office
- Features: Wall-to-Wall Carpet
- Level: Lower
- Area: 72
- Dimensions: 8 x 9
Heating
- Forced Air, Gas
Cooling
- Central Air
Appliances
- Included: Dishwasher, Disposal, Microwave, Oven/Range, Refrigerator, Gas Water Heater
Features
- Ceiling Fan(s), Recessed Lighting
- Doors: Multi Panel Doors
- Windows: Vinyl, Insulated Windows
- Basement: Full,Finished,Walk-Out Access,WW Carpet
- Number of fireplaces: 1
- Fireplace features: Brick, Wood Burning, Family Room
Interior area
- Total structure area: 2,305
- Total interior livable area: 2,305 sqft
Video & virtual tour
Property
Parking
- Total spaces: 2
- Parking features: Driveway
- Attached garage spaces: 2
- Has uncovered spaces: Yes
Accessibility
- Accessibility features: No Accessibility Features
Features
- Levels: Two
- Stories: 2
- Patio & porch: Patio
- Has private pool: Yes
- Pool features: In Ground
- Fencing: Wood
- Has view: Yes
- View description: Trees/Woods
Lot
- Size: 0.77 Acres
- Dimensions: 49 x 291
- Features: Cul-De-Sac, .5 to .9 Acres
Details
- Parcel number: A0300130000008
- Zoning description: Residential
Construction
Type & style
- Home type: SingleFamily
- Architectural style: Traditional
- Property subtype: Single Family Residence
Materials
- Brick, Vinyl Siding
- Foundation: Concrete Perimeter
- Roof: Shingle
Condition
- New construction: No
- Year built: 1997
Utilities & green energy
- Gas: Natural
- Sewer: Public Sewer
- Water: Public
- Utilities for property: Cable Connected
Community & HOA
Community
- Security: Smoke Alarm
- Subdivision: Meadows of Indian Springs
HOA
- Has HOA: No
Location
- Region: Hamilton
Financial & listing details
- Price per square foot: $239/sqft
- Tax assessed value: $338,930
- Annual tax amount: $4,598
- Date on market: 7/17/2026
- Listing terms: No Special Financing
Estimated market value
Not available
Estimated sales range
Not available
Not available
Price history
| Date | Event | Price |
|---|---|---|
| 7/17/2026 | Listed for sale | $550,000+241.7%$239/sqft |
Source:  Cincy MLS #1886916 Report a problem Cincy MLS #1886916 Report a problem | ||
| 9/26/1997 | Sold | $160,961$70/sqft |
Source: Cincy MLS #592719 Report a problem | ||
Public tax history
| Year | Property taxes | Tax assessment |
|---|---|---|
| 2025 | $4,599 -32.6% | $118,630 |
| 2024 | $6,822 +51.7% | $118,630 |
| 2023 | $4,496 -1.7% | $118,630 +34.2% |
| 2022 | $4,574 +11.9% | $88,410 +4.8% |
| 2021 | $4,088 -3.4% | $84,380 |
| 2020 | $4,233 -4.8% | $84,380 +10.2% |
| 2019 | $4,445 +1.6% | $76,550 |
| 2018 | $4,374 -0.7% | $76,550 |
| 2017 | $4,405 +6% | $76,550 +12% |
| 2016 | $4,155 +0% | $68,320 |
| 2015 | $4,155 +19.4% | $68,320 |
| 2014 | $3,481 | $68,320 +7.3% |
| 2013 | $3,481 +0.7% | $63,680 |
| 2012 | $3,456 | $63,680 -8.6% |
| 2011 | $3,456 +9% | $69,689 -4.6% |
| 2010 | $3,172 +4.6% | $73,070 +4.2% |
| 2009 | $3,032 +1.1% | $70,120 -4.6% |
| 2008 | $3,000 -16.3% | $73,501 -2% |
| 2007 | $3,583 -1.3% | $75,033 |
| 2006 | $3,629 +2.8% | $75,033 |
| 2005 | $3,530 -3.2% | $75,033 +0% |
| 2004 | $3,647 +11% | $75,030 |
| 2003 | $3,287 +5.3% | $75,030 |
| 2002 | $3,121 +17.4% | $75,030 +31.1% |
| 2001 | $2,658 +1.4% | $57,222 +1.5% |
| 2000 | $2,622 | $56,350 |
Find assessor info on the county website
Monthly payment
Est. payment
Payment breakdown
Explore the cost of this home by adjusting the details. Changes won't be saved.Climate risks
Neighborhood: 45011
Nearby schools
GreatSchools rating
- 9/10Fairfield North Elementary SchoolGrades: K-5Distance: 1.3 mi
- 6/10Crossroads Middle SchoolGrades: 6-8Distance: 5.5 mi
- 5/10Fairfield High SchoolGrades: 9-12Distance: 5.7 mi
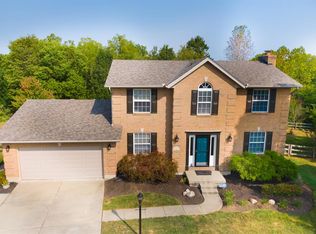
- $479,4004 bd3 ba2.6k sqft3190 Tuscarora Ct, Hamilton, OH 45011Off Market
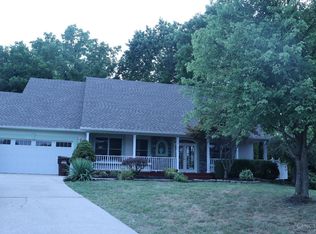
- $369,0004 bd3 ba2.6k sqft3185 Tuscarora Ct, Fairfield, OH 45011Sold
- $515,0004 bd3 ba2.6k sqft3195 Tuscarora Ct, Hamilton, OH 45011Off Market
- $488,7004 bd4 ba2.9k sqft3200 Tuscarora Ct, Hamilton, OH 45011Off Market
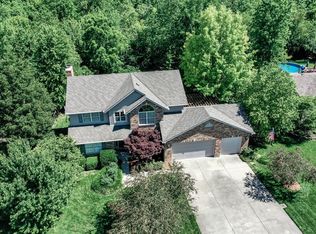
- $408,2003 bd2 ba1.9k sqft3210 Tuscarora Ct, Hamilton, OH 45011Off Market
- $424,4003 bd3 ba1.7k sqft5479 Echo Springs Dr, Hamilton, OH 45011Off Market
- $502,4004 bd2 ba2.5k sqft3135 Calusa Dr, Hamilton, OH 45011Off Market
- $432,7003 bd3 ba2.6k sqft3220 Tuscarora Ct, Fairfield, OH 45011Off Market
A local agent can set up tours, give advice and negotiate with sellers.
A local lender can help you make sure your offer is ready when you are.
Similar homes
- $549,0004 bd3 ba2.8k sqft4633 Moselle Dr, Liberty Township, OH 45011For Sale
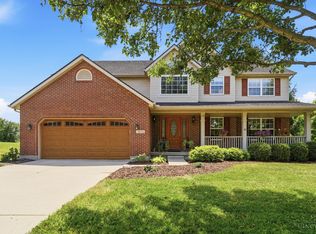
 MLS ID #1886015, Michael D Weghorst, Coldwell Banker Realty. Cincy MLS
 - $475,0004 bd4 ba3.1k sqft5664 Oakview Ter, Hamilton, OH 45011For Sale
 MLS ID #1886832, Monika Deroussel, eXp Realty. Cincy MLS
 - $470,0003 bd2 ba1.7k sqft6624 Creekside Way, Fairfield, OH 45011For Sale
 MLS ID #1887752, Jill M Widmer, Sibcy Cline, Inc.. Cincy MLS
 - $475,0003 bd3 ba2.4k sqft6214 Zilpha Ct, Hamilton, OH 45011For Sale
 MLS ID #1887070, Ron Garland, Comey & Shepherd. Cincy MLS
 - $375,0003 bd3 ba2.1k sqft2565 Schafer Knoll Ct, Fairfield, OH 45011For SaleMLS ID #1887569, Michael Reuter, Coldwell Banker Realty. Cincy MLS
- $435,0004 bd3 ba2.3k sqft3789 Treadway Trl, Hamilton, OH 45011For SaleMLS ID #1886337, Charley A. Wolfe, Sibcy Cline, Inc.. Cincy MLS
- $--2 bd2 ba1.4k sqft2101 Jackson Rd, Hamilton, OH 45011AuctionAuction.com 1
- $595,0005 bd4 ba2.9k sqft5610 White Pine Ln #9738, Fairfield Township, OH 45011New ConstructionCincy MLS
- $387,7004 bd2 ba1.7k sqft5575 Horse Shoe Bend Rd, Liberty Township, OH 45011For SaleMLS ID #1886871, Rosemary South, Comey & Shepherd. Cincy MLS
- $387,7004 bd2 ba1.6k sqft5575 Horseshoe Bend Rd, Hamilton, OH 45011For Sale
 MLS ID #964439, Rosemary M South, Comey & Shepherd REALTORS. DABR MLS
 - $589,9004 bd4 ba3k sqft5742 Woodmansee Way, Liberty Township, OH 45011For SaleMLS ID #957017, Hossam Elsayed, Emerald Home Advisors. DABR MLS
- $465,0004 bd3 ba2.3k sqft6648 Holly Ln, Fairfield, OH 45011For SaleMLS ID #1884136, Roshan Adhikari, Plum Tree Realty. Cincy MLS
- $449,9004 bd3 ba3.4k sqft5795 Furlong Way, Liberty Township, OH 45011For SaleMLS ID #1880019, Amber B Gurung, RE/MAX Preferred Group. Cincy MLS
- $440,0004 bd3 ba2.2k sqft6714 Grimsby Ln, Liberty Township, OH 45011For SaleMLS ID #960661, Brittany Hall, Glasshouse Realty Group. DABR MLS
- $475,0004 bd4 ba2k sqft2678 Jackson Rd, Hamilton, OH 45011New ConstructionMLS ID #1874658, Melinda R. Baumann, eXp Realty. Cincy MLS
- $582,4334 bd3 ba2.4k sqft5390 White Pine Ln #9805, Fairfield Township, OH 45011New ConstructionCincy MLS
- $375,0003 bd2 ba1.8k sqft2393 Gephart Rd, Hamilton, OH 45011For SaleMLS ID #1887265, Monika Deroussel, eXp Realty. Cincy MLS
- from $501,9953 bd3 ba2.5k sqftInglewood Plan, Timberhill, Hamilton, OH 45011New ConstructionM/I Homes
- $410,0003 bd2 ba1.9k sqft6359 Creekside Way, Fairfield, OH 45011For SaleMLS ID #963908, Judith McCoy, Comey & Shepherd REALTORS. DABR MLS
- $350,0003 bd3 ba2.2k sqft5953 Mindy Dr, Fairfield, OH 45011For SaleMLS ID #1886503, Monika Deroussel, eXp Realty. Cincy MLS
