Welcome home to this beautifully maintained home nestled on a quiet cul-de-sac in Fairfield Twp. Thoughtfully designed for both everyday comfort and effortless entertaining, this home features a spacious kitchen with abundant cabinetry, generous storage, an eat-in island, and French doors that create a seamless connection to the backyard. Gather in the inviting living room featuring a cozy gas fireplace and surround sound, perfect for movie nights, game days, and making memories with family and friends. Upstairs, the vaulted primary suite offers a private retreat with an ensuite bath and walk-in closet. The finished lower level provides flexible space for a rec room, media room, home gym, or playroom. Enjoy outdoor living in the fully fenced backyard complete w/ an expansive patio and fire pit. Newer HVAC provide added comfort and peace of mind. Conveniently located near shopping, dining, parks, with no HOA, offering the perfect blend of space, convenience, and lifestyle.
Pending
$375,000
2565 Schafer Knoll Ct, Fairfield, OH 45011
3beds
2,142sqft
Single Family Residence
Built in 2003
0.3 Acres Lot
$-- Zestimate®
$175/sqft
$-- HOA
What's special
Eat-in islandFire pitQuiet cul-de-sacExpansive patioVaulted primary suiteSurround soundFully fenced backyard
- 31 days |
- 440 |
- 22 |
Zillow last checked:
Listing updated:
Listed by:
Michael Reuter 513-910-9055,
Coldwell Banker Realty 513-321-9944
Source: Cincy MLS,MLS#: 1887569 Originating MLS: Cincinnati Area Multiple Listing Service
Originating MLS: Cincinnati Area Multiple Listing Service
Facts & features
Interior
Bedrooms & bathrooms
- Bedrooms: 3
- Bathrooms: 3
- Full bathrooms: 2
- 1/2 bathrooms: 1
Primary bedroom
- Features: Bath Adjoins, Vaulted Ceiling(s), Walk-In Closet(s), Dressing Area, Window Treatment
- Level: Second
- Area: 256
- Dimensions: 16 x 16
Bedroom 2
- Level: Second
- Area: 196
- Dimensions: 14 x 14
Bedroom 3
- Level: Second
- Area: 168
- Dimensions: 14 x 12
Bedroom 4
- Area: 0
- Dimensions: 0 x 0
Bedroom 5
- Area: 0
- Dimensions: 0 x 0
Primary bathroom
- Features: Tub w/Shower, Window Treatment
Bathroom 1
- Features: Full
- Level: Second
Bathroom 2
- Features: Full
- Level: Second
Dining room
- Features: Window Treatment
- Level: First
- Area: 195
- Dimensions: 13 x 15
Family room
- Area: 0
- Dimensions: 0 x 0
Kitchen
- Features: Pantry, Eat-in Kitchen, Vinyl Floor, Walkout, Kitchen Island, Wood Cabinets
- Area: 240
- Dimensions: 16 x 15
Living room
- Features: Fireplace, Window Treatment
- Area: 270
- Dimensions: 18 x 15
Office
- Area: 0
- Dimensions: 0 x 0
Heating
- ENERGY STAR Qualified Equipment, Forced Air, Gas
Cooling
- Central Air, ENERGY STAR Qualified Equipment
Appliances
- Included: Dishwasher, Dryer, Oven/Range, Refrigerator, Washer, Gas Water Heater
Features
- Vaulted Ceiling(s), Ceiling Fan(s), Recessed Lighting, Tech Wiring
- Doors: French Doors
- Windows: Double Pane Windows, Vinyl
- Basement: Full,Finished,WW Carpet
- Fireplace features: Living Room
Interior area
- Total structure area: 2,142
- Total interior livable area: 2,142 sqft
Property
Parking
- Total spaces: 2
- Parking features: Driveway
- Attached garage spaces: 2
- Has uncovered spaces: Yes
Features
- Levels: Two
- Stories: 2
- Patio & porch: Covered Deck/Patio, Porch
- Exterior features: Fire Pit, Yard Lights
- Fencing: Wood
Lot
- Size: 0.3 Acres
- Features: Less than .5 Acre
Details
- Parcel number: A0300071000124
- Zoning description: Residential
- Other equipment: Sump Pump
Construction
Type & style
- Home type: SingleFamily
- Architectural style: Traditional
- Property subtype: Single Family Residence
Materials
- Vinyl Siding
- Foundation: Concrete Perimeter
- Roof: Shingle
Condition
- New construction: No
- Year built: 2003
Utilities & green energy
- Gas: Natural
- Sewer: Public Sewer
- Water: Public
Community & HOA
Community
- Security: Smoke Alarm
HOA
- Has HOA: No
Location
- Region: Fairfield
Financial & listing details
- Price per square foot: $175/sqft
- Tax assessed value: $292,800
- Annual tax amount: $3,922
- Date on market: 7/24/2026
- Listing terms: No Special Financing
Estimated market value
Not available
Estimated sales range
Not available
Not available
Price history
| Date | Event | Price |
|---|---|---|
| 7/27/2026 | Pending sale | $375,000$175/sqft |
Source:  Cincy MLS #1887569 Report a problem Cincy MLS #1887569 Report a problem | ||
| 7/24/2026 | Listed for sale | $375,000+62.7%$175/sqft |
Source: Cincy MLS #1887569 Report a problem | ||
| 5/27/2019 | Sold | $230,500$108/sqft |
Source: Cincy MLS #1615850 Report a problem | ||
| 4/18/2019 | Pending sale | $230,500$108/sqft |
Source: Henkle-Schueler, REALTORS #1615850 Report a problem | ||
| 4/18/2019 | Price change | $230,500+1.3%$108/sqft |
Source: Henkle-Schueler, REALTORS #1615850 Report a problem | ||
| 4/16/2019 | Listed for sale | $227,500$106/sqft |
Source: Henkle-Schueler, REALTORS #1615850 Report a problem | ||
| 4/1/2019 | Pending sale | $227,500+3.5%$106/sqft |
Source: Henkle-Schueler, REALTORS #1615850 Report a problem | ||
| 3/31/2019 | Listed for sale | $219,900+10.5%$103/sqft |
Source: Henkle-Schueler, REALTORS #1615850 Report a problem | ||
| 4/11/2017 | Sold | $199,000-0.5%$93/sqft |
Source: Cincy MLS #1528199 Report a problem | ||
| 3/9/2017 | Pending sale | $200,000$93/sqft |
Source: Coldwell Banker West Shell - Union Centre Regional Office #1528199 Report a problem | ||
| 3/8/2017 | Listed for sale | $200,000+25%$93/sqft |
Source: Coldwell Banker West Shell - Union Centre Regional Office #1528199 Report a problem | ||
| 5/15/2013 | Sold | $160,000-3%$75/sqft |
Source: Cincy MLS #1350567 Report a problem | ||
| 10/20/2012 | Price change | $165,000-2.3%$77/sqft |
Source: RE/MAX Preferred Group #1327765 Report a problem | ||
| 9/8/2012 | Listed for sale | $168,900+3.3%$79/sqft |
Source: Preferred Real Estate Group, Inc #1327765 Report a problem | ||
| 3/4/2004 | Sold | $163,500$76/sqft |
Source: Public Record Report a problem | ||
Public tax history
| Year | Property taxes | Tax assessment |
|---|---|---|
| 2025 | $3,923 +0.6% | $102,480 |
| 2024 | $3,899 +1.7% | $102,480 |
| 2023 | $3,834 +0.8% | $102,480 +37.6% |
| 2022 | $3,803 +11.5% | $74,490 +4.7% |
| 2021 | $3,409 -3.4% | $71,140 |
| 2020 | $3,528 -0.4% | $71,140 +15.2% |
| 2019 | $3,544 +103.2% | $61,740 |
| 2018 | $1,744 -50.4% | $61,740 |
| 2017 | $3,518 +125.1% | $61,740 +19.6% |
| 2016 | $1,563 -50% | $51,640 |
| 2015 | $3,126 +5.4% | $51,640 |
| 2014 | $2,967 | $51,640 -5.6% |
| 2013 | $2,967 +2.8% | $54,690 |
| 2012 | $2,886 | $54,690 +4.8% |
| 2011 | $2,886 +11.4% | $52,200 -3% |
| 2010 | $2,592 +0% | $53,841 |
| 2009 | $2,591 +1.9% | $53,841 -4.4% |
| 2008 | $2,544 +7.1% | $56,309 +11% |
| 2007 | $2,375 -1.5% | $50,730 |
| 2006 | $2,410 +2.8% | $50,730 |
| 2005 | $2,344 +7.2% | $50,730 +12% |
| 2004 | $2,187 +320.3% | $45,290 +350.9% |
| 2003 | $520 | $10,045 |
Find assessor info on the county website
Monthly payment
Est. payment
Payment breakdown
Explore the cost of this home by adjusting the details. Changes won't be saved.Climate risks
Neighborhood: 45011
Nearby schools
GreatSchools rating
- 9/10Fairfield North Elementary SchoolGrades: K-5Distance: 1.5 mi
- 6/10Crossroads Middle SchoolGrades: 6-8Distance: 3.9 mi
- 5/10Fairfield High SchoolGrades: 9-12Distance: 4.2 mi
- $325,0003 bd3 ba1.5k sqft2557 Schafer Knoll Ct, Hamilton, OH 45011Sold
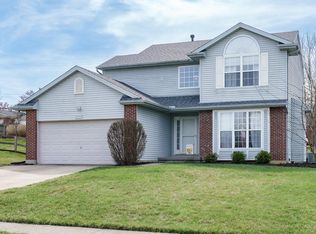
- $400,6004 bd3 ba1.9k sqft2573 Schafer Knoll Ct, Hamilton, OH 45011Off Market
- $362,0003 bd2 ba1.8k sqft2581 Schafer Knoll Ct, Hamilton, OH 45011Off Market
- $365,0003 bd3 ba1.8k sqft2549 Schafer Knoll Ct, Hamilton, OH 45011Sold
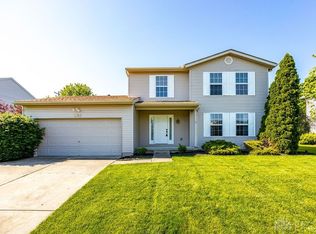
- $405,7004 bd2 ba2.1k sqft2554 Schafer Knoll Ct, Hamilton, OH 45011Off Market
- $222,8003 bd1 ba1k sqft2600 Rochester Ave, Hamilton, OH 45011Off Market
- $270,0004 bd2 ba1.9k sqft2612 Rochester Ave, Fairfield, OH 45011Sold
- $234,6003 bd2 ba1k sqft2588 Rochester Ave, Hamilton, OH 45011Off Market
A local agent can set up tours, give advice and negotiate with sellers.
A local lender can help you make sure your offer is ready when you are.
Similar homes
- $420,0004 bd4 ba2.5k sqft6568 Fayetta Dr, Hamilton, OH 45011For Sale

 MLS ID #1890027, Michael Reuter, Coldwell Banker Realty. Cincy MLS
 - $350,0003 bd2 ba1.8k sqft6924 Beagle Dr, Hamilton, OH 45011For Sale
 MLS ID #1883008, Narayan Dangal, RE/MAX Preferred Group. Cincy MLS
 - $375,0003 bd4 ba2.4k sqft2831 Wexford Way, Liberty Township, OH 45011For Sale
 MLS ID #1889300, James C Harris, Keller Williams Seven Hills Re. Cincy MLS
 - $299,9003 bd2 ba1.5k sqft5579 Wanda Way, Hamilton, OH 45011For Sale
 MLS ID #1888129, Glen Whitten, Ohio Property Group, LLC. Cincy MLS
 - $459,0004 bd4 ba2.9k sqft6536 Fayetta Dr, Hamilton, OH 45011For SaleMLS ID #1889636, Jonathan T. Merkle, Plum Tree Realty. Cincy MLS
- $405,0004 bd2 ba1.7k sqft2244 W Elkton Rd, Hamilton, OH 45013For Sale By Owner
- $429,9994 bd3 ba2.9k sqft5772 Quiver Ct, Hamilton, OH 45011For SaleMLS ID #1890770, Diane Roosa, Realty First. Cincy MLS
- $324,9003 bd2 ba1.6k sqft4180 Millikin Rd, Hamilton, OH 45011For SaleMLS ID #1883127, Ashley Wedding, RE/MAX Alliance Realty. Cincy MLS
- $485,0004 bd3 ba2.9k sqft4244 Stone Creek Dr, Hamilton, OH 45011For SaleMLS ID #1890107, Tiffany B. Allen-Zeuch, Sibcy Cline, Inc.. Cincy MLS
- $334,9004 bd3 ba2.1k sqft1815 NW Washington Blvd, Hamilton, OH 45013For SaleMLS ID #1887737, Amy L. Markowski, Real of Ohio. Cincy MLS
- $330,0003 bd3 ba1.7k sqft2944 Cardiff Ct, Fairfield, OH 45011For SaleMLS ID #1887764, Michael S Wright, Hoeting, REALTORS. Cincy MLS
- $329,9003 bd3 ba1.7k sqft5771 Lake Circle Dr, Fairfield, OH 45014For SaleMLS ID #1891232, Melinda R. Baumann, eXp Realty. Cincy MLS
- $398,0003 bd3 ba1.8k sqft6404 Tylersville Rd, West Chester, OH 45069For SaleMLS ID #1890658, Joseph Arbino, Keller Williams Advisors. Cincy MLS
- $385,0003 bd3 ba1.6k sqft5216 Stirrup Ct, West Chester, OH 45069For SaleMLS ID #1889259, Kathy B Popovich, Keller Williams Pinnacle Group. Cincy MLS
- $360,0003 bd3 ba1.6k sqft5601 Plowshare Way, West Chester, OH 45069For SaleMLS ID #1890616, Timothy Bowman, Plum Tree Realty. Cincy MLS
- $319,0003 bd2 ba1.2k sqft349 Timber Hill Dr, Hamilton, OH 45013For SaleMLS ID #1887321, Frank V Milillo III, Howard Hanna Real Estate Serv. Cincy MLS
- $385,0003 bd3 ba2k sqft2043 Greenpine Dr, Cincinnati, OH 45231For SaleMLS ID #1890087, Shawna Smith, EquiRealty Group. Cincy MLS
- $370,0004 bd3 ba2k sqft1439 Longacre Dr, Cincinnati, OH 45240For SaleMLS ID #1886938, Apryll R Fambro-Watkins, Keller Williams Advisors. Cincy MLS
- $335,0004 bd3 ba1.7k sqft12067 Brookway Dr, Cincinnati, OH 45240For SaleMLS ID #1885389, Rakesh Ram, Coldwell Banker Realty. Cincy MLS
- $387,5004 bd4 ba1.8k sqft11349 Lincolnshire Dr, Cincinnati, OH 45240For SaleMLS ID #1889850, Viridiana Rodriguez Ruiz, Keller Williams Advisors. Cincy MLS
