Welcome to this beautifully maintained, one-owner home in Liberty Township! This 4-bedroom, 2.5-bath home with over 3,400 finished square feet features an updated kitchen, renovated primary bath, hardwood floors, and the convenience of second-floor laundry. The spacious primary suite offers a welcoming retreat with a sitting area, perfect for relaxing after a long day. The finished basement provides additional living space and abundant storage. Enjoy your morning coffee on the inviting covered front porch or entertain family and friends on the large back deck overlooking the generous backyard. Pride of ownership shines throughout this move-in-ready home, conveniently located near parks, shopping, dining, and everyday amenities. Don't miss this opportunity!
For sale
Price cut: $14K (7/30)
$535,000
4633 Moselle Dr, Liberty Township, OH 45011
4beds
2,816sqft
Single Family Residence
Built in 1996
0.49 Acres Lot
$-- Zestimate®
$190/sqft
$14/mo HOA
What's special
Second-floor laundrySpacious primary suiteInviting covered front porchUpdated kitchenHardwood floorsRenovated primary bath
- 33 days |
- 907 |
- 35 |
Likely to sell faster than
Zillow last checked:
Listing updated:
Listed by:
Michael D Weghorst 513-262-6159,
Coldwell Banker Realty 513-777-7900
Source: Cincy MLS,MLS#: 1886015 Originating MLS: Cincinnati Area Multiple Listing Service
Originating MLS: Cincinnati Area Multiple Listing Service
Facts & features
Interior
Bedrooms & bathrooms
- Bedrooms: 4
- Bathrooms: 3
- Full bathrooms: 2
- 1/2 bathrooms: 1
Primary bedroom
- Features: Bath Adjoins, Vaulted Ceiling(s), Walk-In Closet(s), Dressing Area, Wall-to-Wall Carpet, Window Treatment
- Level: Second
- Area: 304
- Dimensions: 19 x 16
Bedroom 2
- Level: Second
- Area: 120
- Dimensions: 12 x 10
Bedroom 3
- Level: Second
- Area: 120
- Dimensions: 12 x 10
Bedroom 4
- Level: Second
- Area: 132
- Dimensions: 12 x 11
Bedroom 5
- Area: 0
- Dimensions: 0 x 0
Primary bathroom
- Features: Shower, Double Vanity, Jetted Tub, Window Treatment
Bathroom 1
- Features: Full
- Level: Second
Bathroom 2
- Features: Full
- Level: Second
Bathroom 3
- Features: Partial
- Level: First
Dining room
- Features: Chair Rail, Chandelier, Window Treatment, Wood Floor
- Level: First
- Area: 144
- Dimensions: 12 x 12
Family room
- Features: Walkout, Wall-to-Wall Carpet, Fireplace, Window Treatment
- Area: 285
- Dimensions: 19 x 15
Kitchen
- Features: Pantry, Counter Bar, Eat-in Kitchen, Window Treatment, Wood Floor, Marble/Granite/Slate
- Area: 220
- Dimensions: 20 x 11
Living room
- Features: Wall-to-Wall Carpet, Window Treatment
- Area: 195
- Dimensions: 15 x 13
Office
- Area: 0
- Dimensions: 0 x 0
Heating
- Gas
Cooling
- Central Air
Appliances
- Included: Dishwasher, Disposal, Microwave, Oven/Range, Refrigerator, Humidifier, Gas Water Heater
Features
- Natural Woodwork, Ceiling Fan(s), Recessed Lighting
- Doors: Multi Panel Doors
- Windows: Vinyl
- Basement: Full,Partially Finished,WW Carpet
- Number of fireplaces: 1
- Fireplace features: Brick, Gas, Family Room
Interior area
- Total structure area: 2,816
- Total interior livable area: 2,816 sqft
Video & virtual tour
Property
Parking
- Total spaces: 2
- Parking features: On Street, Driveway, Garage Door Opener
- Attached garage spaces: 2
- Has uncovered spaces: Yes
Features
- Levels: Two
- Stories: 2
- Patio & porch: Deck, Porch
Lot
- Size: 0.49 Acres
- Features: Less than .5 Acre
Details
- Parcel number: D2020193000015
- Zoning description: Residential
- Other equipment: Sump Pump w/Backup
Construction
Type & style
- Home type: SingleFamily
- Architectural style: Traditional
- Property subtype: Single Family Residence
Materials
- Brick, Vinyl Siding
- Foundation: Concrete Perimeter
- Roof: Shingle
Condition
- New construction: No
- Year built: 1996
Utilities & green energy
- Electric: 220 Volts
- Gas: Natural
- Sewer: Public Sewer
- Water: Public
- Utilities for property: Cable Connected
Community & HOA
Community
- Security: Smoke Alarm
HOA
- Has HOA: Yes
- HOA fee: $170 annually
Location
- Region: Liberty Township
Financial & listing details
- Price per square foot: $190/sqft
- Tax assessed value: $391,560
- Annual tax amount: $5,640
- Date on market: 7/14/2026
- Listing terms: No Special Financing
Estimated market value
Not available
Estimated sales range
Not available
Not available
Price history
| Date | Event | Price |
|---|---|---|
| 7/30/2026 | Price change | $535,000-2.6%$190/sqft |
Source:  Cincy MLS #1886015 Report a problem Cincy MLS #1886015 Report a problem | ||
| 7/14/2026 | Listed for sale | $549,000+202.7%$195/sqft |
Source: Cincy MLS #1886015 Report a problem | ||
| 10/3/1996 | Sold | $181,365$64/sqft |
Source: Public Record Report a problem | ||
Public tax history
| Year | Property taxes | Tax assessment |
|---|---|---|
| 2025 | $5,693 +1.8% | $137,050 |
| 2024 | $5,595 +2.7% | $137,050 |
| 2023 | $5,448 +21.3% | $137,050 +55% |
| 2022 | $4,492 +0.5% | $88,400 |
| 2021 | $4,468 -2.5% | $88,400 |
| 2020 | $4,582 -3.2% | $88,400 +6.1% |
| 2019 | $4,734 -0.7% | $83,300 |
| 2018 | $4,766 -1.9% | $83,300 |
| 2017 | $4,859 +11.3% | $83,300 +12% |
| 2016 | $4,367 -0.4% | $74,350 |
| 2015 | $4,384 +1388.8% | $74,350 |
| 2014 | $294 | $74,350 +3.6% |
| 2013 | $294 -92.6% | $71,790 |
| 2012 | $3,980 | $71,790 -14.2% |
| 2011 | $3,980 -2.3% | $83,661 -4.3% |
| 2010 | $4,071 +2.8% | $87,378 |
| 2009 | $3,961 +0.4% | $87,378 -3.3% |
| 2008 | $3,947 -3.8% | $90,353 +14.6% |
| 2007 | $4,101 -1% | $78,838 +1.9% |
| 2006 | $4,144 +3.3% | $77,368 |
| 2005 | $4,012 +9.9% | $77,368 |
| 2004 | $3,651 -0.1% | $77,368 |
| 2003 | $3,656 -0.1% | $77,368 |
| 2002 | $3,660 +8.7% | $77,368 +21.9% |
| 2001 | $3,365 -0.1% | $63,491 |
| 2000 | $3,370 | $63,491 |
Find assessor info on the county website
Monthly payment
Est. payment
Payment breakdown
Explore the cost of this home by adjusting the details. Changes won't be saved.Climate risks
Neighborhood: 45011
Nearby schools
GreatSchools rating
- NAHeritage Elementary SchoolGrades: K-2Distance: 1.5 mi
- 6/10Lakota Plains Junior SchoolGrades: 7-8Distance: 1.5 mi
- 8/10Lakota West High SchoolGrades: 9-12Distance: 4.8 mi
- $471,3004 bd2 ba2.4k sqft4623 Moselle Dr, Liberty Township, OH 45011Off Market
- $446,4004 bd3 ba2.4k sqft4643 Moselle Dr, Liberty Township, OH 45011Off Market
- $490,1004 bd4 ba2.4k sqft4632 Moselle Dr, Liberty Township, OH 45011Off Market
- $455,6004 bd3 ba2.2k sqft4642 Moselle Dr, Liberty Township, OH 45011Off Market
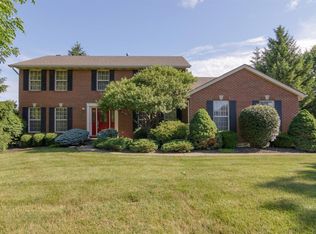
- $470,1004 bd2 ba2.7k sqft4612 Moselle Dr, Hamilton, OH 45011Off Market
- $494,9004 bd3 ba2.3k sqft4653 Moselle Dr, Liberty Township, OH 45011Off Market
- $539,1004 bd3 ba2.8k sqft4613 Moselle Dr, Liberty Township, OH 45011Off Market
- $496,3004 bd3 ba2.5k sqft4652 Moselle Dr, Liberty Township, OH 45011Off Market
A local agent can set up tours, give advice and negotiate with sellers.
A local lender can help you make sure your offer is ready when you are.
Similar homes
- $519,0004 bd4 ba3.2k sqft6414 S Snowmass Dr, Liberty Township, OH 45011For Sale
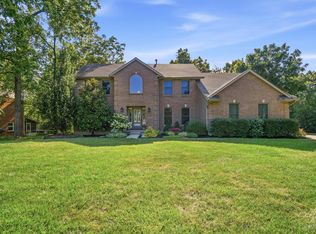
 MLS ID #1889455, Holly P. Little, Coldwell Banker Realty. Cincy MLS
 - $500,0004 bd3 ba2.9k sqft4244 Stone Creek Dr, Hamilton, OH 45011For Sale
 MLS ID #1890107, Tiffany B. Allen-Zeuch, Sibcy Cline, Inc.. Cincy MLS
 - $450,0004 bd4 ba2.1k sqft6476 Colonial Orchard Ct, Liberty Township, OH 45011For Sale

 MLS ID #966528, Elizabeth McClary, Comey & Shepherd REALTORS. DABR MLS
 - $520,0004 bd3 ba2.7k sqft7042 Woodberry Dr, Hamilton, OH 45011For Sale
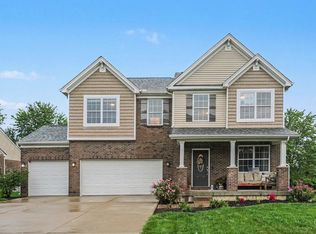 MLS ID #1890067, Christy Yoho, Cincy Flat Fee, LLC. Cincy MLS
 - $569,9004 bd4 ba3.6k sqft5848 Golden Bell Way, Liberty Township, OH 45011For SaleMLS ID #966550, Tracy Haynes, Coldwell Banker Heritage. DABR MLS
- $549,9004 bd3 ba3.3k sqft5602 Eagle Dance Dr, Hamilton, OH 45011For SaleMLS ID #1887268, Anthony J Meyer, Comey & Shepherd. Cincy MLS
- $560,0004 bd4 ba1.9k sqft6736 Raven Ct, Hamilton, OH 45011For SaleMLS ID #1889852, Kenneth A. Thacker, Century 21 Thacker & Assoc.. Cincy MLS
- $564,9004 bd4 ba2.8k sqft5583 Anchors Way, Liberty Township, OH 45011For SaleMLS ID #1889581, Karen M. Casey, RE/MAX Alliance Realty. Cincy MLS
- $475,0004 bd4 ba3.1k sqft5664 Oakview Ter, Hamilton, OH 45011For SaleMLS ID #1886832, Monika Deroussel, eXp Realty. Cincy MLS
- $625,9004 bd4 ba3k sqft5785 Dayton Trl, Liberty Township, OH 45011For SaleMLS ID #1889442, Scott A. Marvin, Team Results Realty. Cincy MLS
- $475,0003 bd3 ba2.8k sqft6478 Holly Ln, Hamilton, OH 45011For SaleMLS ID #1890279, Melinda R. Baumann, eXp Realty. Cincy MLS
- $375,0003 bd3 ba1.9k sqft6737 Highpoint Blvd, Liberty Township, OH 45011For SaleMLS ID #1889763, Brian Hamblin, Keller Williams Advisors. Cincy MLS
- $449,9004 bd3 ba3.4k sqft5795 Furlong Way, Liberty Township, OH 45011For SaleMLS ID #1880019, Amber B Gurung, RE/MAX Preferred Group. Cincy MLS
- $589,9004 bd4 ba3k sqft5742 Woodmansee Way, Liberty Township, OH 45011For SaleMLS ID #957017, Hossam Elsayed, Emerald Home Advisors. DABR MLS
- $425,0004 bd4 ba2.3k sqft5446 Shady Meadows Dr, Fairfield, OH 45011For SaleMLS ID #1888720, Sierra Cunningham, eXp Realty. Cincy MLS
- from $543,9954 bd3 ba3k sqftBarrett Plan, Timberhill, Hamilton, OH 45011New ConstructionM/I Homes
- $425,0004 bd3 ba2.3k sqft3789 Treadway Trl, Hamilton, OH 45011For SaleMLS ID #1886337, Charley A. Wolfe, Sibcy Cline, Inc.. Cincy MLS
- $470,0004 bd3 ba2k sqft5191 Alpine Ct, Liberty Township, OH 45011For SaleMLS ID #1887482, Jacob Rose, Keller Williams Advisors. Cincy MLS
- $579,0005 bd4 ba2.9k sqft5610 White Pine Ln #9738, Fairfield Township, OH 45011New ConstructionCincy MLS
- $519,5004 bd3 ba3.1k sqft4232 N Shore Dr, West Chester, OH 45069For SaleMLS ID #964152, Tina Cox, Irongate Inc.. DABR MLS
