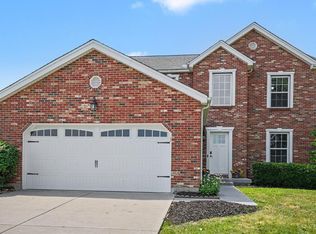
Great curb appeal, meticulously maintained brick ranch, move-in ready with over 3000 finished square feet. Possible 4th bedroom in basement with egress window. Open concept with vaulted ceilings, perfect for entertaining. Expansive primary suite complete with walk-in closet and spacious bathroom that includes a soaking tub, walk-in shower and 2 separate vanities. Split bedroom layout. Totally finished basement with wet bar and storage area. LVP flooring in basement 2022. Sump Pump with battery backup 2022. Furnace includes electrostatic air cleaner. Relax in the tree lined back yard retreat featuring a concrete patio with inlaid slate tiles and also a lighted gazebo. Access to community trails and ponds. Roof 2017. Refrigerator, Range, Dishwasher and Microwave stay.
For sale
$519,500
4232 N Shore Dr, West Chester, OH 45069
4beds
3,161sqft
:
Get pre-qualifiedN/A
Single Family Residence
Built in 2005
0.28 Acres Lot
$502,200 Zestimate®
$164/sqft
$33/mo HOA
What's special
Meticulously maintained brick ranchGreat curb appealLighted gazeboExpansive primary suiteSoaking tubWalk-in closetSpacious bathroom
- 12 days |
- 815 |
- 35 |
Likely to sell faster than
Zillow last checked:
Listing updated:
Listed by:
Tina Cox (937)436-2700,
Irongate Inc.
Source: DABR MLS,MLS#: 964152 Originating MLS: Dayton Area Board of REALTORS
Originating MLS: Dayton Area Board of REALTORSFacts & features
Interior
Bedrooms & bathrooms
- Bedrooms: 4
- Bathrooms: 3
- Full bathrooms: 3
- Main level bathrooms: 2
Primary bedroom
- Level: Main
- Dimensions: 16 x 15
Bedroom
- Level: Main
- Dimensions: 12 x 12
Bedroom
- Level: Main
- Dimensions: 11 x 11
Bedroom
- Level: Basement
- Dimensions: 13 x 12
Dining room
- Level: Main
- Dimensions: 12 x 12
Entry foyer
- Level: Main
- Dimensions: 10 x 6
Kitchen
- Features: Eat-in Kitchen
- Level: Main
- Dimensions: 12 x 12
Laundry
- Level: Main
- Dimensions: 11 x 9
Living room
- Level: Main
- Dimensions: 16 x 15
Recreation
- Level: Basement
- Dimensions: 29 x 14
Heating
- Natural Gas
Cooling
- Central Air
Appliances
- Included: Dishwasher, Disposal, Microwave, Range, Refrigerator, Gas Water Heater
Features
- Wet Bar, Ceiling Fan(s), Cathedral Ceiling(s), Granite Counters, High Speed Internet, Kitchen/Family Room Combo, Pantry, Remodeled, Vaulted Ceiling(s), Bar, Walk-In Closet(s)
- Windows: Aluminum Frames, Vinyl
- Basement: Full,Finished
- Has fireplace: Yes
- Fireplace features: Gas
Interior area
- Total structure area: 3,161
- Total interior livable area: 3,161 sqft
Property
Parking
- Total spaces: 2
- Parking features: Attached, Garage, Two Car Garage, Garage Door Opener
- Attached garage spaces: 2
Features
- Levels: One
- Stories: 1
- Patio & porch: Patio, Porch
- Exterior features: Fence, Porch, Patio
Lot
- Size: 0.28 Acres
- Dimensions: 0.28 acres
Details
- Parcel number: M5620454000008
- Zoning: Residential
- Zoning description: Residential
Construction
Type & style
- Home type: SingleFamily
- Architectural style: Ranch
- Property subtype: Single Family Residence
Materials
- Brick, Vinyl Siding
Condition
- Year built: 2005
Utilities & green energy
- Water: Public
- Utilities for property: Natural Gas Available, Sewer Available, Water Available, Cable Available
Community & HOA
Community
- Security: Smoke Detector(s)
- Subdivision: Villages Of Providence
HOA
- Has HOA: Yes
- Services included: Maintenance Grounds, Snow Removal
- HOA fee: $400 annually
- HOA name: Eclipse Community Management
- HOA phone: 513-494-4049
Location
- Region: West Chester
Financial & listing details
- Price per square foot: $164/sqft
- Tax assessed value: $358,260
- Annual tax amount: $5,307
- Date on market: 7/13/2026
- Listing terms: Conventional,FHA,VA Loan
Estimated market value
$502,200
$477,000 - $527,000
$3,263/mo
Price history
| Date | Event | Price |
|---|---|---|
| 7/14/2026 | Listed for sale | $519,500+40%$164/sqft |
Source:  DABR MLS #964152 Report a problem DABR MLS #964152 Report a problem | ||
| 6/25/2021 | Sold | $371,000+7.6%$117/sqft |
Source:  Cincy MLS #1698362 Report a problem Cincy MLS #1698362 Report a problem | ||
| 5/3/2021 | Pending sale | $344,900$109/sqft |
Source: Cincy MLS #1698362 Report a problem | ||
| 4/29/2021 | Listed for sale | $344,900+30.2%$109/sqft |
Source: Cincy MLS #1698362 Report a problem | ||
| 2/28/2018 | Sold | $265,000-1.5%$84/sqft |
Source: Cincy MLS #1557936 Report a problem | ||
| 12/22/2017 | Pending sale | $269,000$85/sqft |
Source: Coldwell Banker West Shell - Union Centre Regional Office #1557936 Report a problem | ||
| 10/20/2017 | Listed for sale | $269,000+12.6%$85/sqft |
Source: Coldwell Banker West Shell - Union Centre Regional Office #1557936 Report a problem | ||
| 6/9/2011 | Listing removed | $239,000$76/sqft |
Source: RE/MAX Victory #1207978 Report a problem | ||
| 9/14/2010 | Listed for sale | $239,000$76/sqft |
Source: Vflyer #1207978 Report a problem | ||
| 8/14/2010 | Listing removed | $239,000$76/sqft |
Source: Unlimited Real Estate Services #1207978 Report a problem | ||
| 6/5/2010 | Price change | $239,000-4%$76/sqft |
Source: RE/MAX Unlimited #1207978 Report a problem | ||
| 2/18/2010 | Listed for sale | $249,000+7.8%$79/sqft |
Source: RE/MAX Unlimited #1207978 Report a problem | ||
| 1/5/2006 | Sold | $230,985+298.9%$73/sqft |
Source: Public Record Report a problem | ||
| 7/22/2005 | Sold | $57,900$18/sqft |
Source: Public Record Report a problem | ||
Public tax history
| Year | Property taxes | Tax assessment |
|---|---|---|
| 2025 | $5,307 +1.8% | $125,390 |
| 2024 | $5,212 +1.4% | $125,390 |
| 2023 | $5,139 +5.5% | $125,390 +43% |
| 2022 | $4,872 +9.4% | $87,700 +3.8% |
| 2021 | $4,455 -2.3% | $84,460 |
| 2020 | $4,561 +8% | $84,460 +11.3% |
| 2019 | $4,223 -1.7% | $75,890 |
| 2018 | $4,298 -1.7% | $75,890 |
| 2017 | $4,375 +5.1% | $75,890 +11.6% |
| 2016 | $4,163 -0.2% | $68,000 |
| 2015 | $4,170 -6.1% | $68,000 |
| 2014 | $4,441 | $68,000 -3.7% |
| 2013 | $4,441 +3.4% | $70,610 -5.7% |
| 2012 | $4,294 | $74,900 -2.2% |
| 2011 | $4,294 +2.7% | $76,567 -3.8% |
| 2010 | $4,180 +5% | $79,577 |
| 2009 | $3,980 -3.8% | $79,577 |
| 2008 | $4,135 -2.8% | $79,577 +0.7% |
| 2007 | $4,256 -1.2% | $79,013 |
| 2006 | $4,307 +423.5% | $79,013 +417.3% |
| 2005 | $823 | $15,274 |
Find assessor info on the county website
Monthly payment
Est. payment
Payment breakdown
Explore the cost of this home by adjusting the details. Changes won't be saved.Climate risks
Neighborhood: 45069
Nearby schools
GreatSchools rating
- 9/10Endeavor Elementary SchoolGrades: 3-6Distance: 1.2 mi
- 6/10Lakota Plains Junior SchoolGrades: 7-8Distance: 2.9 mi
- 8/10Lakota West High SchoolGrades: 9-12Distance: 3.3 mi
Schools provided by the listing agent
- District: Lakota
Source: DABR MLS. This data may not be complete. We recommend contacting the local school district to confirm school assignments for this home.
- $428,5003 bd2 ba1.8k sqft4242 N Shore Dr, West Chester, OH 45069Off Market

- $553,6004 bd2 ba2.8k sqft4222 N Shore Dr, West Chester, OH 45069Off Market
- $511,1004 bd4 ba3.1k sqft4235 North Shore, Cincinnati, OH 45069Off Market
- $507,8003 bd3 ba2.1k sqft4252 N Shore Dr, West Chester, OH 45069Off Market
- $601,3005 bd3 ba2.1k sqft7745 Rock Port Way, West Chester, OH 45069Off Market
- $565,6004 bd3 ba3.1k sqft4235 N Shore Dr, West Chester, OH 45069Off Market
- $407,9003 bd2 ba1.3k sqft7755 Rock Port Way, West Chester, OH 45069Off Market
- $518,4003 bd2 ba2k sqft4262 N Shore Dr, West Chester, OH 45069Off Market
A local agent can set up tours, give advice and negotiate with sellers.
A local lender can help you make sure your offer is ready when you are.
Similar homes
- $549,0005 bd4 ba3k sqft4301 Lighthouse Ln, West Chester, OH 45069For Sale
 MLS ID #1887722, Divyasoni Veparala, Keller Williams Seven Hills Re. Cincy MLS
 - $519,9005 bd3 ba2.6k sqft8033 Old Stable Ct, West Chester, OH 45069For Sale
 MLS ID #1888239, Michael T Wiseman, NavX Realty, LLC. Cincy MLS
 - $550,0004 bd4 ba3.1k sqft7226 Deer Hollow Dr, West Chester, OH 45069For Sale
 MLS ID #1888181, Sheila A. Maxwell, Century 21 Thacker & Assoc.. Cincy MLS
 - $480,0004 bd4 ba2.5k sqft4381 Lighthouse Ln, West Chester, OH 45069For Sale
 MLS ID #1886279, Timothy Bowman, Plum Tree Realty. Cincy MLS
 - $515,0003 bd3 ba2.9k sqft8199 Jeannes Creek Ln, West Chester, OH 45069For SaleMLS ID #1885416, Tom Hambly, Relocation Planners. Cincy MLS
- $469,9004 bd4 ba2.7k sqft4351 Lighthouse Ln, West Chester, OH 45069For SaleMLS ID #1882391, Cody M Brownfield, Redfin Corporation. Cincy MLS
- $549,0004 bd4 ba3k sqft8437 Sea Mist Ct, West Chester, OH 45069For Sale
 MLS ID #962965, Janice Gerding, Coldwell Banker Realty. DABR MLS
 - $550,0004 bd4 ba2.9k sqft6418 Lakota Trail Dr, West Chester, OH 45069For SaleMLS ID #1882154, Nicholas Huscroft, Chosen Real Estate Group. Cincy MLS
- $599,0004 bd4 ba2.7k sqft7847 Furrow Ct, West Chester, OH 45069For SaleMLS ID #1887604, Basam Akkawi, Key Realty, LTD.. Cincy MLS
- $530,0004 bd4 ba4.3k sqft7229 W Hartford Ct, West Chester, OH 45069For SaleMLS ID #963072, Chris Ferguson, Keller Williams Community Part. DABR MLS
- $489,0004 bd4 ba2.5k sqft8042 Quail Meadow Ln, West Chester, OH 45069For SaleMLS ID #1885473, Chuda Mainali, Red 1 Realty, LLC. Cincy MLS
- $450,0004 bd3 ba2.1k sqft8314 Sea Mist Ct, West Chester, OH 45069For SaleMLS ID #1882645, Denise L Gifford, Keller Williams Advisors. Cincy MLS
- $650,0004 bd4 ba3.7k sqft7675 Tylers Meadow Dr, West Chester, OH 45069For SaleMLS ID #963055, Heather McColaugh, BF Realty. DABR MLS
- $490,0004 bd3 ba2.5k sqft8295 Beckett Station Dr, West Chester, OH 45069For SaleMLS ID #1885166, Scott A. Marvin, Team Results Realty. Cincy MLS
- $649,9004 bd4 ba2.9k sqft4387 Tylers Estates Dr, West Chester, OH 45069For SaleMLS ID #1877653, Alicia Parker, RE/MAX Incompass. Cincy MLS
- $495,5005 bd4 ba3.7k sqft7764 Rolling Meadows Dr, West Chester, OH 45069For SaleMLS ID #963021, Hossam Elsayed, Emerald Home Advisors. DABR MLS
- $--3 bd1 ba1.6k sqft5350 Tylersville Rd, West Chester, OH 45069AuctionAuction.com 2
- $559,9005 bd4 ba2.8k sqft7380 Wheatland Meadow Ct, West Chester, OH 45069For SaleMLS ID #1872275, Bishnu L Kharel, RE/MAX Preferred Group. Cincy MLS
- $469,9004 bd4 ba2.9k sqft7497 Rolling Meadows Dr, West Chester, OH 45069For SaleMLS ID #957033, Hossam Elsayed, Emerald Home Advisors. DABR MLS
- $549,0004 bd3 ba2.8k sqft4633 Moselle Dr, Liberty Township, OH 45011For SaleMLS ID #1886015, Michael D Weghorst, Coldwell Banker Realty. Cincy MLS
