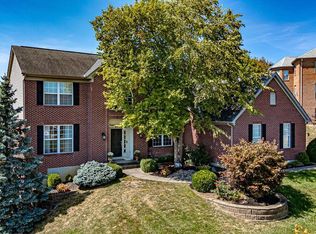
Beautiful West Chester Twp Home in Lakota schools! Features Open 2 Story In entry & Family room, 9ft Ceiling elsewhere, Updated Kitchen w/ Granite Countertops & Island, New SS Fully New And finished basement that includes a living space, two additional rooms & a full Bathroom. Refinished HDWD floor, Freshly Painted, New floors & top In Bathes, First Fl. Study W/ French Drs, LG MBR W/Updated Bath & Walk-in Closet, Rec. Rm In LL w/ Rough-in, 3 Car Garage. Convenient location To Pool, Tennis Court, Walking Trials , minutes from Groceries, Shopping & Restaurants. See your New Luxury Home today!!!!
For sale
$599,000
7847 Furrow Ct, West Chester, OH 45069
4beds
2,716sqft
:
Get pre-qualified$4,077/mo
Single Family Residence
Built in 2007
-- sqft lot
$578,700 Zestimate®
$221/sqft
$79/mo HOA
What's special
Freshly painted
- 2 days |
- 773 |
- 50 |
Zillow last checked:
Listing updated:
Listed by:
Basam Akkawi 513-602-3397,
Key Realty, LTD. 513-587-8824
Source: Cincy MLS,MLS#: 1887604 Originating MLS: Cincinnati Area Multiple Listing Service
Originating MLS: Cincinnati Area Multiple Listing Service
Facts & features
Interior
Bedrooms & bathrooms
- Bedrooms: 4
- Bathrooms: 4
- Full bathrooms: 3
- 1/2 bathrooms: 1
Primary bedroom
- Features: Bath Adjoins, Walk-In Closet(s), Dressing Area, Wall-to-Wall Carpet, Window Treatment
- Level: Second
- Area: 374
- Dimensions: 22 x 17
Bedroom 2
- Level: Second
- Area: 156
- Dimensions: 13 x 12
Bedroom 3
- Level: Second
- Area: 156
- Dimensions: 13 x 12
Bedroom 4
- Level: Second
- Area: 144
- Dimensions: 12 x 12
Bedroom 5
- Area: 0
- Dimensions: 0 x 0
Primary bathroom
- Features: Tile Floor, Tub w/Shower
Bathroom 1
- Features: Full
- Level: Second
Bathroom 2
- Features: Full
- Level: Second
Bathroom 3
- Features: Full
- Level: Basement
Bathroom 4
- Features: Partial
- Level: First
Dining room
- Level: First
- Area: 168
- Dimensions: 14 x 12
Family room
- Area: 0
- Dimensions: 0 x 0
Kitchen
- Features: Butler's Pantry, Eat-in Kitchen, Kitchen Island, Marble/Granite/Slate
- Area: 168
- Dimensions: 12 x 14
Living room
- Features: Wall-to-Wall Carpet, Fireplace
- Area: 196
- Dimensions: 14 x 14
Office
- Features: Wall-to-Wall Carpet, French Doors
- Level: First
- Area: 143
- Dimensions: 13 x 11
Heating
- Forced Air, Gas Furn EF Rtd 95%+
Cooling
- Central Air
Appliances
- Included: Gas Water Heater
Features
- Windows: Double Pane Windows, Vinyl, Insulated Windows
- Basement: Full,Finished,Vinyl Floor
- Number of fireplaces: 1
- Fireplace features: Gas, Living Room
Interior area
- Total structure area: 2,716
- Total interior livable area: 2,716 sqft
Property
Parking
- Total spaces: 3
- Parking features: Garage - Attached
- Attached garage spaces: 3
Features
- Levels: Two
- Stories: 2
Details
- Parcel number: M5620433000061
- Zoning description: Residential
Construction
Type & style
- Home type: SingleFamily
- Architectural style: Traditional
- Property subtype: Single Family Residence
Materials
- Brick, Stone, Vinyl Siding
- Foundation: Concrete Perimeter
- Roof: Shingle
Condition
- New construction: No
- Year built: 2007
Utilities & green energy
- Gas: Natural
- Sewer: Public Sewer
- Water: Public
Community & HOA
HOA
- Has HOA: Yes
- Services included: Pool, Tennis
- HOA fee: $950 annually
Location
- Region: West Chester
Financial & listing details
- Price per square foot: $221/sqft
- Tax assessed value: $412,530
- Annual tax amount: $6,192
- Date on market: 7/21/2026
- Listing terms: No Special Financing
Estimated market value
$578,700
$550,000 - $608,000
$3,282/mo
Price history
| Date | Event | Price |
|---|---|---|
| 7/21/2026 | Listed for sale | $599,000+25.3%$221/sqft |
Source:  Cincy MLS #1887604 Report a problem Cincy MLS #1887604 Report a problem | ||
| 7/22/2022 | Sold | $478,000+25.4%$176/sqft |
Source: Cincy MLS #1738821 Report a problem | ||
| 3/11/2022 | Sold | $381,200+27.1%$140/sqft |
Source: Public Record Report a problem | ||
| 3/19/2020 | Listing removed | -- |
Source: Auction.com Report a problem | ||
| 2/28/2020 | Listed for sale | -- |
Source: Auction.com Report a problem | ||
| 3/2/2009 | Sold | $300,000+53.8%$110/sqft |
Source: Public Record Report a problem | ||
| 9/11/2007 | Sold | $195,000+180.6%$72/sqft |
Source: Public Record Report a problem | ||
| 10/26/2005 | Sold | $69,500$26/sqft |
Source: Public Record Report a problem | ||
Public tax history
| Year | Property taxes | Tax assessment |
|---|---|---|
| 2025 | $6,192 +1.9% | $144,390 |
| 2024 | $6,077 +1.5% | $144,390 |
| 2023 | $5,989 +1.7% | $144,390 +38% |
| 2022 | $5,890 +9.6% | $104,640 +3.9% |
| 2021 | $5,376 -2.3% | $100,670 |
| 2020 | $5,500 +2.9% | $100,670 +6% |
| 2019 | $5,344 -1.7% | $94,930 |
| 2018 | $5,439 -1.7% | $94,930 |
| 2017 | $5,532 -3.8% | $94,930 +2.1% |
| 2016 | $5,748 -0.1% | $92,960 |
| 2015 | $5,753 -1.3% | $92,960 |
| 2014 | $5,831 | $92,960 +1.4% |
| 2013 | $5,831 +10.9% | $91,700 |
| 2012 | $5,257 | $91,700 -12.4% |
| 2011 | $5,257 +2.7% | $104,735 -4% |
| 2010 | $5,117 +0.9% | $109,127 |
| 2009 | $5,072 -13.4% | $109,127 |
| 2008 | $5,857 +325.3% | $109,127 +486.6% |
| 2007 | $1,377 +28.2% | $18,603 +25% |
| 2006 | $1,074 +26.8% | $14,882 |
| 2005 | $847 | $14,882 |
Find assessor info on the county website
Monthly payment
Est. payment
Payment breakdown
Explore the cost of this home by adjusting the details. Changes won't be saved.Climate risks
Neighborhood: 45069
Nearby schools
GreatSchools rating
- 9/10Endeavor Elementary SchoolGrades: 3-6Distance: 0.8 mi
- 6/10Lakota Plains Junior SchoolGrades: 7-8Distance: 2.6 mi
- 8/10Lakota West High SchoolGrades: 9-12Distance: 3 mi
- $570,4004 bd3 ba2.7k sqft7847 Furrow Ct, West Chester, OH 45011Off Market
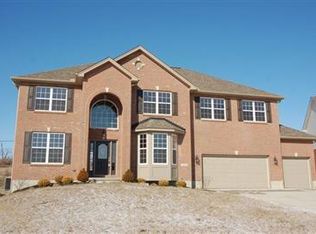
- $346,4003 bd3 ba1.7k sqft4758 Ashfield Ct, West Chester, OH 45069Off Market
- $561,5004 bd3 ba2.8k sqft7857 Furrow Ct, West Chester, OH 45069Off Market
- $548,4004 bd3 ba2.8k sqft7857 Furrow Ct, Hamilton, OH 45011Off Market
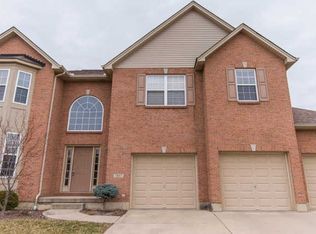
- $513,7004 bd3 ba2.5k sqft7837 Furrow Ct, West Chester, OH 45069Off Market
- $567,4004 bd4 ba3.8k sqft7827 Furrow Ct, Hamilton, OH 45011Off Market
- $557,0004 bd2 ba2.8k sqft7867 Furrow Ct, Hamilton, OH 45011Off Market
- $---- bd-- ba-- sqft7867 Furrow Ct, West Chester, OH 45069Off Market
A local agent can set up tours, give advice and negotiate with sellers.
A local lender can help you make sure your offer is ready when you are.
Similar homes
- $550,0004 bd4 ba2.9k sqft6418 Lakota Trail Dr, West Chester, OH 45069For Sale
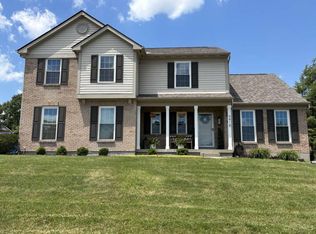
 MLS ID #1882154, Nicholas Huscroft, Chosen Real Estate Group. Cincy MLS
 - $519,5004 bd3 ba3.1k sqft4232 N Shore Dr, West Chester, OH 45069For Sale
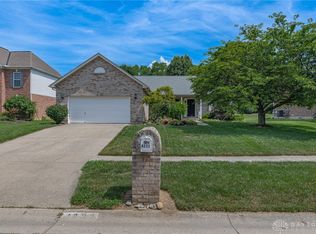
 MLS ID #964152, Tina Cox, Irongate Inc.. DABR MLS
 - $650,0004 bd4 ba3.7k sqft7675 Tylers Meadow Dr, West Chester, OH 45069For Sale
 MLS ID #963055, Heather McColaugh, BF Realty. DABR MLS
 - $649,9004 bd4 ba2.9k sqft4387 Tylers Estates Dr, West Chester, OH 45069For Sale
 MLS ID #1877653, Alicia Parker, RE/MAX Incompass. Cincy MLS
 - $565,0004 bd4 ba2.5k sqft8067 Hunters Ridge Dr, West Chester, OH 45069For SaleMLS ID #1886597, Anne V Mills, Realty First. Cincy MLS
- $549,0004 bd4 ba3k sqft8437 Sea Mist Ct, West Chester, OH 45069For SaleMLS ID #962965, Janice Gerding, Coldwell Banker Realty. DABR MLS
- $450,0004 bd3 ba3.3k sqft7473 Amy Beth Ct, West Chester, OH 45069For SaleMLS ID #1887495, Stephanie Mason, Keller Williams Advisors. Cincy MLS
- $480,0004 bd4 ba2.5k sqft4381 Lighthouse Ln, West Chester, OH 45069For SaleMLS ID #1886279, Timothy Bowman, Plum Tree Realty. Cincy MLS
- $515,0003 bd3 ba2.9k sqft8199 Jeannes Creek Ln, West Chester, OH 45069For SaleMLS ID #1885416, Tom Hambly, Relocation Planners. Cincy MLS
- $624,9004 bd2 ba2.9k sqft7628 Lesourdsville West Chester Rd, West Chester, OH 45069For SaleMLS ID #1865285, Liam Cain, Keller Williams Advisors. Cincy MLS
- $600,0003 bd3 ba2.2k sqft8260 Button Bush Pl, West Chester, OH 45069For SaleMLS ID #961510, Jeffrey Boyle, Keller Williams Advisors Rlty. DABR MLS
- $424,9004 bd3 ba2.5k sqft5622 Finchnest Way, West Chester, OH 45069For SaleMLS ID #1887526, Jennifer M. Burke, Lohmiller Real Estate. Cincy MLS
- $469,9004 bd4 ba2.7k sqft4351 Lighthouse Ln, West Chester, OH 45069For SaleMLS ID #1882391, Cody M Brownfield, Redfin Corporation. Cincy MLS
- $559,9005 bd4 ba2.8k sqft7380 Wheatland Meadow Ct, West Chester, OH 45069For SaleMLS ID #1872275, Bishnu L Kharel, RE/MAX Preferred Group. Cincy MLS
- $450,0004 bd3 ba2.1k sqft8314 Sea Mist Ct, West Chester, OH 45069For SaleMLS ID #1882645, Denise L Gifford, Keller Williams Advisors. Cincy MLS
- $499,9004 bd4 ba3.1k sqft6169 Hillsdale Ln, West Chester, OH 45069For SaleMLS ID #1885344, May Xuemei Wu, Comey & Shepherd. Cincy MLS
- $489,0004 bd4 ba2.5k sqft8042 Quail Meadow Ln, West Chester, OH 45069For SaleMLS ID #1885473, Chuda Mainali, Red 1 Realty, LLC. Cincy MLS
- $525,0004 bd5 ba3.6k sqft6369 Hedgerow Dr, West Chester, OH 45069For SaleMLS ID #1883970, Sherry Mason, Keller Williams Advisors. Cincy MLS
- $490,0004 bd3 ba2.5k sqft8295 Beckett Station Dr, West Chester, OH 45069For SaleMLS ID #1885166, Scott A. Marvin, Team Results Realty. Cincy MLS
- $425,0004 bd3 ba2.1k sqft8730 Apple Blossom Ln, West Chester, OH 45069For SaleMLS ID #1885250, Lisa M Phair, Coldwell Banker Realty. Cincy MLS
