Experience elevated living at 7764 Rolling Meadows a beautifully reimagined home offering 5 bedrooms & 3.5 bathrooms over 3,726 sq ft of completely renovated living space designed for modern living and effortless entertaining. This stunning brick home features a brand-new wood kitchen with elegant quartz countertops, stainless steel appliances and an oversized island that opens seamlessly to the main living areas. Enjoy new wood flooring, fresh designer paint, new carpet, and fully renovated bathrooms with stylish high-end finishes throughout. The spacious finished walk-out basement adds incredible flexibility with a second full kitchen perfect for extended living, guests, or entertaining. Combined with its beautiful backyard, expansive deck, and prime West Chester location near shopping, dining, and parks this move-in-ready home delivers the perfect blend of luxury, space, and functionality. Listing agent has interest in property
For sale
Price cut: $2K (7/30)
$493,500
7764 Rolling Meadows Dr, West Chester, OH 45069
5beds
3,726sqft
:
Get pre-qualified$3,327/mo
Single Family Residence
Built in 1977
0.51 Acres Lot
$486,400 Zestimate®
$132/sqft
$-- HOA
What's special
Stunning brick homeExpansive deckSpacious finished walk-out basementElegant quartz countertopsStainless steel appliancesFresh designer paintNew wood flooring
- 33 days |
- 1,593 |
- 132 |
Likely to sell faster than
Zillow last checked:
Listing updated:
Listed by:
Hossam Elsayed (513)885-1794,
Emerald Home Advisors
Source: DABR MLS,MLS#: 963021 Originating MLS: Dayton Area Board of REALTORS
Originating MLS: Dayton Area Board of REALTORSFacts & features
Interior
Bedrooms & bathrooms
- Bedrooms: 5
- Bathrooms: 4
- Full bathrooms: 3
- 1/2 bathrooms: 1
- Main level bathrooms: 1
Primary bedroom
- Level: Second
- Dimensions: 16 x 12
Bedroom
- Level: Second
- Dimensions: 12 x 14
Bedroom
- Level: Second
- Dimensions: 12 x 11
Bedroom
- Level: Second
- Dimensions: 13 x 14
Bedroom
- Level: Lower
- Dimensions: 16 x 12
Breakfast room nook
- Level: Main
- Dimensions: 9 x 14
Dining room
- Level: Main
- Dimensions: 12 x 12
Family room
- Level: Main
- Dimensions: 21 x 13
Kitchen
- Level: Main
- Dimensions: 15 x 14
Living room
- Level: Main
- Dimensions: 12 x 26
Heating
- Electric, Forced Air
Cooling
- Central Air
Features
- Basement: Finished,Walk-Out Access
Interior area
- Total structure area: 3,726
- Total interior livable area: 3,726 sqft
Property
Parking
- Total spaces: 2
- Parking features: Garage, Two Car Garage
- Garage spaces: 2
Features
- Levels: Two
- Stories: 2
Lot
- Size: 0.51 Acres
- Dimensions: 22085
Details
- Parcel number: M5620144000030
- Zoning: Residential
- Zoning description: Residential
Construction
Type & style
- Home type: SingleFamily
- Property subtype: Single Family Residence
Materials
- Brick
Condition
- Year built: 1977
Community & HOA
Community
- Subdivision: Meadow
HOA
- Has HOA: No
Location
- Region: West Chester
Financial & listing details
- Price per square foot: $132/sqft
- Tax assessed value: $341,630
- Annual tax amount: $5,179
- Date on market: 6/29/2026
- Ownership: LLC
Estimated market value
$486,400
$462,000 - $511,000
$3,493/mo
Price history
| Date | Event | Price |
|---|---|---|
| 7/30/2026 | Price change | $493,500-0.4%$132/sqft |
Source:  DABR MLS #963021 Report a problem DABR MLS #963021 Report a problem | ||
| 7/27/2026 | Price change | $495,500-0.4%$133/sqft |
Source: DABR MLS #963021 Report a problem | ||
| 7/22/2026 | Price change | $497,500-0.4%$134/sqft |
Source: DABR MLS #963021 Report a problem | ||
| 7/13/2026 | Price change | $499,500-0.1%$134/sqft |
Source: DABR MLS #963021 Report a problem | ||
| 6/29/2026 | Listed for sale | $499,900-2%$134/sqft |
Source: DABR MLS #963021 Report a problem | ||
| 6/28/2026 | Listing removed | $509,900$137/sqft |
Source:  Cincy MLS #1880501 Report a problem Cincy MLS #1880501 Report a problem | ||
| 6/19/2026 | Price change | $509,900-1%$137/sqft |
Source: DABR MLS #960013 Report a problem | ||
| 6/12/2026 | Price change | $514,900-0.9%$138/sqft |
Source: DABR MLS #960013 Report a problem | ||
| 6/5/2026 | Price change | $519,500-0.1%$139/sqft |
Source: DABR MLS #960013 Report a problem | ||
| 5/26/2026 | Listed for sale | $519,900-1%$140/sqft |
Source: Cincy MLS #1880501 Report a problem | ||
| 5/25/2026 | Listing removed | $525,000$141/sqft |
Source: DABR MLS #959365 Report a problem | ||
| 5/16/2026 | Listed for sale | $525,000+54.4%$141/sqft |
Source: DABR MLS #959365 Report a problem | ||
| 3/27/2026 | Sold | $340,000-13.9%$91/sqft |
Source: DABR MLS #949855 Report a problem | ||
| 2/22/2026 | Pending sale | $395,000$106/sqft |
Source: DABR MLS #949855 Report a problem | ||
| 2/20/2026 | Price change | $395,000-7.1%$106/sqft |
Source: DABR MLS #949855 Report a problem | ||
| 1/26/2026 | Price change | $425,000-4.7%$114/sqft |
Source: DABR MLS #949855 Report a problem | ||
| 1/23/2026 | Listed for sale | $445,900$120/sqft |
Source: DABR MLS #949855 Report a problem | ||
| 1/14/2026 | Pending sale | $445,900$120/sqft |
Source: DABR MLS #949855 Report a problem | ||
| 1/2/2026 | Listed for sale | $445,900$120/sqft |
Source: DABR MLS #949855 Report a problem | ||
Public tax history
| Year | Property taxes | Tax assessment |
|---|---|---|
| 2025 | $5,179 +1.7% | $119,570 |
| 2024 | $5,092 +1.4% | $119,570 |
| 2023 | $5,020 +14.4% | $119,570 +55.7% |
| 2022 | $4,389 +10.1% | $76,780 +4.1% |
| 2021 | $3,987 -2.3% | $73,770 |
| 2020 | $4,082 +16.1% | $73,770 +19.9% |
| 2019 | $3,517 -1.7% | $61,550 |
| 2018 | $3,579 -1.7% | $61,550 |
| 2017 | $3,643 +2.9% | $61,550 +9.3% |
| 2016 | $3,539 -0.2% | $56,300 |
| 2015 | $3,544 -1.4% | $56,300 |
| 2014 | $3,595 | $56,300 +1.1% |
| 2013 | $3,595 +9.5% | $55,680 |
| 2012 | $3,283 | $55,680 -9.8% |
| 2011 | $3,283 -8.3% | $61,726 -10.1% |
| 2010 | $3,579 -78.2% | $68,642 |
| 2009 | $16,451 +35% | $68,642 -3.2% |
| 2008 | $12,182 +56.7% | $70,945 +10.9% |
| 2007 | $7,774 -50% | $63,959 |
| 2006 | $15,563 +22% | $63,959 |
| 2005 | $12,752 +46.5% | $63,959 |
| 2004 | $8,706 +79.9% | $63,959 |
| 2003 | $4,839 -24.6% | $63,959 |
| 2002 | $6,418 +127.3% | $63,959 +23.3% |
| 2001 | $2,823 +5.5% | $51,888 |
| 2000 | $2,676 | $51,888 |
Find assessor info on the county website
Monthly payment
Est. payment
Payment breakdown
Explore the cost of this home by adjusting the details. Changes won't be saved.Climate risks
Neighborhood: 45069
Nearby schools
GreatSchools rating
- 7/10Union Elementary SchoolGrades: 3-6Distance: 0.4 mi
- 8/10Hopewell Junior SchoolGrades: 7-8Distance: 2.8 mi
- 8/10Lakota East High SchoolGrades: 9-12Distance: 2.6 mi
Schools provided by the listing agent
- District: Lakota
Source: DABR MLS. This data may not be complete. We recommend contacting the local school district to confirm school assignments for this home.
- $418,6004 bd3 ba1.5k sqft7754 Rolling Meadows Dr, West Chester, OH 45069Off Market
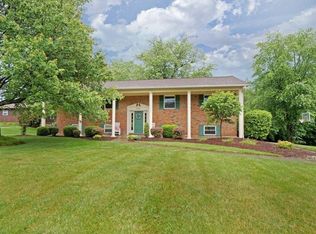
- $405,1004 bd2 ba2.1k sqft7774 Rolling Meadows Dr, West Chester, OH 45069Off Market
- $425,1004 bd3 ba2.4k sqft7763 Kennesaw Dr, West Chester, OH 45069Off Market

- $382,7003 bd2 ba1.8k sqft7744 Rolling Meadows Dr, West Chester, OH 45069Off Market
- $396,2004 bd2 ba2.4k sqft7753 Kennesaw Dr, West Chester, OH 45069Off Market
- $436,7004 bd3 ba2.1k sqft7786 Rolling Meadows Dr, West Chester, OH 45069Off Market
- $430,0005 bd3 ba2.4k sqft7771 Kennesaw Dr, West Chester, OH 45069Sold
- $450,7003 bd4 ba3.1k sqft7765 Rolling Meadows Dr, West Chester, OH 45069Off Market
A local agent can set up tours, give advice and negotiate with sellers.
A local lender can help you make sure your offer is ready when you are.
Similar homes
- $499,9004 bd3 ba2.8k sqft8092 Thistlewood Dr, West Chester, OH 45069For Sale

 MLS ID #1888296, Scot C. Avery, Huff Realty. Cincy MLS
 - $525,0004 bd3 ba2.9k sqft8293 Paddington Ct, West Chester, OH 45069For Sale
 MLS ID #1886297, Kelli R Hurst, Keller Williams Pinnacle Group. Cincy MLS
 - $509,9005 bd3 ba2.6k sqft8033 Old Stable Ct, West Chester, OH 45069For Sale
 MLS ID #1888239, Michael T Wiseman, NavX Realty, LLC. Cincy MLS
 - $489,0004 bd4 ba2.5k sqft8042 Quail Meadow Ln, West Chester, OH 45069For Sale
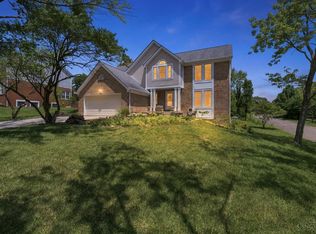 MLS ID #1885473, Chuda Mainali, Red 1 Realty, LLC. Cincy MLS
 - $464,9004 bd4 ba2.9k sqft7497 Rolling Meadows Dr, West Chester, OH 45069For Sale
 MLS ID #957033, Hossam Elsayed, Emerald Home Advisors. DABR MLS
 - $550,0004 bd4 ba3.1k sqft7226 Deer Hollow Dr, West Chester, OH 45069For SaleMLS ID #1888181, Sheila A. Maxwell, Century 21 Thacker & Assoc.. Cincy MLS
- $510,0004 bd5 ba3.6k sqft6369 Hedgerow Dr, West Chester, OH 45069For SaleMLS ID #1883970, Sherry Mason, Keller Williams Advisors. Cincy MLS
- $469,0004 bd3 ba2.7k sqft6893 Hidden Ridge Dr, West Chester, OH 45069For SaleMLS ID #11818885, Nicholas Rabin, Homeshake.com. My State MLS
- $539,9005 bd4 ba2.9k sqft7197 Braemer Ln, West Chester, OH 45069For SaleMLS ID #1886027, Monika Deroussel, eXp Realty. Cincy MLS
- $440,0004 bd3 ba2.3k sqft9011 Revere Run, West Chester, OH 45069For SaleMLS ID #1887869, Kathy K Landstra, Sibcy Cline, Inc.. Cincy MLS
- $449,0004 bd4 ba2.1k sqft6947 Dimmick Rd, West Chester, OH 45069For SaleMLS ID #1886093, Patrick Lach, Sibcy Cline, Inc.. Cincy MLS
- $549,0005 bd4 ba3k sqft4301 Lighthouse Ln, West Chester, OH 45069For SaleMLS ID #1887722, Divyasoni Veparala, Keller Williams Seven Hills Re. Cincy MLS
- $424,9004 bd3 ba2.5k sqft5622 Finchnest Way, West Chester, OH 45069For SaleMLS ID #1887526, Jennifer M. Burke, Lohmiller Real Estate. Cincy MLS
- $469,9003 bd3 ba3.2k sqft7112 Royale Dr, Liberty Township, OH 45011For SaleMLS ID #1885622, Jesica Y Kim, Coldwell Banker Realty. Cincy MLS
- $450,0004 bd3 ba2.1k sqft8314 Sea Mist Ct, West Chester, OH 45069For SaleMLS ID #1882645, Denise L Gifford, Keller Williams Advisors. Cincy MLS
- $549,0004 bd4 ba3k sqft8437 Sea Mist Ct, West Chester, OH 45069For SaleMLS ID #962965, Janice Gerding, Coldwell Banker Realty. DABR MLS
- $635,0004 bd4 ba3.7k sqft7675 Tylers Meadow Dr, West Chester, OH 45069For SaleMLS ID #963055, Heather McColaugh, BF Realty. DABR MLS
- $489,9004 bd4 ba2.2k sqft5081 Parkside Dr, Mason, OH 45040For SaleMLS ID #960315, Michael Stylski, Comey & Shepherd REALTORS. DABR MLS
- $525,0004 bd4 ba3.2k sqft1111 Pond Ridge Cir, Hamilton, OH 45013For SaleMLS ID #1888785, Tyler R. Minges, Huff Realty. Cincy MLS
- $380,0004 bd3 ba2.4k sqft4074 E Kemper Rd, Cincinnati, OH 45241For SaleMLS ID #1888585, Daisy Jimenez-Fabian, Fortune Vine Realty. Cincy MLS
