Beautiful two-story home offering 4 bedrooms and 2.5 baths with over 2,380 sq. ft. of living space, situated on a corner lot with excellent curb appeal. The main level features an open-concept layout with a bright eat-in kitchen showcasing granite countertops, stainless steel appliances, a center island, and a glass tile backsplash. The vaulted morning room provides abundant natural light and walks out to a rear deck, perfect for outdoor entertaining. The primary suite includes a walk-in closet, recessed tray ceiling, and dual vanities. Convenient second-floor laundry adds functionality. The full, partially finished lower level offers a recreation room, a study that could serve as a potential additional bedroom, and is already plumbed for a full bath. Enjoy both a welcoming front porch and a spacious fenced backyard with a rear deck for outdoor living.
For sale
Price cut: $20K (7/21)
$465,000
6648 Holly Ln, Fairfield, OH 45011
4beds
2,384sqft
:
Get pre-qualified$3,160/mo
Single Family Residence
Built in 2016
8,955 Square Feet Lot
$458,400 Zestimate®
$195/sqft
$25/mo HOA
What's special
Two-story homeOpen-concept layoutRecreation roomExcellent curb appealPrimary suiteStainless steel appliancesGranite countertops
- 40 days |
- 734 |
- 34 |
Zillow last checked:
Listing updated:
Listed by:
Roshan Adhikari 513-302-2692,
Plum Tree Realty 513-443-5060
Source: Cincy MLS,MLS#: 1884136 Originating MLS: Cincinnati Area Multiple Listing Service
Originating MLS: Cincinnati Area Multiple Listing Service
Facts & features
Interior
Bedrooms & bathrooms
- Bedrooms: 4
- Bathrooms: 3
- Full bathrooms: 3
Primary bedroom
- Features: Walk-In Closet(s), Other
- Level: Second
- Area: 280
- Dimensions: 20 x 14
Bedroom 2
- Level: Second
- Area: 156
- Dimensions: 13 x 12
Bedroom 3
- Level: Second
- Area: 187
- Dimensions: 17 x 11
Bedroom 4
- Level: Second
- Area: 130
- Dimensions: 13 x 10
Bedroom 5
- Area: 0
- Dimensions: 0 x 0
Primary bathroom
- Features: Double Vanity, Tub w/Shower, Wood Floor
Bathroom 1
- Features: Full
- Level: Second
Bathroom 2
- Features: Full
- Level: Second
Bathroom 3
- Features: Partial
- Level: First
Dining room
- Area: 0
- Dimensions: 0 x 0
Family room
- Features: Fireplace
- Area: 320
- Dimensions: 20 x 16
Great room
- Features: Wood Floor, Other
- Level: First
- Area: 154
- Dimensions: 14 x 11
Kitchen
- Features: Pantry, Eat-in Kitchen, Kitchen Island, Wood Floor, Marble/Granite/Slate, Other
- Area: 221
- Dimensions: 17 x 13
Living room
- Features: Wood Floor, Other
- Area: 154
- Dimensions: 14 x 11
Office
- Area: 0
- Dimensions: 0 x 0
Heating
- Forced Air, Gas
Cooling
- Central Air
Appliances
- Included: Gas Water Heater
Features
- Windows: Other
- Basement: Full,Other
- Fireplace features: Family Room
Interior area
- Total structure area: 2,384
- Total interior livable area: 2,384 sqft
Property
Parking
- Total spaces: 2
- Parking features: Concrete
- Attached garage spaces: 2
Features
- Levels: Two
- Stories: 2
Lot
- Size: 8,955 Square Feet
Details
- Parcel number: A0300154000048
- Zoning description: Residential
Construction
Type & style
- Home type: SingleFamily
- Architectural style: Colonial,Other
- Property subtype: Single Family Residence
Materials
- Brick, Vinyl Siding
- Foundation: Concrete Perimeter
- Roof: Shingle
Condition
- New construction: No
- Year built: 2016
Utilities & green energy
- Gas: Natural
- Sewer: Public Sewer
- Water: Public
Community & HOA
HOA
- Has HOA: Yes
- HOA fee: $25 monthly
Location
- Region: Fairfield
Financial & listing details
- Price per square foot: $195/sqft
- Tax assessed value: $124
- Annual tax amount: $4,712
- Date on market: 6/22/2026
- Listing terms: No Special Financing
Estimated market value
$458,400
$435,000 - $481,000
$3,027/mo
Price history
| Date | Event | Price |
|---|---|---|
| 7/21/2026 | Price change | $465,000-4.1%$195/sqft |
Source:  Cincy MLS #1884136 Report a problem Cincy MLS #1884136 Report a problem | ||
| 6/23/2026 | Listed for sale | $485,000+64.4%$203/sqft |
Source: Cincy MLS #1884136 Report a problem | ||
| 6/22/2020 | Sold | $295,000-1.7%$124/sqft |
Source: Cincy MLS #1660636 Report a problem | ||
| 5/20/2020 | Pending sale | $300,000$126/sqft |
Source: Keller Williams Advantage Real Estate #815691 Report a problem | ||
| 5/8/2020 | Listed for sale | $300,000+15.7%$126/sqft |
Source: Keller Williams Advantage Real #1660636 Report a problem | ||
| 2/6/2017 | Sold | $259,200+640.6%$109/sqft |
Source: Public Record Report a problem | ||
| 10/25/2016 | Sold | $35,000$15/sqft |
Source: Public Record Report a problem | ||
Public tax history
| Year | Property taxes | Tax assessment |
|---|---|---|
| 2025 | $4,713 +0.6% | $124,180 |
| 2024 | $4,686 +1.7% | $124,180 |
| 2023 | $4,609 +0.4% | $124,180 +37.3% |
| 2022 | $4,591 +11.9% | $90,460 +4.8% |
| 2021 | $4,101 -3.4% | $86,310 |
| 2020 | $4,247 -6.4% | $86,310 +8.2% |
| 2019 | $4,538 +1.6% | $79,750 |
| 2018 | $4,464 +49.5% | $79,750 +55% |
| 2017 | $2,987 | $51,450 |
Find assessor info on the county website
Monthly payment
Est. payment
Payment breakdown
Explore the cost of this home by adjusting the details. Changes won't be saved.Climate risks
Neighborhood: 45011
Nearby schools
GreatSchools rating
- 9/10Fairfield North Elementary SchoolGrades: K-5Distance: 0.8 mi
- 6/10Crossroads Middle SchoolGrades: 6-8Distance: 4.1 mi
- 5/10Fairfield High SchoolGrades: 9-12Distance: 4.2 mi
- $479,0004 bd4 ba2.9k sqft6658 Holly Ln, Hamilton, OH 45011Pending
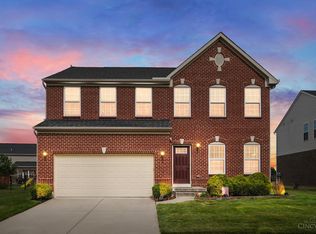
- $457,3004 bd3 ba2.3k sqft6678 Holly Ln, Hamilton, OH 45011Off Market
- $494,5004 bd3 ba-- sqft6588 Holly Ln, Hamilton, OH 45011Off Market
- $390,3003 bd2 ba1.4k sqft6645 Holly Ln, Hamilton, OH 45011Off Market
- $404,9003 bd2 ba2.1k sqft6655 Holly Ln, Hamilton, OH 45011Off Market
- $475,1003 bd3 ba1.8k sqft6340 Springside Ct, Hamilton, OH 45011Off Market
- $438,9003 bd3 ba2.1k sqft6635 Holly Ln, Hamilton, OH 45011Off Market
- $476,2004 bd2 ba2.5k sqft6605 Holly Ln, Hamilton, OH 45011Off Market
A local agent can set up tours, give advice and negotiate with sellers.
A local lender can help you make sure your offer is ready when you are.
Similar homes
- $425,0004 bd4 ba2.7k sqft5100 River Ridge Ln, Hamilton, OH 45011For Sale

 MLS ID #1886377, Christina M. Murrell, eXp Realty. Cincy MLS
 - $450,0004 bd3 ba2.1k sqft8314 Sea Mist Ct, West Chester, OH 45069For Sale
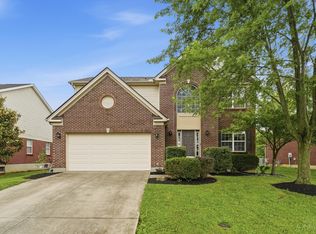 MLS ID #1882645, Denise L Gifford, Keller Williams Advisors. Cincy MLS
 - $479,0003 bd4 ba2.3k sqft5634 Callaway Dr, Liberty Township, OH 45011For Sale
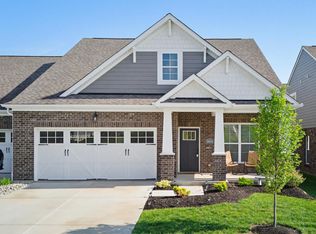 MLS ID #1881146, Angela M Hockney, OwnerLand Realty, Inc.. Cincy MLS
 - $470,0004 bd3 ba2.1k sqft3071 Canvasback Ct, Franklin, OH 45005New Construction
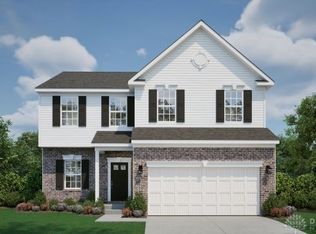
 MLS ID #945599, Timothy Cheek, New Home Star Ohio LLC. DABR MLS
 - from $672,2004 bd3 ba2.7k sqftWeldon Plan, Shetland Farms, Hamilton, OH 45011New ConstructionSchmidt Builders
- from $694,4004 bd4 ba2.8k sqftCatalina Plan, Shetland Farms, Hamilton, OH 45011New ConstructionSchmidt Builders
- $649,9004 bd4 ba2.9k sqft4387 Tylers Estates Dr, West Chester, OH 45069For SaleMLS ID #1877653, Alicia Parker, RE/MAX Incompass. Cincy MLS
- $449,0004 bd4 ba2.6k sqft18 Gardenia Dr, Oxford, OH 45056For SaleMLS ID #1881716, Christy C Grupenhof, Plum Tree Realty. Cincy MLS
- from $679,4003 bd3 ba2.2k sqftNew Haven Plan, The Estates at Wynds of Liberty, Liberty Township, OH 45011New ConstructionSchmidt Builders
- from $652,3003 bd3 ba2.2k sqftNew Haven Plan, Shetland Farms, Hamilton, OH 45011New ConstructionSchmidt Builders
- $474,9003 bd2 ba2k sqft2530 Moundview Dr, Cincinnati, OH 45212For SaleMLS ID #1885764, Julia Packer P Wesselkamper, Coldwell Banker Realty. Cincy MLS
- from $479,9004 bd3 ba2.2k sqftASHTON Plan, Highmeadow, Morrow, OH 45152New ConstructionDrees Homes
- from $530,7003 bd2 ba1.8k sqftCumberland Plan, Venice Crossing, Hamilton, OH 45013New ConstructionSchmidt Builders
- from $621,1254 bd3 ba2.7k sqftWeldon Plan, Venice Crossing, Hamilton, OH 45013New ConstructionSchmidt Builders
- from $567,8004 bd3 ba2.8k sqftQUENTIN Plan, Stonybrook Reserve, Liberty Township, OH 45044New ConstructionDrees Homes
- from $558,2004 bd3 ba2.8k sqftQUENTIN Plan, Estates of Monroe Crossings, Monroe, OH 45044New ConstructionDrees Homes
- from $483,9004 bd3 ba2.8k sqftQUENTIN Plan, Trailhead Sequoia, Harrison, OH 45030New ConstructionDrees Homes
- from $444,7903 bd3 ba2.3k sqftSomerset Plan, Greentree Meadows, Lebanon, OH 45036New ConstructionMaronda Homes
- from $453,2004 bd3 ba2.2k sqftASHTON Plan, Trailhead Sequoia, Harrison, OH 45030New ConstructionDrees Homes
- from $669,9004 bd3 ba2.7k sqftWeldon Plan, Ross Trails, Hamilton, OH 45013New ConstructionSchmidt Builders
