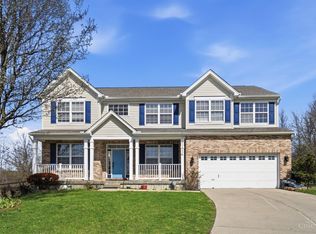
Beautiful 4 Bedroom, 3.5 Bath home in Walton Pond on a cul-de-sac a house over from the 11th green! Open floor plan with spacious kitchen, large island double side seat and peninsula seating, morning room, and great room with walkout to deck with an awning to cover up on those overly warm days. First-floor flex room, large owner's suite with oversized walk-in closet, and convenient second-floor laundry. Finished lower level features a rec room, full bath and additional room perfect for guests, office, or gym. Close to shopping, restaurants, supermarkets, and interstate access.
Pending
$479,000
6658 Holly Ln, Hamilton, OH 45011
4beds
2,968sqft
Single Family Residence
Built in 2016
7,522 Square Feet Lot
$-- Zestimate®
$161/sqft
$31/mo HOA
What's special
Open floor planFirst-floor flex roomDeck with an awningMorning roomOversized walk-in closetConvenient second-floor laundrySpacious kitchen
- 26 days |
- 359 |
- 6 |
Likely to sell faster than
Zillow last checked:
Listing updated:
Listed by:
Apryll R Fambro-Watkins 513-225-2223,
Keller Williams Advisors 513-227-9151,
Quincy O. Watkins,
Keller Williams Advisors
Source: Cincy MLS,MLS#: 1881757 Originating MLS: Cincinnati Area Multiple Listing Service
Originating MLS: Cincinnati Area Multiple Listing Service
Facts & features
Interior
Bedrooms & bathrooms
- Bedrooms: 4
- Bathrooms: 4
- Full bathrooms: 3
- 1/2 bathrooms: 1
Primary bedroom
- Features: Bath Adjoins, Walk-In Closet(s), Wall-to-Wall Carpet
- Level: Second
- Area: 352
- Dimensions: 22 x 16
Bedroom 2
- Level: Second
- Area: 176
- Dimensions: 16 x 11
Bedroom 3
- Level: Second
- Area: 156
- Dimensions: 13 x 12
Bedroom 4
- Level: Second
- Area: 130
- Dimensions: 13 x 10
Bedroom 5
- Area: 0
- Dimensions: 0 x 0
Primary bathroom
- Features: Shower, Double Vanity, Tub
Bathroom 1
- Features: Full
- Level: Second
Bathroom 2
- Features: Full
- Level: Second
Bathroom 3
- Features: Partial
- Level: First
Bathroom 4
- Features: Full
- Level: Lower
Dining room
- Area: 0
- Dimensions: 0 x 0
Family room
- Area: 0
- Dimensions: 0 x 0
Great room
- Features: Wall-to-Wall Carpet, Fireplace
- Level: First
- Area: 320
- Dimensions: 20 x 16
Kitchen
- Features: Counter Bar, Eat-in Kitchen, Walkout, Kitchen Island, Wood Floor
- Area: 272
- Dimensions: 17 x 16
Living room
- Features: Wall-to-Wall Carpet
- Area: 324
- Dimensions: 18 x 18
Office
- Features: Wall-to-Wall Carpet
- Level: Lower
- Area: 99
- Dimensions: 11 x 9
Heating
- Forced Air, Gas
Cooling
- Central Air
Appliances
- Included: Dishwasher, Dryer, Microwave, Oven/Range, Refrigerator, Washer, Gas Water Heater
Features
- High Ceilings, Ceiling Fan(s), Recessed Lighting
- Doors: Multi Panel Doors
- Windows: Vinyl, Insulated Windows
- Basement: Full,Finished
- Number of fireplaces: 1
- Fireplace features: Gas, Great Room
Interior area
- Total structure area: 2,968
- Total interior livable area: 2,968 sqft
Video & virtual tour
Property
Parking
- Total spaces: 2
- Parking features: Driveway, Garage Door Opener
- Attached garage spaces: 2
- Has uncovered spaces: Yes
Features
- Levels: Two
- Stories: 2
- Patio & porch: Deck
Lot
- Size: 7,522 Square Feet
- Features: Cul-De-Sac
Details
- Parcel number: A0300154000049
Construction
Type & style
- Home type: SingleFamily
- Architectural style: Traditional
- Property subtype: Single Family Residence
Materials
- Brick, Other
- Foundation: Concrete Perimeter
- Roof: Shingle
Condition
- New construction: No
- Year built: 2016
Utilities & green energy
- Gas: Natural
- Sewer: Public Sewer
- Water: Public
- Utilities for property: Cable Connected
Community & HOA
Community
- Subdivision: Walden Ponds
HOA
- Has HOA: Yes
- HOA fee: $375 annually
Location
- Region: Hamilton
Financial & listing details
- Price per square foot: $161/sqft
- Tax assessed value: $361,890
- Annual tax amount: $4,806
- Date on market: 6/26/2026
- Listing terms: No Special Financing
Estimated market value
Not available
Estimated sales range
Not available
Not available
Price history
| Date | Event | Price |
|---|---|---|
| 7/3/2026 | Pending sale | $479,000$161/sqft |
Source:  Cincy MLS #1881757 Report a problem Cincy MLS #1881757 Report a problem | ||
| 6/26/2026 | Listed for sale | $479,000+65%$161/sqft |
Source: Cincy MLS #1881757 Report a problem | ||
| 10/19/2016 | Sold | $290,275+654%$98/sqft |
Source: Public Record Report a problem | ||
| 7/13/2016 | Sold | $38,500$13/sqft |
Source: Public Record Report a problem | ||
Public tax history
| Year | Property taxes | Tax assessment |
|---|---|---|
| 2025 | $4,806 +0.6% | $126,660 |
| 2024 | $4,778 +1.7% | $126,660 |
| 2023 | $4,699 -1.6% | $126,660 +34.9% |
| 2022 | $4,774 +12.3% | $93,910 +4.9% |
| 2021 | $4,250 -3.4% | $89,490 |
| 2020 | $4,401 -6.2% | $89,490 +8.5% |
| 2019 | $4,691 +1.6% | $82,490 |
| 2018 | $4,615 -0.6% | $82,490 |
| 2017 | $4,644 | $82,490 |
Find assessor info on the county website
Monthly payment
Est. payment
Payment breakdown
Explore the cost of this home by adjusting the details. Changes won't be saved.Climate risks
Neighborhood: 45011
Nearby schools
GreatSchools rating
- 9/10Fairfield North Elementary SchoolGrades: K-5Distance: 0.8 mi
- 6/10Crossroads Middle SchoolGrades: 6-8Distance: 4.1 mi
- 5/10Fairfield High SchoolGrades: 9-12Distance: 4.2 mi
- $465,0004 bd3 ba2.3k sqft6648 Holly Ln, Fairfield, OH 45011For Sale

- $460,6004 bd3 ba2.3k sqft6678 Holly Ln, Hamilton, OH 45011Off Market
- $494,6004 bd3 ba1.9k sqft6688 Holly Ln, Hamilton, OH 45011Off Market
- $407,7003 bd2 ba2.1k sqft6655 Holly Ln, Hamilton, OH 45011Off Market
- $448,8003 bd2 ba2.2k sqft6675 Holly Ln, Hamilton, OH 45011Off Market
- $391,2003 bd2 ba1.4k sqft6645 Holly Ln, Hamilton, OH 45011Off Market
- $497,0004 bd3 ba-- sqft6588 Holly Ln, Hamilton, OH 45011Off Market
- $541,6003 bd3 ba1.8k sqft6698 Holly Ln, Hamilton, OH 45011Off Market
A local agent can set up tours, give advice and negotiate with sellers.
A local lender can help you make sure your offer is ready when you are.
Similar homes
- $535,0004 bd4 ba3.6k sqft3435 Berrywood Ct, Hamilton, OH 45011For Sale

 MLS ID #1884447, Heather R. Herr, Private Real Estate Collection. Cincy MLS
 - $435,0004 bd3 ba2.3k sqft3789 Treadway Trl, Hamilton, OH 45011For Sale
 MLS ID #1886337, Charley A. Wolfe, Sibcy Cline, Inc.. Cincy MLS
 - $449,9004 bd3 ba3.4k sqft5795 Furlong Way, Liberty Township, OH 45011For Sale
 MLS ID #1880019, Amber B Gurung, RE/MAX Preferred Group. Cincy MLS
 - $449,0003 bd4 ba3.2k sqft2762 Nadir Ct, Hamilton, OH 45011For Sale
 MLS ID #1880614, Wesley Harrison, CENTURY 21 The Gene Group. Cincy MLS
 - $480,0004 bd4 ba2.5k sqft4381 Lighthouse Ln, West Chester, OH 45069For SaleMLS ID #1886279, Timothy Bowman, Plum Tree Realty. Cincy MLS
- $390,0003 bd4 ba2.2k sqft6801 Highpoint Blvd, Liberty Township, OH 45011For SaleMLS ID #1886332, William E. Gabbard, Howard Hanna Real Estate Serv. Cincy MLS
- $469,9004 bd4 ba2.7k sqft4351 Lighthouse Ln, West Chester, OH 45069For SaleMLS ID #1882391, Cody M Brownfield, Redfin Corporation. Cincy MLS
- $499,9003 bd4 ba3.5k sqft591 Hermay Dr, Hamilton, OH 45013For SaleMLS ID #1885615, John W. Thomas, Realty First. Cincy MLS
- $475,0004 bd3 ba2.1k sqft6323 Foxwood Ct, Liberty Township, OH 45044For SaleMLS ID #1886800, Michael D Weghorst, Coldwell Banker Realty. Cincy MLS
- $495,0004 bd3 ba2.6k sqft5544 Randy Dr, Fairfield, OH 45014For SaleMLS ID #1885942, Elizabeth Gerbus Akeley, Comey & Shepherd. Cincy MLS
- $360,0003 bd2 ba1.8k sqft6924 Beagle Dr, Hamilton, OH 45011For SaleMLS ID #1883008, Narayan Dangal, RE/MAX Preferred Group. Cincy MLS
- $474,9004 bd3 ba2.4k sqft5053 Joy Dr, Middletown, OH 45044For Sale
 MLS ID #963981, Mandi J Rider, Agora Realty Group. DABR MLS
 - $499,0004 bd4 ba2.2k sqft6509 Michele Ln, Liberty Township, OH 45044For SaleMLS ID #1885470, Brianna Scott, Heart State Realty LLC. Cincy MLS
- $499,0004 bd4 ba3.1k sqft5901 Anmer Ct, Liberty Township, OH 45044For SaleMLS ID #1882474, Robert R Smith, Coldwell Banker Realty. Cincy MLS
- $519,9004 bd4 ba3k sqft5953 Ashlyn Ct, Middletown, OH 45044For SaleMLS ID #1886317, Richard N Hoekstra, Sibcy Cline, Inc.. Cincy MLS
- $678,3003 bd2 ba2.1k sqft5446 Foxglove Dr, Fairfield, OH 45011For SaleMLS ID #1884099, Gina A Dubell-Smith, eXp Realty. Cincy MLS
- $529,9003 bd4 ba2.3k sqft5614 Williamsburg Way, Fairfield, OH 45014For SaleMLS ID #1884443, Sonny Schwarz, Sibcy Cline, Inc.. Cincy MLS
- $429,9004 bd4 ba2.2k sqft11909 Winston Cir, Cincinnati, OH 45240For SaleMLS ID #1884119, Sylvester Amoah Addae, Plum Tree Realty. Cincy MLS
- $578,0005 bd4 ba3.7k sqft1261 Pond Ridge Cir, Hamilton, OH 45013For SaleMLS ID #1884206, Janice L Adler, eXp Realty. Cincy MLS
- $525,0004 bd5 ba3.6k sqft6369 Hedgerow Dr, West Chester, OH 45069For SaleMLS ID #1883970, Sherry Mason, Keller Williams Advisors. Cincy MLS
