Welcome to 2530 Moundview Dr!Beautifully renovated 3BR/2BA brick Cape Cod in the highly desirable Indian Mound neighborhood of Norwood, featuringover $120k+ inthoughtful renovations. Stunning custom chef's kitchen featuring stainless steel appliances, GE gas range, large eat-in island & open concept layout to the bright living room with a wood-burning fireplace. Brand-new bamboo flooring throughout the first floor. Gorgeous first-floor primary suite with a spacious walk-in closet & luxurious en-suite bath featuring a double vanity & oversized walk-in shower. Fresh paint & new carpet throughout the upstairs bedrooms. Partially finished walkout lower level offers additional living space & storage. Slate roof, vinyl replacement windows, newer A/C & water heater (approx. 2 years old), plus a charming side patio perfect for relaxing or entertaining. Conveniently located just minutes from downtown, Factory 52, Rookwood, UC & Xavier!
For sale
Price cut: $10K (7/17)
$474,900
2530 Moundview Dr, Cincinnati, OH 45212
3beds
2,072sqft
:
Get pre-qualified$3,433/mo
Single Family Residence
Built in 1936
6,054 Square Feet Lot
$-- Zestimate®
$229/sqft
$-- HOA
What's special
Large eat-in islandGorgeous first-floor primary suiteStainless steel appliancesDouble vanityWood-burning fireplaceSpacious walk-in closetOversized walk-in shower
- 17 days |
- 1,879 |
- 226 |
Likely to sell faster than
Zillow last checked:
Listing updated:
Listed by:
Julia Packer P Wesselkamper 513-720-4496,
Coldwell Banker Realty 513-891-8500,
Kelly Schneider 513-833-5850,
Coldwell Banker Realty
Source: Cincy MLS,MLS#: 1885764 Originating MLS: Cincinnati Area Multiple Listing Service
Originating MLS: Cincinnati Area Multiple Listing Service
Facts & features
Interior
Bedrooms & bathrooms
- Bedrooms: 3
- Bathrooms: 2
- Full bathrooms: 2
Primary bedroom
- Features: Cork/Bamboo Floor
- Level: First
- Area: 238
- Dimensions: 17 x 14
Bedroom 2
- Level: Second
- Area: 144
- Dimensions: 12 x 12
Bedroom 3
- Level: Second
- Area: 216
- Dimensions: 18 x 12
Bedroom 4
- Area: 0
- Dimensions: 0 x 0
Bedroom 5
- Area: 0
- Dimensions: 0 x 0
Primary bathroom
- Features: Shower, Cork/Bamboo Floor, Tile Floor, Double Vanity, Marb/Gran/Slate
Bathroom 1
- Features: Full
- Level: First
Bathroom 2
- Features: Full
- Level: First
Dining room
- Area: 0
- Dimensions: 0 x 0
Family room
- Features: Bookcases, Cork/Bamboo Floor, Fireplace
- Area: 192
- Dimensions: 16 x 12
Kitchen
- Features: Cork/Bamboo Floor, Quartz Counters, Eat-in Kitchen, Gourmet, Kitchen Island, Wood Cabinets
- Area: 99
- Dimensions: 11 x 9
Living room
- Area: 0
- Dimensions: 0 x 0
Office
- Area: 0
- Dimensions: 0 x 0
Heating
- Forced Air, Gas
Cooling
- Central Air
Appliances
- Included: Dishwasher, Dryer, Gas Cooktop, Microwave, Oven/Range, Refrigerator, Washer, Gas Water Heater
Features
- Windows: Vinyl
- Basement: Full,Partially Finished,Concrete,Walk-Out Access
- Number of fireplaces: 2
- Fireplace features: Wood Burning, Family Room
Interior area
- Total structure area: 2,072
- Total interior livable area: 2,072 sqft
Property
Parking
- Total spaces: 1
- Parking features: On Street, Driveway, Garage Door Opener
- Attached garage spaces: 1
- Has uncovered spaces: Yes
Features
- Stories: 1
- Patio & porch: Patio
Lot
- Size: 6,054 Square Feet
Details
- Parcel number: 6510011031700
- Zoning description: Residential
Construction
Type & style
- Home type: SingleFamily
- Architectural style: Cape Cod
- Property subtype: Single Family Residence
Materials
- Brick
- Foundation: Concrete Perimeter
- Roof: Slate
Condition
- New construction: No
- Year built: 1936
Utilities & green energy
- Gas: Natural
- Sewer: Public Sewer
- Water: Public
Community & HOA
Community
- Security: Smoke Alarm
HOA
- Has HOA: No
Location
- Region: Cincinnati
Financial & listing details
- Price per square foot: $229/sqft
- Tax assessed value: $188,500
- Annual tax amount: $3,180
- Date on market: 7/8/2026
- Listing terms: No Special Financing
Estimated market value
Not available
Estimated sales range
Not available
Not available
Price history
| Date | Event | Price |
|---|---|---|
| 7/17/2026 | Price change | $474,900-2.1%$229/sqft |
Source:  Cincy MLS #1885764 Report a problem Cincy MLS #1885764 Report a problem | ||
| 7/8/2026 | Listed for sale | $484,900+62.2%$234/sqft |
Source: Cincy MLS #1885764 Report a problem | ||
| 8/28/2023 | Sold | $299,000$144/sqft |
Source: Cincy MLS #1781695 Report a problem | ||
| 7/27/2023 | Pending sale | $299,000$144/sqft |
Source: Owner Report a problem | ||
| 7/14/2023 | Listed for sale | $299,000+58.6%$144/sqft |
Source: Owner Report a problem | ||
| 12/17/2020 | Sold | $188,500-5.7%$91/sqft |
Source: Cincy MLS #1681545 Report a problem | ||
| 11/13/2020 | Pending sale | $199,900$96/sqft |
Source: Keller Williams Seven Hills Re #1681545 Report a problem | ||
| 10/30/2020 | Price change | $199,900-8.9%$96/sqft |
Source: Keller Williams Seven Hills Re #1681545 Report a problem | ||
| 10/6/2020 | Price change | $219,500-6.6%$106/sqft |
Source: Keller Williams Seven Hills Re #1671655 Report a problem | ||
| 9/4/2020 | Price change | $234,900-6%$113/sqft |
Source: Keller Williams Seven Hills Re #1671655 Report a problem | ||
| 8/21/2020 | Price change | $249,900-3.8%$121/sqft |
Source: Keller Williams Seven Hills Re #1671655 Report a problem | ||
| 8/11/2020 | Listed for sale | $259,900+22.6%$125/sqft |
Source: Keller Williams Seven Hills Re #1671655 Report a problem | ||
| 6/6/2018 | Sold | $212,000+51.5%$102/sqft |
Source: Public Record Report a problem | ||
| 12/7/2000 | Sold | $139,900+11.6%$68/sqft |
Source: Cincy MLS #726981 Report a problem | ||
| 6/3/1998 | Sold | $125,400$61/sqft |
Source: Public Record Report a problem | ||
Public tax history
| Year | Property taxes | Tax assessment |
|---|---|---|
| 2024 | $3,316 -6.2% | $65,975 |
| 2023 | $3,537 -15.7% | $65,975 |
| 2022 | $4,194 +6.1% | $65,975 |
| 2021 | $3,952 -11.1% | $65,975 -11.1% |
| 2020 | $4,444 +32.7% | $74,200 +43.6% |
| 2019 | $3,350 +6% | $51,670 0% |
| 2018 | $3,159 | $51,671 |
| 2017 | $3,159 -1.2% | $51,671 -8.8% |
| 2016 | $3,197 | $56,651 |
| 2015 | $3,197 +0.3% | $56,651 |
| 2014 | $3,189 +1.1% | $56,651 |
| 2013 | $3,155 -0.1% | $56,651 |
| 2012 | $3,158 +1.8% | $56,651 |
| 2011 | $3,103 +8.9% | $56,651 -10.1% |
| 2010 | $2,849 +1.3% | $62,990 |
| 2009 | $2,814 +5.7% | $62,990 |
| 2008 | $2,662 +2.4% | $62,990 +5% |
| 2007 | $2,599 +2% | $59,990 |
| 2006 | $2,547 +0.7% | $59,990 |
| 2005 | $2,530 +17.5% | $59,990 +26.3% |
| 2003 | $2,153 +1.4% | $47,495 |
| 2002 | $2,123 +3.2% | $47,495 +19.3% |
| 2001 | $2,057 +2.8% | $39,795 |
| 2000 | $2,000 | $39,795 |
Find assessor info on the county website
Monthly payment
Est. payment
Payment breakdown
Explore the cost of this home by adjusting the details. Changes won't be saved.Climate risks
Neighborhood: 45212
Nearby schools
GreatSchools rating
- 5/10Norwood View Elementary SchoolGrades: PK-5Distance: 0.7 mi
- 6/10Norwood Middle SchoolGrades: 6-8Distance: 1 mi
- 5/10Norwood High SchoolGrades: 9-12Distance: 1.1 mi
- $388,4003 bd2 ba1.8k sqft2528 Moundview Dr, Cincinnati, OH 45212Off Market
- $240,4003 bd1 ba2.2k sqft2532 Moundview Dr, Cincinnati, OH 45212Off Market
- $310,9003 bd2 ba1.8k sqft2534 Moundview Dr, Cincinnati, OH 45212Off Market
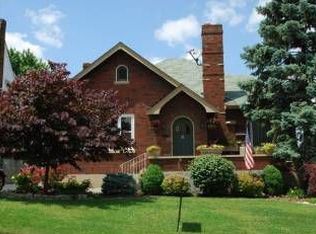
- $374,3003 bd2 ba1.8k sqft2529 Indian Mound Ave, Cincinnati, OH 45212Off Market

- $264,0003 bd1 ba766 sqft2524 Moundview Dr, Cincinnati, OH 45212Off Market
- $287,2003 bd2 ba1.2k sqft2531 Indian Mound Ave, Cincinnati, OH 45212Off Market
- $305,8003 bd1 ba1.3k sqft2527 Indian Mound Ave, Cincinnati, OH 45212Off Market
- $280,0002 bd2 ba1.1k sqft2536 Moundview Dr, Cincinnati, OH 45212Sold
A local agent can set up tours, give advice and negotiate with sellers.
A local lender can help you make sure your offer is ready when you are.
Similar homes
- $499,9004 bd3 ba2.2k sqft4211 Smith Rd, Cincinnati, OH 45212For Sale
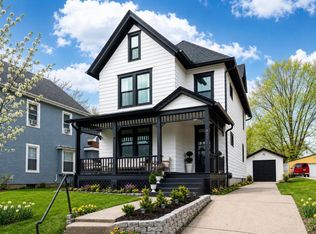
 MLS ID #1885973, Erika Bussard, Keller Williams Advisors. Cincy MLS
 - $415,0004 bd2 ba1.8k sqft3950 Regent Ave, Cincinnati, OH 45212For Sale
 MLS ID #1885916, Robert DiTomassi, Comey & Shepherd. Cincy MLS
 - $489,0003 bd4 ba1.9k sqft6205 Chandler St, Cincinnati, OH 45227For Sale
 MLS ID #1887490, Mark Mayer, Comey & Shepherd. Cincy MLS
 - $499,0003 bd2 ba2.4k sqft99 Red Bird Ln, Terrace Park, OH 45174For Sale
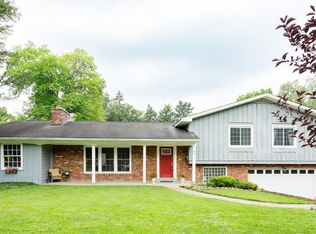 MLS ID #1887751, Steve S Early, Sibcy Cline, Inc.. Cincy MLS
 - $515,0004 bd3 ba1.5k sqft4223 32nd Ave, Cincinnati, OH 45209For SaleMLS ID #1884884, Amy Hackett Roe, Coldwell Banker Realty. Cincy MLS
- $474,9003 bd3 ba2.2k sqft1207 Isis Ave, Cincinnati, OH 45208For SaleMLS ID #1884703, Rick J Finn, Coldwell Banker Realty. Cincy MLS
- $475,0004 bd3 ba1.8k sqft2840 Pine Grove Ave, Cincinnati, OH 45208For SaleMLS ID #1884368, Heather M Stallmeyer, Coldwell Banker Realty. Cincy MLS
- $525,0003 bd2 ba1.4k sqft2991 Linwood Ave, Cincinnati, OH 45208For SaleMLS ID #1886236, Amy M. Broghamer, eXp Realty. Cincy MLS
- $425,0003 bd3 ba2.5k sqft3995 Ridgedale Dr, Cincinnati, OH 45247For SaleMLS ID #1887704, Alex J Wagner, Coldwell Banker Realty. Cincy MLS
- $480,0003 bd3 ba1.9k sqft4208 Williamson Pl, Cincinnati, OH 45223For SaleMLS ID #1886120, Kate J Bridgman, Comey & Shepherd. Cincy MLS
- $479,0003 bd3 ba1.7k sqft850 Van Dyke Ave #2, Cincinnati, OH 45226For SaleMLS ID #1886365, Shannon Dager, Keller Williams Advisors. Cincy MLS
- $499,9005 bd4 ba2.2k sqft3931 Leyman Dr, Cincinnati, OH 45229For SaleMLS ID #1878791, Nikki M Hayden, Private Real Estate Collection. Cincy MLS
- $255,0002 bd2 ba1.1k sqft2509 Williams Ave, Cincinnati, OH 45212For SaleMLS ID #1886192, Cheryl A Ferry, Keller Williams Advisors. Cincy MLS
- $400,0004 bd3 ba2k sqft7227 Iuka Ave, Cincinnati, OH 45243For SaleMLS ID #1887625, Ela Mildner-Shapiro, Sibcy Cline, Inc.. Cincy MLS
- $514,9003 bd3 ba2k sqft8881 Paw Paw Ln, Cincinnati, OH 45236For SaleMLS ID #1884388, Eric Gross, eXp Realty. Cincy MLS
- $349,9002 bd2 ba1.3k sqft5575 Stewart Rd, Cincinnati, OH 45227For SaleMLS ID #1887216, Philip Allen, eXp Realty. Cincy MLS
- $399,9003 bd3 ba1.7k sqft6331 Starridge Ct, Cincinnati, OH 45248For SaleMLS ID #1887575, Ashley Rentrop, Plum Tree Realty. Cincy MLS
- $539,9994 bd3 ba2.9k sqft6594 Springdale Rd, Cincinnati, OH 45247For SaleMLS ID #1887614, Dianna Caldwell, eXp Realty. Cincy MLS
- $425,0004 bd2 ba2.3k sqft5539 Kay Dr, Milford, OH 45150For SaleMLS ID #1885983, Sarah Rickert, OwnerLand Realty, Inc.. Cincy MLS
- $379,9003 bd2 ba2k sqft2003 Crane Ave, Cincinnati, OH 45207For SaleMLS ID #1880904, David D Dawson, Sibcy Cline, Inc.. Cincy MLS
