Welcome to an exceptional two-story home in the sought-after Beckett Ridge community! Thoughtfully renovated and maintained, the heart of the home is the spectacular custom kitchen remodel featuring wood cabinetry, granite countertops, designer backsplash, and premium Thermador and GE appliances. The kitchen flows to the grand two-story great room with renovated fireplace. New hardwood flooring, fresh interior paint, custom window treatments, updated lighting, and a new high-efficiency AC add to the home's turnkey appeal. The primary suite offers an updated en-suite, custom walk-in closet system, and versatile bonus room. Enjoy the fully finished lower level with new wet bar and game room complete with pool table and walkout to the backyard. Step outside to the new Deckorator's composite deck overlooking the spacious backyard. Numerous additional improvements complete this truly special home in Lakota Local Schools.
For sale
Price cut: $25K (10/1)
$625,000
8721 Rupp Farm Dr, West Chester, OH 45069
4beds
3,140sqft
Single Family Residence
Built in 1991
0.34 Acres Lot
$-- Zestimate®
$199/sqft
$22/mo HOA
What's special
- 6 days
- 321
- 26
Zillow last checked:
Listing updated:
Listed by:
Sarah E. Thornton 513-633-4423,
Weichert, REALTORS - R.E. 1790 513-272-1790
Source: Cincy MLS,MLS#: 1895771 Originating MLS: Cincinnati Area Multiple Listing Service
Originating MLS: Cincinnati Area Multiple Listing Service
Facts & features
Interior
Bedrooms & bathrooms
- Bedrooms: 4
- Bathrooms: 4
- Full bathrooms: 2
- 1/2 bathrooms: 2
Primary bedroom
- Features: Bath Adjoins, Vaulted Ceiling(s), Walk-In Closet(s), Sitting Room
- Level: Second
- Area: 224
- Dimensions: 16 x 14
Bedroom 2
- Level: Second
- Area: 180
- Dimensions: 15 x 12
Bedroom 3
- Level: Second
- Area: 132
- Dimensions: 12 x 11
Bedroom 4
- Level: Second
- Area: 120
- Dimensions: 12 x 10
Bedroom 5
- Area: 0
- Dimensions: 0 x 0
Primary bathroom
- Features: Built-In Shower Seat, Double Vanity
Bathroom 1
- Features: Full
- Level: Second
Bathroom 2
- Features: Full
- Level: Second
Bathroom 3
- Features: Partial
- Level: First
Bathroom 4
- Features: Partial
- Level: Lower
Dining room
- Level: First
- Area: 154
- Dimensions: 14 x 11
Family room
- Features: Built-ins/Bookcases, Walkout
- Area: 380
- Dimensions: 20 x 19
Great room
- Features: Walkout, Window Treatment, Wood Floor
- Level: First
- Area: 165
- Dimensions: 15 x 11
Kitchen
- Features: Pantry, Planning Desk, Gourmet, Wood Cabinets, Wood Floor, Marble/Granite/Slate
- Area: 204
- Dimensions: 17 x 12
Living room
- Features: Wood Floor
- Area: 165
- Dimensions: 15 x 11
Office
- Area: 0
- Dimensions: 0 x 0
Heating
- Gas Furn EF Rtd 95%+
Cooling
- Ceiling Fan(s), Central Air
Appliances
- Included: Dishwasher, Dryer, Disposal, Microwave, Oven/Range, Refrigerator, Washer, Gas Water Heater
Features
- High Ceilings, Crown Molding, Vaulted Ceiling(s)
- Windows: Double Pane Windows, Vinyl
- Basement: Full
- Number of fireplaces: 1
- Fireplace features: Brick
Interior area
- Total structure area: 3,140
- Total interior livable area: 3,140 sqft
Property
Parking
- Total spaces: 2
- Parking features: On Street, Driveway, Garage Door Opener
- Garage spaces: 2
- Has carport: Yes
- Has uncovered spaces: Yes
Features
- Levels: Two
- Stories: 2
Lot
- Size: 0.34 Acres
- Dimensions: 139 x 200
- Features: Less than .5 Acre
Details
- Parcel number: M5620305000031
- Zoning description: Residential
Construction
Type & style
- Home type: SingleFamily
- Architectural style: Traditional
- Property subtype: Single Family Residence
Materials
- Brick, Vinyl Siding
- Foundation: Concrete Perimeter
- Roof: Shingle
Condition
- New construction: No
- Year built: 1991
Details
- Warranty included: Yes
Utilities & green energy
- Gas: Natural
- Sewer: Public Sewer
- Water: Public
Community & HOA
Community
- Subdivision: Beckett Ridge
HOA
- Has HOA: Yes
- HOA fee: $260 annually
- HOA name: Stonegate Properties
Location
- Region: West Chester
Financial & listing details
- Price per square foot: $199/sqft
- Tax assessed value: $13
- Annual tax amount: $6,154
- Date on market: 10/1/2026
- Listing terms: No Special Financing
Estimated market value
Not available
Estimated sales range
Not available
Not available
Price history
| Date | Event | Price |
|---|---|---|
| 10/1/2026 | Price change | $625,000-3.8%$199/sqft |
Source:  Cincy MLS #1895771 Report a problem Cincy MLS #1895771 Report a problem | ||
| 9/5/2026 | Listed for sale | $650,000+94%$207/sqft |
Source: Cincy MLS #1892745 Report a problem | ||
| 7/2/2020 | Sold | $335,000$107/sqft |
Source: Cincy MLS #1660547 Report a problem | ||
Public tax history
| Year | Property taxes | Tax assessment |
|---|---|---|
| 2025 | $6,219 +1.8% | $146,970 |
| 2024 | $6,107 +1.4% | $146,970 |
| 2023 | $6,021 +9.3% | $146,970 +48.8% |
| 2022 | $5,510 +10.1% | $98,770 +4.1% |
| 2021 | $5,006 -4.6% | $94,920 |
| 2020 | $5,249 +4.9% | $94,920 +8.3% |
| 2019 | $5,004 -1.7% | $87,680 |
| 2018 | $5,093 -1.8% | $87,680 |
| 2017 | $5,184 +3.2% | $87,680 +9.6% |
| 2016 | $5,023 -0.2% | $80,010 |
| 2015 | $5,031 -45.7% | $80,010 |
| 2014 | $9,270 | $80,010 -8.1% |
| 2013 | $9,270 +80.6% | $87,040 |
| 2012 | $5,132 | $87,040 -3.6% |
| 2011 | $5,132 -8% | $90,335 -10% |
| 2010 | $5,577 -54.9% | $100,345 |
| 2009 | $12,371 +44.3% | $100,345 -3.2% |
| 2008 | $8,570 -10.5% | $103,681 +6.5% |
| 2007 | $9,580 +27.8% | $97,311 |
| 2006 | $7,494 -3.6% | $97,311 |
| 2005 | $7,774 +63.9% | $97,311 +0% |
| 2004 | $4,744 +0.5% | $97,304 |
| 2003 | $4,722 +0.1% | $97,304 |
| 2002 | $4,716 +14.2% | $97,304 +28.3% |
| 2001 | $4,128 -43.7% | $75,870 |
| 2000 | $7,327 | $75,870 |
Find assessor info on the county website
Monthly payment
Est. payment
Payment breakdown
Explore the cost of this home by adjusting the details. Changes won't be saved.Climate risks
Neighborhood: Beckett Ridge
- $501,8004 bd3 ba2.2k sqft8737 Rupp Farm Dr, West Chester, OH 45069Off Market
- $557,1004 bd4 ba2.6k sqft8715 Rupp Farm Dr, West Chester, OH 45069Off Market
- $636,7005 bd4 ba4.7k sqft8749 Rupp Farm Dr, West Chester, OH 45069Off Market
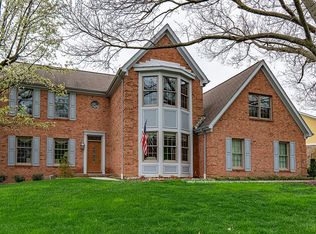
- $612,3004 bd2 ba3.5k sqft8711 Rupp Farm Dr, West Chester, OH 45069Off Market
Similar homes
- $625,0004 bd3 ba3.3k sqft8485 Deer Path, West Chester, OH 45069For Sale
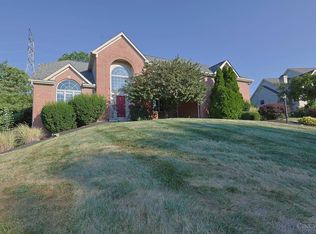
 MLS ID #1893108, Diane Tafuri, Sibcy Cline, Inc.. Cincy MLS
 - $649,9004 bd5 ba4.6k sqft8580 Stuart Ct, West Chester, OH 45069For Sale
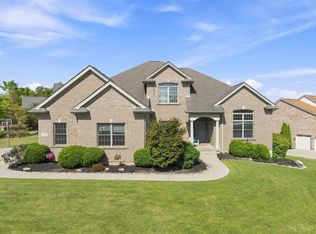 MLS ID #1888996, Jon L Bowling, RE/MAX Preferred Group. Cincy MLS
 - $639,9004 bd4 ba2.9k sqft4387 Tylers Estates Dr, West Chester, OH 45069For Sale
 MLS ID #1877653, Alicia Parker, RE/MAX Incompass. Cincy MLS
 - $769,9004 bd3 ba3.4k sqft8481 Old Shaw Way, West Chester, OH 45069For Sale
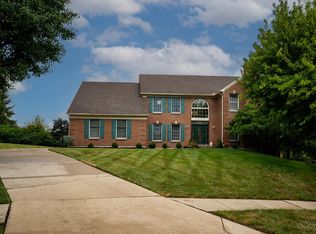 MLS ID #1887585, Aashish Shah, Plum Tree Realty. Cincy MLS
 - $449,9004 bd3 ba2.8k sqft8092 Thistlewood Dr, West Chester, OH 45069For SaleMLS ID #1894486, Scot C. Avery, Huff Realty. Cincy MLS
- $630,0004 bd5 ba3k sqft6092 Balsam Dr, Milford, OH 45150For SaleMLS ID #1896032, Kristi K Bergman, Weichert, REALTORS - R.E. 1790. Cincy MLS
- $449,9004 bd4 ba2.9k sqft7497 Rolling Meadows Dr, West Chester, OH 45069For Sale
 MLS ID #967226, Hossam Elsayed, Emerald Home Advisors. DABR MLS
 - $650,0004 bd3 ba2.6k sqft9110 Willow Creek Dr, Loveland, OH 45140For SaleMLS ID #1895950, Laura A Kraemer, Comey & Shepherd. Cincy MLS
- $557,0004 bd4 ba3k sqft3020 Cooperhill Dr, Cincinnati, OH 45241For SaleMLS ID #1882250, Brian J Hoffman, Sibcy Cline, Inc.. Cincy MLS
- $595,0004 bd4 ba2.7k sqft5340 Snow Valley Ln, Liberty Township, OH 45011For SaleMLS ID #1895651, Natasha Frasher, Plum Tree Realty. Cincy MLS
- $595,9004 bd3 ba3.4k sqft4741 Flagstone Dr, Mason, OH 45040For SaleMLS ID #1894254, Jennifer L. Gonzalez, OwnerLand Realty, Inc.. Cincy MLS
- $549,7994 bd3 ba2.6k sqft6900 Morrow Cozaddale Rd, Morrow, OH 45152For SaleMLS ID #1896045, Donna L Ashmore-Tansy, Comey & Shepherd. Cincy MLS
- $625,0005 bd5 ba3.3k sqft709 Deer Trail Ct, Loveland, OH 45140For SaleMLS ID #970075, Heather McColaugh, BF Realty. DABR MLS
- $569,9004 bd4 ba3.5k sqft1919 Highcliff Ct, Fairfield, OH 45014For SaleMLS ID #1892793, Sonny Schwarz, Sibcy Cline, Inc.. Cincy MLS
- $499,9003 bd2 ba1.7k sqft9169 Wintergreen Dr, West Chester, OH 45069For SaleMLS ID #1893146, Kristin A Castillo, Comey & Shepherd. Cincy MLS
- $650,0004 bd3 ba4.3k sqft9142 Knightsridge Ln, Mason, OH 45040For SaleMLS ID #1893376, Tiffany B. Allen-Zeuch, Sibcy Cline, Inc.. Cincy MLS
- $599,0004 bd4 ba2.5k sqft5474 Chancellor Ln, Morrow, OH 45152For SaleMLS ID #1894373, Mark P Woodruff, Comey & Shepherd. Cincy MLS
- $375,0004 bd2 ba2k sqft7297 Birchwood Dr, West Chester, OH 45069For SaleMLS ID #1893406, Jennifer E. Hunt, eXp Realty. Cincy MLS
- $499,0004 bd3 ba2.9k sqft6469 Hampshire Trl, Liberty Township, OH 45044For SaleMLS ID #1896093, Tiffany B. Allen-Zeuch, Sibcy Cline, Inc.. Cincy MLS
- $610,0004 bd4 ba3k sqft6809 Stewart Rd, Cincinnati, OH 45236For SaleMLS ID #1892833, Andrew N Tanen, Sibcy Cline, Inc.. Cincy MLS
