Motivated Sellers. Home warranty & no HOA! Distinctive architectural features, natural light, and a backyard made for entertainment. This welcoming 4 bed with study, 3.5 bath home offers a special floorplan filled with floor to ceiling windows, two stone fireplaces, and natural light throughout. The updated kitchen, fresh paint, and new flooring make this home move-in ready. Finished walkout basement adds additional living space. Outside, the newer oversized deck with covered gazebo overlooks a flat, fenced backyard with plenty of room for a pool, play, pets, and entertaining. For added peace of mind, the major exterior updates have already been handled. This is an exceptional architecturally unique home with a floorplan and setting you don't see everyday.
Pending
$450,000
7337 Quail Run, West Chester, OH 45069
4beds
3,033sqft
Single Family Residence
Built in 1979
0.68 Acres Lot
$-- Zestimate®
$148/sqft
$-- HOA
What's special
Distinctive architectural featuresFlat fenced backyardFresh paintUpdated kitchenFloor to ceiling windowsTwo stone fireplacesNew flooring
- 39 days
- 850
- 92
Zillow last checked:
Listing updated:
Listed by:
Sarah Trau 513-374-8755,
Comey & Shepherd 513-777-2333
Source: Cincy MLS,MLS#: 1895582 Originating MLS: Cincinnati Area Multiple Listing Service
Facts & features
Interior
Bedrooms & bathrooms
- Bedrooms: 4
- Bathrooms: 4
- Full bathrooms: 3
- 1/2 bathrooms: 1
Primary bedroom
- Features: Bath Adjoins, Walk-In Closet(s)
- Level: Second
- Area: 224
- Dimensions: 16 x 14
Bedroom 2
- Level: Second
- Area: 156
- Dimensions: 13 x 12
Bedroom 3
- Level: Second
- Area: 110
- Dimensions: 11 x 10
Bedroom 4
- Level: Lower
- Area: 156
- Dimensions: 13 x 12
Bedroom 5
- Area: 0
- Dimensions: 0 x 0
Primary bathroom
- Features: Double Vanity, Tile Floor, Tub w/Shower, Jetted Tub
Bathroom 1
- Features: Full
- Level: Second
Bathroom 2
- Features: Partial
- Level: First
Bathroom 3
- Features: Full
- Level: Second
Bathroom 4
- Features: Full
- Level: Lower
Dining room
- Features: Fireplace, Walkout
- Level: First
- Area: 238
- Dimensions: 17 x 14
Family room
- Features: Panel Walls
- Area: 196
- Dimensions: 14 x 14
Great room
- Features: Fireplace, Walkout
- Level: First
- Area: 434
- Dimensions: 31 x 14
Kitchen
- Features: Marble/Granite/Slate, Pantry, Eat-in Kitchen, Fireplace, Vinyl Floor, Walkout, Kitchen Island, Wood Cabinets
- Area: 221
- Dimensions: 13 x 17
Living room
- Features: Fireplace, Walkout
- Area: 238
- Dimensions: 17 x 14
Office
- Level: First
- Area: 238
- Dimensions: 17 x 14
Heating
- Forced Air, Gas
Cooling
- Central Air
Appliances
- Included: Microwave, Oven/Range, Dishwasher, Refrigerator, Dryer, Washer, Disposal, Humidifier, Gas Water Heater
Features
- High Ceilings, Beamed Ceilings, Cathedral Ceiling(s), Natural Woodwork, Crown Molding, Vaulted Ceiling(s)
- Windows: Vinyl
- Basement: Full,Finished,Walk-Out Access,Wall to Wall Carpet
- Number of fireplaces: 2
- Fireplace features: Stone, Dining Room, Great Room, Kitchen, Living Room
Interior area
- Total structure area: 3,033
- Total interior livable area: 3,033 sqft
Property
Parking
- Total spaces: 2
- Parking features: On Street, Driveway, Garage Door Opener
- Garage spaces: 2
- Has uncovered spaces: Yes
Features
- Levels: Two
- Stories: 2
- Exterior features: Fire Pit
- Fencing: Wood
Lot
- Size: 0.68 Acres
- Features: .5 to .9 Acres
Details
- Parcel number: M5620219000021
- Zoning description: Residential
Construction
Type & style
- Home type: SingleFamily
- Architectural style: Contemporary/Modern
- Property subtype: Single Family Residence
Materials
- Stone, Vinyl Siding
- Foundation: Concrete Perimeter
- Roof: Shingle
Condition
- New construction: No
- Year built: 1979
Details
- Warranty included: Yes
Utilities & green energy
- Gas: None
- Sewer: Public Sewer
- Water: Public
Community & HOA
HOA
- Has HOA: No
Location
- Region: West Chester
Financial & listing details
- Price per square foot: $148/sqft
- Tax assessed value: $367,180
- Annual tax amount: $5,440
- Date on market: 10/1/2026
- Listing terms: No Special Financing
Estimated market value
Not available
Estimated sales range
Not available
Not available
Price history
| Date | Event | Price |
|---|---|---|
| 10/19/2026 | Pending sale | $450,000$148/sqft |
Source:  Cincy MLS #1895582 Report a problem | ||
| 10/1/2026 | Listed for sale | $450,000+114.3%$148/sqft |
Source: Cincy MLS #1895582 Report a problem | ||
| 3/29/2012 | Listing removed | $210,000$69/sqft |
Source: Comey & Shepherd, Realtors #1258437 Report a problem | ||
| 2/13/2012 | Listed for sale | $210,000+8.8%$69/sqft |
Source: Comey & Shepherd, Realtors #1258437 Report a problem | ||
| 9/6/2011 | Sold | $193,000-8.1%$64/sqft |
Source: Public Record Report a problem | ||
| 7/30/2011 | Pending sale | $210,000$69/sqft |
Source: Comey & Shepherd LLC #1258437 Report a problem | ||
| 7/23/2011 | Listed for sale | $210,000$69/sqft |
Source: Comey & Shepherd LLC #1258437 Report a problem | ||
| 7/14/2011 | Pending sale | $210,000$69/sqft |
Source: Comey & Shepherd LLC #1258437 Report a problem | ||
| 6/27/2011 | Price change | $210,000-4.5%$69/sqft |
Source: Comey & Shepherd LLC #1258437 Report a problem | ||
| 3/3/2011 | Listed for sale | $220,000+3.7%$73/sqft |
Source: Comey & Shepherd LLC #1258437 Report a problem | ||
| 1/15/2003 | Sold | $212,200$70/sqft |
Source: Cincy MLS #807366 Report a problem | ||
Public tax history
| Year | Property taxes | Tax assessment |
|---|---|---|
| 2025 | $5,440 +1.8% | $128,520 |
| 2024 | $5,342 +1.4% | $128,520 |
| 2023 | $5,267 +2.4% | $128,520 +39.9% |
| 2022 | $5,141 +10.6% | $91,860 +4.3% |
| 2021 | $4,647 -2.3% | $88,110 |
| 2020 | $4,758 +11.3% | $88,110 +14.7% |
| 2019 | $4,275 -1.7% | $76,810 |
| 2018 | $4,350 -1.7% | $76,810 |
| 2017 | $4,428 +13.9% | $76,810 +13% |
| 2016 | $3,887 -6.7% | $67,950 |
| 2015 | $4,167 +3.3% | $67,950 |
| 2014 | $4,034 | $67,950 +6% |
| 2013 | $4,034 +9.7% | $64,130 |
| 2012 | $3,676 | $64,130 -2.9% |
| 2011 | $3,676 +0% | $66,049 -2.5% |
| 2010 | $3,675 +5% | $67,739 |
| 2009 | $3,500 -0.7% | $67,739 -3.2% |
| 2008 | $3,524 -2.2% | $69,990 +4.7% |
| 2007 | $3,605 -1.2% | $66,879 |
| 2006 | $3,648 +5.6% | $66,879 |
| 2005 | $3,456 +8.9% | $66,879 +0% |
| 2004 | $3,175 +0.5% | $66,875 |
| 2003 | $3,160 -33% | $66,875 |
| 2002 | $4,716 +58.3% | $66,875 +18.8% |
| 2001 | $2,979 +5.5% | $56,312 |
| 2000 | $2,824 | $56,312 |
Find assessor info on the county website
Monthly payment
Est. payment
Payment breakdown
Explore the cost of this home by adjusting the details. Changes won't be saved.Climate risks
Neighborhood: 45069

Similar homes
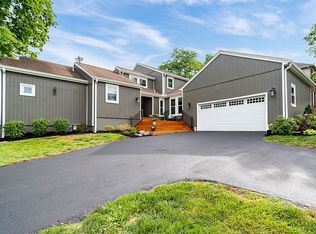
- $475,0004 bd4 ba3.5k sqft8298 Saint Andrews Dr, West Chester, OH 45069For Sale
 MLS ID #1896339, Lisa M Phair, Coldwell Banker Realty. Cincy MLS
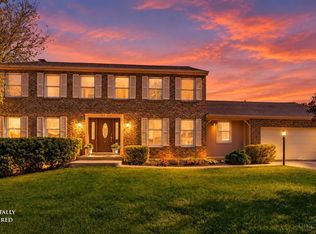
- $465,0004 bd3 ba2.5k sqft8295 Beckett Station Dr, West Chester, OH 45069For Sale
 MLS ID #1885166, Scott A. Marvin, Team Results Realty. Cincy MLS
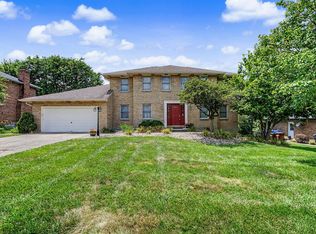
- $428,9005 bd3 ba2.1k sqft8253 Lake Ridge Dr, West Chester, OH 45069For Sale
 MLS ID #1897410, Kimberly K. Mansfield, Keller Williams Advisors. Cincy MLS
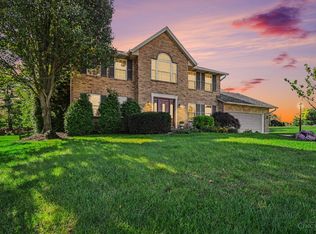
- $445,0004 bd3 ba2.2k sqft6153 Sugartree Ct, Liberty Township, OH 45011For Sale
 MLS ID #1897851, Gordon G Green, eXp Realty. Cincy MLS
- $450,0004 bd3 ba2.5k sqft4763 Logsdons Meadow Dr, Liberty Township, OH 45011For Sale
 MLS ID #968601, Ashley Galloway, Sibcy Cline Inc.. DABR MLS
- $444,9004 bd4 ba2.6k sqft5833 Jenny Marie Ct, Hamilton, OH 45011For SaleMLS ID #1898609, Karen M. Casey, RE/MAX Alliance Realty. Cincy MLS
- $465,0004 bd4 ba3.4k sqft6004 Tyler Point Dr, Hamilton, OH 45011For SaleMLS ID #1899516, Stanley C Parkinson, Huff Realty. Cincy MLS
- $529,0004 bd4 ba3.6k sqft7147 Brightwaters Ct, Liberty Township, OH 45011For SaleMLS ID #1897476, Troy Kutcha, Plum Tree Realty. Cincy MLS
- $499,9004 bd3 ba2.7k sqft7042 Woodberry Dr, Hamilton, OH 45011For SaleMLS ID #1899456, Christy Yoho, Cincy Flat Fee, LLC. Cincy MLS
- $419,9004 bd4 ba2.4k sqft512 Beeler Blvd, Hamilton, OH 45013For SaleMLS ID #1899293, Brian M. Fritsch, Keller Williams Seven Hills Re. Cincy MLS
- $500,0004 bd3 ba3.4k sqft6750 Eldorado Dr, Liberty Township, OH 45044For SaleMLS ID #1897390, Robert F. Merkt, OwnerLand Realty, Inc.. Cincy MLS
- $455,0004 bd4 ba2.2k sqft6509 Michele Ln, Liberty Township, OH 45044For SaleMLS ID #1885470, Brianna Scott, Heart State Realty LLC. Cincy MLS
- $350,0003 bd3 ba1.7k sqft7907 Kingsgate Way, West Chester, OH 45069For SaleMLS ID #1897835, Adriana H Smudski, Sibcy Cline, Inc.. Cincy MLS
- $470,0004 bd3 ba2.5k sqft6076 Gaines Rd, Cincinnati, OH 45247For SaleMLS ID #1899491, Denise M Taylor, eXp Realty. Cincy MLS
- $465,0003 bd5 ba3.3k sqft1760 Gloucester Dr, Fairfield, OH 45014For SaleMLS ID #1895343, Eric C Zwarg, Keller Williams Advisors. Cincy MLS
- $504,9004 bd3 ba3.2k sqft5343 Riverwalk Dr, Kings Mills, OH 45034For SaleMLS ID #1899431, Brandon W Wesley, Comey & Shepherd. Cincy MLS
- $327,0003 bd2 ba1.7k sqft8259 Ravenwood Way, West Chester, OH 45069For SaleMLS ID #1888418, Pamela J Johnson, Relocation Planners. Cincy MLS
- $450,0004 bd3 ba1.9k sqft4690 Huston Rd, Hamilton, OH 45013For SaleMLS ID #967962, Andrea Mayer, C21-Thacker & Associates, Inc.. DABR MLS
- $419,9754 bd3 ba2.1k sqft6569 Michele Ln, Liberty Township, OH 45044For SaleMLS ID #1894019, Troy W Salyers, Sibcy Cline, Inc.. Cincy MLS
