Immediate occupancy Over 6600 square feet of finished living area! Primary first floor! Freshly painted this custom brick and stone home offers refined luxury on a quiet cul-de-sac in a sought-after pool community. Recent updates as of May, 2026 include 2 new HVAC systems, new dishwasher, and new refrigerator. The first-floor primary suite is a private retreat with dual vanities, jetted tub, oversized walk-in shower, and direct access to the covered porch. The chef's kitchen features 42'' custom white cabinetry, quartz countertops, Wolf gas cooktop, and premium stainless-steel appliances. Upstairs offers a spacious bonus room and 3 generously sized bedrooms with ensuite or Jack-and-Jill bath access. Enjoy the beautifully fenced backyard with an expansive paver patio, perfect for entertaining or relaxing. Exceptional updates, elegance, and comfort throughout!
Accepting backups
Price cut: $40K (6/29)
$949,900
7267 Clawson Ct, West Chester, OH 45069
4beds
6,653sqft
:
Get pre-qualified$6,417/mo
Single Family Residence
Built in 2007
0.6 Acres Lot
$916,500 Zestimate®
$143/sqft
$83/mo HOA
What's special
Primary first floorQuiet cul-de-sacSpacious bonus roomFirst-floor primary suiteExpansive paver patioPremium stainless-steel appliancesBeautifully fenced backyard
- 109 days |
- 1,257 |
- 40 |
Zillow last checked:
Listing updated:
Listed by:
Kathleen Kramer (513)777-8100,
Sibcy Cline Inc.
Source: DABR MLS,MLS#: 957223 Originating MLS: Dayton Area Board of REALTORS
Originating MLS: Dayton Area Board of REALTORSFacts & features
Interior
Bedrooms & bathrooms
- Bedrooms: 4
- Bathrooms: 5
- Full bathrooms: 4
- 1/2 bathrooms: 1
- Main level bathrooms: 1
Primary bedroom
- Level: Main
- Dimensions: 19 x 14
Bedroom
- Level: Second
- Dimensions: 13 x 12
Bedroom
- Level: Second
- Dimensions: 13 x 12
Bedroom
- Level: Second
- Dimensions: 15 x 11
Breakfast room nook
- Level: Main
- Dimensions: 16 x 10
Dining room
- Level: Main
- Dimensions: 14 x 12
Entry foyer
- Level: Main
- Dimensions: 12 x 7
Family room
- Level: Main
- Dimensions: 17 x 14
Kitchen
- Level: Main
- Dimensions: 16 x 15
Laundry
- Level: Main
- Dimensions: 11 x 7
Living room
- Level: Main
- Dimensions: 16 x 15
Office
- Level: Main
- Dimensions: 14 x 11
Recreation
- Level: Basement
- Dimensions: 35 x 29
Heating
- Forced Air, Natural Gas
Cooling
- Central Air
Appliances
- Included: Dishwasher, Disposal
Features
- Kitchen Island, Pantry
- Windows: Insulated Windows, Vinyl
- Basement: Full
- Number of fireplaces: 2
- Fireplace features: Two, Gas
Interior area
- Total structure area: 6,653
- Total interior livable area: 6,653 sqft
Video & virtual tour
Property
Parking
- Total spaces: 3
- Parking features: Garage
- Garage spaces: 3
Features
- Levels: Two
- Stories: 2
- Patio & porch: Patio, Porch
- Exterior features: Sprinkler/Irrigation, Porch, Patio
Lot
- Size: 0.6 Acres
- Dimensions: 104 x 226
Details
- Parcel number: M5620467000011
- Zoning: Residential
- Zoning description: Residential
Construction
Type & style
- Home type: SingleFamily
- Property subtype: Single Family Residence
Materials
- Brick, Stone
Condition
- Year built: 2007
Utilities & green energy
- Water: Public
- Utilities for property: Natural Gas Available, Water Available
Community & HOA
Community
- Subdivision: Glenview Farm Estate
HOA
- Has HOA: Yes
- HOA fee: $995 annually
Location
- Region: West Chester
Financial & listing details
- Price per square foot: $143/sqft
- Tax assessed value: $713,740
- Annual tax amount: $10,595
- Date on market: 4/22/2026
Estimated market value
$916,500
$871,000 - $962,000
$5,042/mo
Price history
| Date | Event | Price |
|---|---|---|
| 8/4/2026 | Pending sale | $949,900$143/sqft |
Source:  Cincy MLS #1876257 Report a problem Cincy MLS #1876257 Report a problem | ||
| 6/29/2026 | Price change | $949,900-4%$143/sqft |
Source: Cincy MLS #1876257 Report a problem | ||
| 5/16/2026 | Price change | $989,900+10%$149/sqft |
Source: Cincy MLS #1876257 Report a problem | ||
| 4/25/2026 | Price change | $899,900-2.7%$135/sqft |
Source: Cincy MLS #1876257 Report a problem | ||
| 3/19/2026 | Listed for sale | $925,000+74.7%$139/sqft |
Source: Cincy MLS #1871419 Report a problem | ||
| 7/28/2011 | Sold | $529,500-7.9%$80/sqft |
Source: Cincy MLS #1245279 Report a problem | ||
| 4/21/2011 | Price change | $574,900-4.2%$86/sqft |
Source: Coldwell Banker West Shell - Union Centre Regional Office #1245279 Report a problem | ||
| 3/5/2011 | Price change | $599,900-4.8%$90/sqft |
Source: NRT WestShell #1245279 Report a problem | ||
| 2/5/2011 | Price change | $629,900-2.9%$95/sqft |
Source: NRT WestShell #1245279 Report a problem | ||
| 1/9/2011 | Price change | $649,000-5.9%$98/sqft |
Source: NRT WestShell #1245279 Report a problem | ||
| 11/4/2010 | Listed for sale | $689,900+3.8%$104/sqft |
Source: NRT WestShell #1245279 Report a problem | ||
| 11/26/2007 | Sold | $664,810$100/sqft |
Source: Public Record Report a problem | ||
Public tax history
| Year | Property taxes | Tax assessment |
|---|---|---|
| 2025 | $10,595 +1.8% | $249,810 |
| 2024 | $10,404 +1.4% | $249,810 |
| 2023 | $10,256 +7.8% | $249,810 +35.5% |
| 2022 | $9,517 -2.2% | $184,300 |
| 2021 | $9,732 -55.5% | $184,300 -0.9% |
| 2020 | $21,851 +103.1% | $186,050 -3.7% |
| 2019 | $10,758 -1.7% | $193,220 |
| 2018 | $10,950 -1.8% | $193,220 |
| 2017 | $11,146 +2.6% | $193,220 +9% |
| 2016 | $10,863 -0.1% | $177,320 |
| 2015 | $10,878 -0.1% | $177,320 |
| 2014 | $10,892 | $177,320 +2.8% |
| 2013 | $10,892 +7.1% | $172,470 |
| 2012 | $10,170 | $172,470 +0% |
| 2011 | $10,170 +0.1% | $172,463 -2.5% |
| 2010 | $10,155 +4.6% | $176,905 |
| 2009 | $9,713 -0.5% | $176,905 -3.2% |
| 2008 | $9,759 +550.4% | $182,844 +601.6% |
| 2007 | $1,501 | $26,061 |
Find assessor info on the county website
Monthly payment
Est. payment
Payment breakdown
Explore the cost of this home by adjusting the details. Changes won't be saved.Climate risks
Neighborhood: 45069
Nearby schools
GreatSchools rating
- 9/10Endeavor Elementary SchoolGrades: 3-6Distance: 1.4 mi
- 6/10Lakota Plains Junior SchoolGrades: 7-8Distance: 1.8 mi
- 8/10Lakota West High SchoolGrades: 9-12Distance: 3.4 mi
Schools provided by the listing agent
- District: Lakota
Source: DABR MLS. This data may not be complete. We recommend contacting the local school district to confirm school assignments for this home.
- $915,0005 bd5 ba5.3k sqft7257 Clawson Ct, West Chester, OH 45069Sold

- $820,8003 bd4 ba2.6k sqft7261 Keltner Dr, West Chester, OH 45069Off Market

- $937,5004 bd4 ba4.4k sqft6644 Southampton Ln, West Chester, OH 45069Off Market
- $1,013,2004 bd5 ba4.1k sqft7271 Keltner Dr, West Chester, OH 45069Off Market
- $748,3005 bd4 ba-- sqft7277 Clawson Ct, West Chester, OH 45069Off Market
- $984,0006 bd5 ba6.5k sqft6654 Southampton Ln, West Chester, OH 45069Off Market
- $952,6003 bd2 ba3.6k sqft6634 Southampton Ln, West Chester, OH 45069Off Market
- $983,3005 bd6 ba5.8k sqft7247 Clawson Ct, West Chester, OH 45069Off Market
A local agent can set up tours, give advice and negotiate with sellers.
A local lender can help you make sure your offer is ready when you are.
Similar homes
- $1,039,0005 bd5 ba5.9k sqft7254 Barrister Ct, West Chester, OH 45069For Sale
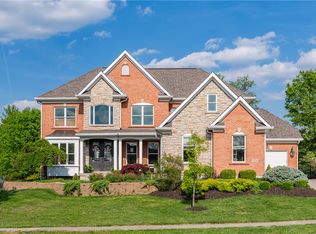
 MLS ID #954283, Marianne Dawood, NavX Realty, LLC. DABR MLS
 - $969,9005 bd5 ba4.9k sqft9412 Sunstone Dr, Cincinnati, OH 45241For Sale
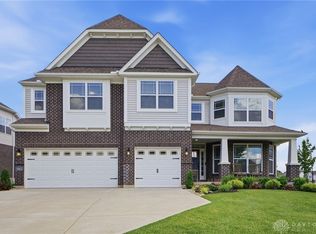 MLS ID #966010, Poonam Bhardwaj, Coldwell Banker Realty. DABR MLS
 - $635,0004 bd4 ba3.7k sqft7675 Tylers Meadow Dr, West Chester, OH 45069For Sale
 MLS ID #963055, Heather McColaugh, BF Realty. DABR MLS
 - $875,0004 bd5 ba3.4k sqft6479 Rosemont Ln, Mason, OH 45040For Sale
 MLS ID #965805, Karen Schlosser, Comey & Shepherd REALTORS. DABR MLS
 - $949,9005 bd5 ba5k sqft6048 Maxfli Ln, Mason, OH 45040For Sale
 MLS ID #1887616, Jon L Bowling, RE/MAX Preferred Group. Cincy MLS
 - $499,0004 bd4 ba4.3k sqft7229 W Hartford Ct, West Chester, OH 45069For SaleMLS ID #963072, Chris Ferguson, Keller Williams Community Part. DABR MLS
- $719,9004 bd4 ba3.9k sqft6269 Hedgerow Dr, West Chester, OH 45069For SaleMLS ID #1888621, Suzi L John, Comey & Shepherd. Cincy MLS
- $750,0005 bd5 ba3.6k sqft5804 Laurel Run Dr, Liberty Township, OH 45011For SaleMLS ID #1889760, Tiffany B. Allen-Zeuch, Sibcy Cline, Inc.. Cincy MLS
- $1,125,0004 bd5 ba5.7k sqft8077 Laurel Lake Ct, Liberty Township, OH 45044For SaleMLS ID #957433, Donna S Deaton, RE/MAX Victory + Affiliates. DABR MLS
- $850,0004 bd4 ba3.9k sqft3569 N Section St, South Lebanon, OH 45065For SaleMLS ID #963673, Amy Broermann, Comey & Shepherd REALTORS. DABR MLS
- $975,0004 bd5 ba3.7k sqft858 River Forest Dr, Maineville, OH 45039For SaleMLS ID #1885798, John Alley, Keller Williams Advisors. Cincy MLS
- $920,0004 bd5 ba4.2k sqft835 Ivy Ave, Cincinnati, OH 45246For SaleMLS ID #1876433, Cynthia H. Taylor, Coldwell Banker Realty. Cincy MLS
- $724,9007 bd5 ba4.2k sqft5755 Tilbury Trl, Liberty Township, OH 45011For SaleMLS ID #966021, Julie Stratman, Comey & Shepherd REALTORS. DABR MLS
- $589,0003 bd4 ba3.6k sqft7147 Brightwaters Ct, Liberty Township, OH 45011For SaleMLS ID #1889666, Troy Kutcha, Plum Tree Realty. Cincy MLS
- $698,0005 bd4 ba3.8k sqft5469 Wayne Madison Rd, Trenton, OH 45067For SaleMLS ID #1889693, Jessica R Bush, ERA REAL Solutions Realty. LLC. Cincy MLS
- $985,0004 bd4 ba4.1k sqft2679 Lebanon Rd, Lebanon, OH 45036For SaleMLS ID #957637, Kevin E Hildebrand, eXp Realty. DABR MLS
- $925,0005 bd5 ba3.8k sqft4354 Highland Green Dr, Mason, OH 45040For SaleMLS ID #1888026, Melissa L. Brooks, Coldwell Banker Realty. Cincy MLS
- $875,0005 bd5 ba4.7k sqft4030 Granite Ct, Mason, OH 45040For SaleMLS ID #1886030, Pawan Kumar, Coldwell Banker Realty. Cincy MLS
- $995,0006 bd6 ba5.3k sqft4123 Highland Green Dr, Mason, OH 45040For SaleMLS ID #1888671, Melissa L. Brooks, Coldwell Banker Realty. Cincy MLS
- $899,9004 bd5 ba4.5k sqft6607 Red Hawk Ct, Maineville, OH 45039For SaleMLS ID #1887185, Kevin E Hildebrand, eXp Realty. Cincy MLS
