Welcome to this exceptional former Zaring model home in the prestigious Foxborough neighborhood—where luxury living meets everyday ease. From the dramatic two-story foyer and dual staircases to the premium finishes throughout, this home is the perfect blend of elegance, comfort, and function.
The spacious great room features a stunning gas fireplace and custom built-ins, flowing seamlessly into a chef-inspired kitchen with an oversized island, gas cooktop, double oven, and abundant cabinetry—ideal for hosting or everyday living. Just steps away, your private backyard oasis awaits. Grill out at the built-in station, chill drinks in the outdoor beverage fridge, and gather around bar seating for five under the pergola. Whether it's a fall game night or a summer cookout, this space was made to impress.
The finished walk-up basement continues the entertaining vibe with a full bar, guest bedroom, full bath, and tons of storage. It’s the perfect space for movie night, or weekend guests.
Upstairs, retreat to the expansive primary suite with a sitting area, balcony, and a spa-inspired bath featuring a jetted tub, tile shower, dual vanities, and TWO walk-in closets with custom organizers. Three more bedrooms include a Jack & Jill bath and a private ensuite. The bonus room—with a closet—makes a great 5th bedroom, craft room, or second office. Need more workspace? The dedicated study with built-in bookshelves is your perfect work-from-home escape.
Foxborough offers a welcoming community feel with amenities like a neighborhood pool and sidewalks for evening strolls.
This one checks every box—luxury finishes, thoughtful layout, incredible outdoor space, and a prime location in one of the area’s most coveted neighborhoods. Whether you're looking to entertain in style, relax in comfort, or enjoy the convenience of nearby shopping, dining, and commuter routes, this home has it all. Schedule your private showing today and experience the lifestyle you’ve been waiting for!
Sold for $915,000
$915,000
7257 Clawson Ct, West Chester, OH 45069
5beds
5,345sqft
Single Family Residence
Built in 2007
0.48 Acres Lot
$945,500 Zestimate®
$171/sqft
$4,779 Estimated rent
Home value
$945,500
$898,000 - $1.00M
$4,779/mo
Zestimate® history
Owner options
List your home for rent
$4,779/mo
Rent Zestimate®
Find your next renter with Zillow Rental Manager. Plus, with online applications, you can quickly screen prospective tenants – for free.
$4,779/mo
Rent Zestimate®
Refinance and save
$6,931/mo
Est. payment
Refinancing to a lower rate could help reduce your monthly payments and save thousands over the life of the loan.
$6,931/mo
Est. payment
Explore your selling options
Work with a Zillow partner agent
Leverage their expertise and Zillow's premium Showcase listings to get your home seen by more buyers.
Get startedList with your own agent
Get your home in front of millions of buyers by listing it on Zillow.
Learn how to do itSell it yourself
Take full control of how buyers see your home on Zillow by listing For Sale by Owner (FSBO).
List your homeWhat's special
Private ensuiteOversized islandFinished walk-up basementDedicated studyOutdoor beverage fridgeExpansive primary suiteCustom organizers
Zillow last checked:
Listing updated:
Listed by:
Scott Ferguson Sold@SpousesWhoSellHouses.com,
Real of Ohio,
Jill Ferguson 937-231-6966,
Real of Ohio
Bought with:
Dan Weber, 0000318406
Plum Tree Realty
Source: DABR MLS,MLS#: 945056 Originating MLS: Dayton Area Board of REALTORS
Originating MLS: Dayton Area Board of REALTORSFacts & features
Interior
Bedrooms & bathrooms
- Bedrooms: 5
- Bathrooms: 5
- Full bathrooms: 4
- 1/2 bathrooms: 1
- Main level bathrooms: 1
Primary bedroom
- Level: Second
- Dimensions: 24 x 20
Bedroom
- Level: Second
- Dimensions: 21 x 18
Bedroom
- Level: Second
- Dimensions: 14 x 13
Bedroom
- Level: Second
- Dimensions: 12 x 11
Bedroom
- Level: Second
- Dimensions: 12 x 12
Breakfast room nook
- Level: Main
- Dimensions: 14 x 11
Dining room
- Level: Main
- Dimensions: 17 x 13
Entry foyer
- Level: Main
- Dimensions: 11 x 8
Family room
- Level: Basement
- Dimensions: 31 x 12
Great room
- Level: Main
- Dimensions: 21 x 20
Kitchen
- Features: Eat-in Kitchen
- Level: Main
- Dimensions: 18 x 15
Laundry
- Level: Main
- Dimensions: 7 x 6
Living room
- Level: Main
- Dimensions: 14 x 13
Office
- Level: Main
- Dimensions: 14 x 13
Heating
- Heat Pump, Natural Gas
Cooling
- Central Air
Appliances
- Included: Built-In Oven, Cooktop, Dryer, Dishwasher, Disposal, Microwave, Refrigerator, Washer, Gas Water Heater
Features
- Wet Bar, Granite Counters, High Speed Internet, Jetted Tub, Kitchen Island, Kitchen/Family Room Combo, Pantry, Vaulted Ceiling(s), Bar, Walk-In Closet(s)
- Windows: Vinyl
- Basement: Full,Finished,Walk-Out Access
- Has fireplace: Yes
- Fireplace features: Gas
Interior area
- Total structure area: 5,345
- Total interior livable area: 5,345 sqft
Property
Parking
- Total spaces: 3
- Parking features: Built In, Garage, Garage Door Opener
- Garage spaces: 3
Features
- Levels: Two
- Stories: 2
- Patio & porch: Patio
- Exterior features: Fence, Patio
- Fencing: Partial
Lot
- Size: 0.48 Acres
Details
- Parcel number: M5620467000012
- Zoning: Residential
- Zoning description: Residential
Construction
Type & style
- Home type: SingleFamily
- Architectural style: Traditional
- Property subtype: Single Family Residence
Materials
- Brick, Fiber Cement, Stone
Condition
- Year built: 2007
Utilities & green energy
- Sewer: Storm Sewer
- Water: Public
- Utilities for property: Natural Gas Available, Water Available
Community & HOA
Community
- Subdivision: Glenview Farm Estate
HOA
- Has HOA: Yes
- Amenities included: Trail(s)
- Services included: Association Management, Playground, Pool(s)
- HOA fee: $995 annually
- HOA name: Eclipses
- HOA phone: 513-494-4049
Location
- Region: West Chester
Financial & listing details
- Price per square foot: $171/sqft
- Tax assessed value: $690,860
- Annual tax amount: $10,258
- Date on market: 10/3/2025
- Listing terms: Conventional,FHA,VA Loan
- Ownership: Trust
Price history
| Date | Event | Price |
|---|---|---|
| 12/18/2025 | Sold | $915,000-1%$171/sqft |
Source:  DABR MLS #945056 Report a problem DABR MLS #945056 Report a problem | ||
| 11/7/2025 | Pending sale | $924,500$173/sqft |
Source:  Cincy MLS #1857450 Report a problem Cincy MLS #1857450 Report a problem | ||
| 11/5/2025 | Price change | $924,500-5.2%$173/sqft |
Source: DABR MLS #945056 Report a problem | ||
| 10/4/2025 | Listed for sale | $975,000+34%$182/sqft |
Source: DABR MLS #945056 Report a problem | ||
| 2/7/2008 | Sold | $727,850$136/sqft |
Source: Public Record Report a problem | ||
Public tax history
| Year | Property taxes | Tax assessment |
|---|---|---|
| 2025 | $10,258 +1.8% | $241,810 |
| 2024 | $10,072 +1.4% | $241,810 |
| 2023 | $9,929 -3.5% | $241,810 +30.4% |
| 2022 | $10,286 +9% | $185,380 +3.7% |
| 2021 | $9,441 -2.3% | $178,760 |
| 2020 | $9,665 -7.2% | $178,760 -4.4% |
| 2019 | $10,414 -1.7% | $187,020 |
| 2018 | $10,600 -1.8% | $187,020 |
| 2017 | $10,789 +3.1% | $187,020 +9.5% |
| 2016 | $10,463 -0.1% | $170,760 |
| 2015 | $10,477 -13% | $170,760 |
| 2014 | $12,038 | $170,760 -10.5% |
| 2013 | $12,038 +10.1% | $190,750 |
| 2012 | $10,935 | $190,750 +16.5% |
| 2011 | $10,935 +10.6% | $163,779 -7.6% |
| 2010 | $9,892 +4.5% | $177,244 |
| 2009 | $9,463 +42% | $177,244 +63.7% |
| 2008 | $6,665 +353.8% | $108,266 +325% |
| 2007 | $1,469 | $25,477 |
Find assessor info on the county website
Neighborhood: 45069
Nearby homes
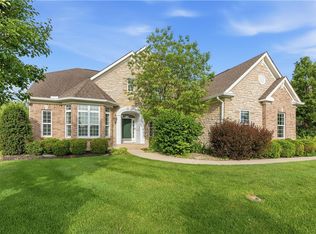
- $949,9004 bd5 ba6.6k sqft7267 Clawson Ct, West Chester, OH 45069For Sale
- $983,3005 bd6 ba5.8k sqft7247 Clawson Ct, West Chester, OH 45069Off Market
- $962,1003 bd2 ba3.6k sqft6634 Southampton Ln, West Chester, OH 45069Off Market
- $946,2004 bd4 ba4.4k sqft6644 Southampton Ln, West Chester, OH 45069Off Market
- $947,4005 bd4 ba4.5k sqft7252 Clawson Ct, West Chester, OH 45069Off Market
- $826,6003 bd4 ba2.6k sqft7261 Keltner Dr, West Chester, OH 45069Off Market
- $1,253,9005 bd5 ba5k sqft6624 Southampton Ln, West Chester, OH 45069Off Market
- $909,9004 bd4 ba4.2k sqft7237 Clawson Ct, West Chester, OH 45069Off Market
Nearby schools
GreatSchools rating
- 9/10Endeavor Elementary SchoolGrades: 3-6Distance: 1.4 mi
- 6/10Lakota Plains Junior SchoolGrades: 7-8Distance: 1.8 mi
- 8/10Lakota West High SchoolGrades: 9-12Distance: 3.4 mi
Schools provided by the listing agent
- District: Lakota
Source: DABR MLS. This data may not be complete. We recommend contacting the local school district to confirm school assignments for this home.
Get a cash offer in 3 minutes
Find out how much your home could sell for in as little as 3 minutes with a no-obligation cash offer.
Estimated market value
$945,500
Get a cash offer in 3 minutes
Find out how much your home could sell for in as little as 3 minutes with a no-obligation cash offer.
Estimated market value
$945,500
- Ohio
- Butler County
- West Chester
- 45069
- 7257 Clawson Ct
Nearby cities
Nearby neighborhoods
Nearby zip codes
Other West Chester Topics
