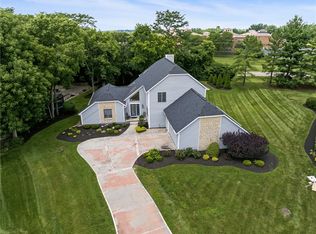
The best homes aren’t measured only in square feet, they are measured in the moments waiting to happen. Newly refreshed with a light, neutral palette, this Providence Ridge home makes an unforgettable first impression with soaring ceilings, walls of windows, and a dramatic stone fireplace. The gourmet kitchen flows effortlessly into the heart of the home, while the sun-filled four-season room opens to exceptional outdoor living with an expansive deck, pergola, paver patio, and beautifully landscaped backyard. Offering over 4,000 finished sq ft, spacious bedrooms, a finished walkout lower level, and a side-entry 3-car garage, this home is tucked on more than half an acre at the end of a quiet cul-de-sac—an opportunity that rarely comes along.
Pending
$699,000
7012 Valley Falls Ct, Liberty Township, OH 45011
4beds
4,317sqft
:
Get pre-qualified$4,684/mo
Single Family Residence
Built in 1994
0.58 Acres Lot
$680,800 Zestimate®
$162/sqft
$23/mo HOA
What's special
Spacious bedroomsFinished walkout lower levelExpansive deckSoaring ceilingsExceptional outdoor livingPaver patioWalls of windows
- 12 days |
- 1,048 |
- 51 |
Zillow last checked:
Listing updated:
Listed by:
Jeffrey Boyle (513)874-3300,
Keller Williams Advisors Rlty
Source: DABR MLS,MLS#: 959076 Originating MLS: Dayton Area Board of REALTORS
Originating MLS: Dayton Area Board of REALTORSFacts & features
Interior
Bedrooms & bathrooms
- Bedrooms: 4
- Bathrooms: 4
- Full bathrooms: 3
- 1/2 bathrooms: 1
- Main level bathrooms: 1
Primary bedroom
- Level: Second
- Dimensions: 20 x 13
Bedroom
- Level: Second
- Dimensions: 14 x 10
Bedroom
- Level: Second
- Dimensions: 14 x 12
Bedroom
- Level: Second
- Dimensions: 14 x 13
Breakfast room nook
- Level: Main
- Dimensions: 10 x 15
Dining room
- Level: Main
- Dimensions: 15 x 13
Entry foyer
- Level: Main
- Dimensions: 12 x 10
Family room
- Level: Main
- Dimensions: 22 x 17
Kitchen
- Level: Main
- Dimensions: 13 x 16
Laundry
- Level: Lower
- Dimensions: 7 x 7
Living room
- Level: Main
- Dimensions: 18 x 13
Office
- Level: Main
- Dimensions: 14 x 10
Recreation
- Level: Lower
- Dimensions: 30 x 16
Heating
- Forced Air, Natural Gas
Cooling
- Central Air
Features
- Basement: Full
Interior area
- Total structure area: 4,317
- Total interior livable area: 4,317 sqft
Property
Parking
- Total spaces: 3
- Parking features: Garage
- Garage spaces: 3
Features
- Levels: Two
- Stories: 2
Lot
- Size: 0.58 Acres
Details
- Parcel number: D2020151000020
- Zoning: Residential
- Zoning description: Residential
Construction
Type & style
- Home type: SingleFamily
- Property subtype: Single Family Residence
Materials
- Brick, Wood Siding
Condition
- Year built: 1994
Community & HOA
Community
- Subdivision: Providence Ridge
HOA
- Has HOA: Yes
- HOA fee: $270 annually
- HOA name: Innovative Management
- HOA phone: 513-521-5515
Location
- Region: Liberty Township
Financial & listing details
- Price per square foot: $162/sqft
- Tax assessed value: $511,070
- Annual tax amount: $7,189
- Date on market: 5/13/2026
Estimated market value
$680,800
$647,000 - $715,000
$3,604/mo
Price history
| Date | Event | Price |
|---|---|---|
| 8/5/2026 | Pending sale | $699,000$162/sqft |
Source:  Cincy MLS #1878206 Report a problem Cincy MLS #1878206 Report a problem | ||
| 7/28/2026 | Listed for sale | $699,000-4.2%$162/sqft |
Source: Cincy MLS #1878206 Report a problem | ||
| 7/12/2026 | Listing removed | $730,000$169/sqft |
Source: DABR MLS #959076 Report a problem | ||
| 6/4/2026 | Price change | $730,000-2%$169/sqft |
Source: Cincy MLS #1878206 Report a problem | ||
| 5/13/2026 | Listed for sale | $745,000+115.9%$173/sqft |
Source: Cincy MLS #1878206 Report a problem | ||
| 8/18/2015 | Sold | $345,000-1.4%$80/sqft |
Source: Cincy MLS #1449904 Report a problem | ||
| 6/3/2015 | Pending sale | $349,900$81/sqft |
Source: CENTURY 21 HomeStar #1449904 Report a problem | ||
| 5/28/2015 | Listed for sale | $349,900-6.7%$81/sqft |
Source: CENTURY 21 HomeStar #1449904 Report a problem | ||
| 9/11/2014 | Listing removed | $375,000$87/sqft |
Source: Bowling & Kugler Realty #1406928 Report a problem | ||
| 6/11/2014 | Listed for sale | $375,000+13.6%$87/sqft |
Source: Bowling & Kugler Realty #1406928 Report a problem | ||
| 11/16/2009 | Sold | $330,000-10.2%$76/sqft |
Source: Cincy MLS #1186936 Report a problem | ||
| 7/2/2009 | Listed for sale | $367,500+43.6%$85/sqft |
Source: RE/MAX Unlimited #1186936 Report a problem | ||
| 10/6/1994 | Sold | $255,974$59/sqft |
Source: Public Record Report a problem | ||
Public tax history
| Year | Property taxes | Tax assessment |
|---|---|---|
| 2025 | $7,189 +1.9% | $178,870 |
| 2024 | $7,054 +2.5% | $178,870 |
| 2023 | $6,881 +6.1% | $178,870 +35.4% |
| 2022 | $6,487 +0.5% | $132,110 |
| 2021 | $6,453 -2.5% | $132,110 |
| 2020 | $6,621 +1.6% | $132,110 +11.4% |
| 2019 | $6,514 -1.8% | $118,560 |
| 2018 | $6,636 -1.9% | $118,560 |
| 2017 | $6,763 +3.3% | $118,560 +3.9% |
| 2016 | $6,545 -0.4% | $114,090 |
| 2015 | $6,570 +9.8% | $114,090 |
| 2014 | $5,981 | $114,090 +13.3% |
| 2013 | $5,981 +10.2% | $100,690 |
| 2012 | $5,427 | $100,690 -7.7% |
| 2011 | $5,427 -9% | $109,075 -8.3% |
| 2010 | $5,964 +1.4% | $119,008 -3.2% |
| 2009 | $5,880 +7.1% | $122,942 |
| 2008 | $5,491 +6.4% | $122,942 +22.9% |
| 2007 | $5,160 -34.5% | $100,051 |
| 2006 | $7,880 +55.8% | $100,051 |
| 2005 | $5,059 +9.6% | $100,051 0% |
| 2004 | $4,616 +0.3% | $100,058 |
| 2003 | $4,602 -0.1% | $100,058 |
| 2002 | $4,607 -31.7% | $100,058 +15.4% |
| 2001 | $6,744 +55.2% | $86,713 |
| 2000 | $4,345 | $86,713 |
Find assessor info on the county website
Monthly payment
Est. payment
Payment breakdown
Explore the cost of this home by adjusting the details. Changes won't be saved.Climate risks
Neighborhood: 45011
Nearby schools
GreatSchools rating
- NAHeritage Elementary SchoolGrades: K-2Distance: 0.4 mi
- 6/10Lakota Plains Junior SchoolGrades: 7-8Distance: 1 mi
- 8/10Lakota West High SchoolGrades: 9-12Distance: 3.4 mi
Schools provided by the listing agent
- District: Lakota
Source: DABR MLS. This data may not be complete. We recommend contacting the local school district to confirm school assignments for this home.
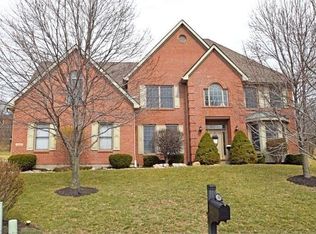
- $634,0003 bd4 ba3.2k sqft7024 Valley Falls Ct, Liberty Township, OH 45011Off Market
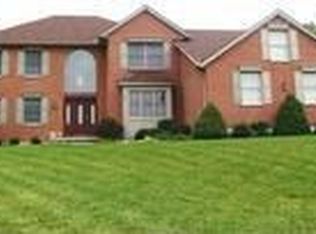
- $611,8004 bd3 ba3.1k sqft7008 Valley Falls Ct, Liberty Township, OH 45011Off Market
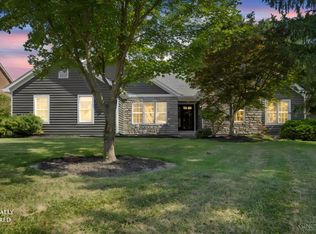
- $594,2004 bd2 ba3k sqft7015 Valley Falls Ct, Liberty Township, OH 45011Off Market
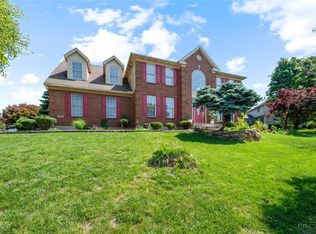
- $875,0005 bd6 ba-- sqft6965 Tradewinds Ct, Liberty Township, OH 45011Sold

- $580,5004 bd2 ba3.1k sqft7019 Valley Falls Ct, Liberty Township, OH 45011Off Market
- $545,0004 bd4 ba3.1k sqft7034 Valley Falls Ct, Liberty Township, OH 45011Sold
- $580,6004 bd4 ba3.8k sqft7031 Valley Falls Ct, Liberty Township, OH 45011Off Market
- $770,0005 bd5 ba4.1k sqft5135 Mountview Ct, Hamilton, OH 45011Sold
A local agent can set up tours, give advice and negotiate with sellers.
A local lender can help you make sure your offer is ready when you are.
Similar homes
- $589,0003 bd4 ba3.6k sqft7147 Brightwaters Ct, Liberty Township, OH 45011For Sale
 MLS ID #1889666, Troy Kutcha, Plum Tree Realty. Cincy MLS
 - $415,0004 bd4 ba3.6k sqft3242 Baffin Dr, Fairfield, OH 45011For Sale
 MLS ID #965687, Sandra L Burkhart-Williams, Huff Realty. DABR MLS
 - $499,0004 bd4 ba4.3k sqft7229 W Hartford Ct, West Chester, OH 45069For Sale
 MLS ID #963072, Chris Ferguson, Keller Williams Community Part. DABR MLS
 - $635,0004 bd4 ba3.7k sqft7675 Tylers Meadow Dr, West Chester, OH 45069For Sale
 MLS ID #963055, Heather McColaugh, BF Realty. DABR MLS
 - $689,9004 bd3 ba3.8k sqft1584 Hawk Ridge Dr, Maineville, OH 45039For SaleMLS ID #966103, Larry Beebe, Comey & Shepherd REALTORS. DABR MLS
- $709,9004 bd4 ba4k sqft9663 Lupine Dr, West Chester, OH 45241For SaleMLS ID #963786, Peter J Duffy, Comey & Shepherd REALTORS. DABR MLS
- $699,9005 bd4 ba4.7k sqft8600 Lower Miamisburg Rd, Germantown, OH 45327For SaleMLS ID #965677, Donna S Deaton, RE/MAX Victory + Affiliates. DABR MLS
- $699,9005 bd4 ba4k sqft6809 Parklake Dr, Mason, OH 45040For SaleMLS ID #1887941, Amber B Gurung, RE/MAX Preferred Group. Cincy MLS
- $549,0004 bd4 ba3k sqft8437 Sea Mist Ct, West Chester, OH 45069For SaleMLS ID #966011, Janice Gerding, Coldwell Banker Realty. DABR MLS
- $875,0004 bd5 ba3.4k sqft6479 Rosemont Ln, Mason, OH 45040For SaleMLS ID #965805, Karen Schlosser, Comey & Shepherd REALTORS. DABR MLS
- $675,0004 bd4 ba3.5k sqft4903 White Blossom Blvd, Mason, OH 45040For SaleMLS ID #965365, Shawna Smith, EquiRealty Group. DABR MLS
- $675,0004 bd4 ba4.2k sqft947 Woodcreek Dr, Milford, OH 45150For SaleMLS ID #965326, Heather McColaugh, BF Realty. DABR MLS
- $795,9004 bd3 ba4.2k sqft3620 McLean Rd, Franklin, OH 45005For SaleMLS ID #966113, Glen Whitten, Ohio Property Group, LLC. DABR MLS
- $739,9904 bd4 ba4.2k sqft1529 Shaker Run Blvd, Lebanon, OH 45036For SaleMLS ID #1889376, Neal Mitchell, Keller Williams Pinnacle Group. Cincy MLS
- $749,9004 bd4 ba3.1k sqft1707 Rock Rose Ct, Lebanon, OH 45036For SaleMLS ID #965357, Barbie Woehrmyer, Coldwell Banker Realty. DABR MLS
- $775,0003 bd3 ba3.2k sqft5281 Elmwood Ln, Middletown, OH 45044For SaleMLS ID #965281, Lora Whitehead, RE/MAX Victory + Affiliates. DABR MLS
- $640,0004 bd3 ba2.8k sqft1080 Sedgefield Ct, Maineville, OH 45039For SaleMLS ID #964871, Michelle Sloan, RE/MAX Time. DABR MLS
- $780,0004 bd5 ba4.4k sqft8163 Alpine Aster Ct, Liberty Township, OH 45044For SaleMLS ID #1884260, Hossam Elsayed, Emerald Home Advisors LLC. Cincy MLS
- $700,0004 bd4 ba3.7k sqft1481 Shaker Run Blvd, Lebanon, OH 45036For SaleMLS ID #961296, John M Bissman, Keller Williams Advisors Rlty. DABR MLS
- $710,0004 bd4 ba3.4k sqft6641 Palmer Pl, Loveland, OH 45140For SaleMLS ID #1874633, Christa E Zielke, Keller Williams Seven Hills Re. Cincy MLS
