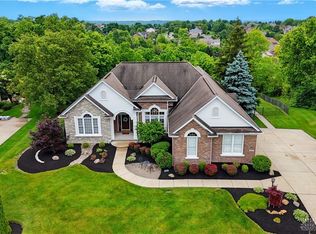
Step into elegance with this breathtaking custom home 6400 sq. ft., charming covered front porch w/a beadboard clg, grand 2-story foyer illuminated by a stunning chandelier! 5-bedroom, 5.5-bath masterpiece showcases exquisite, stained woodwork, six-panel solid doors & judges paneling for timeless sophistication. The chef's kitchen is a dream, boasting 42-inch cherry cabinets, a gas cooktop, double oven, microwave & refrigerator, seamlessly flowing into the cozy hearth room & soaring 2-story great room w/a custom fireplace. The 1st-floor primary suite is a private retreat w\direct access to a Trex deck w\alum railing, offering serene views of the sprawling 1.256-acre lot. The unbelievable finished LL adds approximately 1,500 square feet of additional living space, featuring a walkout patio, daylight windows, a spacious family room, rec area, bar, private exercise room & a potential study/flex room. A massive 4-car garage & built-in storage areas complete this exceptional property.
Sold for $875,000
$875,000
6965 Tradewinds Ct, Liberty Township, OH 45011
5beds
--sqft
Single Family Residence
Built in 1996
1.25 Acres Lot
$921,100 Zestimate®
$--/sqft
$4,456 Estimated rent
Home value
$921,100
$829,000 - $1.02M
$4,456/mo
Zestimate® history
Owner options
List your home for rent
$4,456/mo
Rent Zestimate®
Find your next renter with Zillow Rental Manager. Plus, with online applications, you can quickly screen prospective tenants – for free.
$4,456/mo
Rent Zestimate®
Refinance and save
$4,755/mo
Est. payment
Refinancing to a lower rate could help reduce your monthly payments and save thousands over the life of the loan.
$4,755/mo
Est. payment
Explore your selling options
Work with a Zillow partner agent
Leverage their expertise and Zillow's premium Showcase listings to get your home seen by more buyers.
Get startedList with your own agent
Get your home in front of millions of buyers by listing it on Zillow.
Learn how to do itSell it yourself
Take full control of how buyers see your home on Zillow by listing For Sale by Owner (FSBO).
List your homeWhat's special
Zillow last checked:
Listing updated:
Listed by:
Kathleen Kramer (513)777-8100,
Sibcy Cline Inc.
Bought with:
Rick Hart, 2014001941
Coldwell Banker Heritage
Source: DABR MLS,MLS#: 930043 Originating MLS: Dayton Area Board of REALTORS
Originating MLS: Dayton Area Board of REALTORSFacts & features
Interior
Bedrooms & bathrooms
- Bedrooms: 5
- Bathrooms: 6
- Full bathrooms: 5
- 1/2 bathrooms: 1
- Main level bathrooms: 2
Primary bedroom
- Level: Main
- Dimensions: 19 x 15
Bedroom
- Level: Second
- Dimensions: 15 x 13
Bedroom
- Level: Second
- Dimensions: 14 x 13
Bedroom
- Level: Second
- Dimensions: 14 x 12
Bedroom
- Level: Main
- Dimensions: 19 x 15
Breakfast room nook
- Level: Main
- Dimensions: 18 x 11
Dining room
- Level: Main
- Dimensions: 16 x 14
Entry foyer
- Level: Main
- Dimensions: 18 x 14
Family room
- Level: Basement
- Dimensions: 19 x 17
Great room
- Level: Main
- Dimensions: 19 x 18
Kitchen
- Level: Main
- Dimensions: 23 x 14
Laundry
- Level: Main
- Dimensions: 9 x 8
Office
- Level: Main
- Dimensions: 19 x 13
Recreation
- Level: Basement
- Dimensions: 27 x 23
Heating
- Forced Air
Cooling
- Central Air
Appliances
- Included: Built-In Oven, Cooktop, Dryer, Dishwasher, Disposal, Microwave, Range, Refrigerator, Washer, Gas Water Heater, Humidifier
Features
- Ceiling Fan(s), Cathedral Ceiling(s), Jetted Tub, Walk-In Closet(s)
- Windows: Double Hung, Wood Frames
- Basement: Full,Finished,Walk-Out Access
- Has fireplace: Yes
- Fireplace features: Gas
Property
Parking
- Total spaces: 4
- Parking features: Attached, Built In, Four or more Spaces, Garage
- Attached garage spaces: 4
Features
- Levels: Two
- Stories: 2
- Patio & porch: Deck, Patio, Porch
- Exterior features: Deck, Porch, Patio
Lot
- Size: 1.25 Acres
- Dimensions: 181 x 247
Details
- Parcel number: D2020151000040
- Zoning: Residential
- Zoning description: Residential
Construction
Type & style
- Home type: SingleFamily
- Property subtype: Single Family Residence
Materials
- Brick, Stone
Condition
- Year built: 1996
Utilities & green energy
- Utilities for property: Natural Gas Available
Community & HOA
Community
- Security: Smoke Detector(s)
- Subdivision: Providence Ridge
HOA
- Has HOA: Yes
- HOA fee: $159 annually
Location
- Region: Liberty Township
Financial & listing details
- Tax assessed value: $671,460
- Annual tax amount: $9,441
- Date on market: 3/21/2025
Price history
| Date | Event | Price |
|---|---|---|
| 4/29/2025 | Sold | $875,000+2.9% |
Source:  DABR MLS #930043 Report a problem DABR MLS #930043 Report a problem | ||
| 3/24/2025 | Contingent | $850,000 |
Source: DABR MLS #930043 Report a problem | ||
| 3/23/2025 | Pending sale | $850,000 |
Source:  Cincy MLS #1834148 Report a problem Cincy MLS #1834148 Report a problem | ||
| 3/21/2025 | Listed for sale | $850,000+78.9% |
Source: Cincy MLS #1834148 Report a problem | ||
| 4/10/2015 | Sold | $475,000-9.3% |
Source: Cincy MLS #1426550 Report a problem | ||
| 10/2/2014 | Listing removed | $523,500 |
Source: HUFF Realty, LLC #1395548 Report a problem | ||
| 5/28/2014 | Price change | $523,500-4.8% |
Source: HUFF Realty, LLC #1395548 Report a problem | ||
| 5/6/2014 | Price change | $549,900-3.5% |
Source: HUFF Realty, LLC #1395548 Report a problem | ||
| 3/28/2014 | Listed for sale | $569,900-5% |
Source: HUFF Realty, LLC #1395548 Report a problem | ||
| 1/20/2014 | Listing removed | $599,900 |
Source: HUFF Realty, LLC #1367116 Report a problem | ||
| 8/20/2013 | Price change | $599,900-3.2% |
Source: HUFF Realty, LLC #1367116 Report a problem | ||
| 7/23/2013 | Listed for sale | $619,900+786.8% |
Source: HUFF Realty, LLC #1367116 Report a problem | ||
| 12/28/1995 | Sold | $69,900 |
Source: Public Record Report a problem | ||
Public tax history
| Year | Property taxes | Tax assessment |
|---|---|---|
| 2025 | $9,441 +8.5% | $235,010 +6.5% |
| 2024 | $8,703 +2.5% | $220,750 |
| 2023 | $8,489 +5.6% | $220,750 +34.8% |
| 2022 | $8,038 +0.5% | $163,740 |
| 2021 | $7,995 -2.5% | $163,740 |
| 2020 | $8,203 -2.3% | $163,740 +7.1% |
| 2019 | $8,399 -1.8% | $152,930 |
| 2018 | $8,556 -1.9% | $152,930 |
| 2017 | $8,720 +3.1% | $152,930 +3.7% |
| 2016 | $8,456 -0.4% | $147,470 |
| 2015 | $8,488 +13% | $147,470 +0.9% |
| 2014 | $7,515 | $146,200 +15.5% |
| 2013 | $7,515 +10.2% | $126,570 |
| 2012 | $6,822 | $126,570 0% |
| 2011 | $6,822 -6.2% | $126,574 -8.7% |
| 2010 | $7,269 +4% | $138,653 |
| 2009 | $6,990 +0.4% | $138,653 -3.7% |
| 2008 | $6,961 -4.5% | $144,018 -1% |
| 2007 | $7,291 +4% | $145,513 |
| 2006 | $7,011 -6.7% | $145,513 -4.9% |
| 2005 | $7,518 +9.6% | $153,084 |
| 2004 | $6,859 +0.5% | $153,084 +0.2% |
| 2003 | $6,828 -0.2% | $152,818 |
| 2002 | $6,840 +1.1% | $152,818 +13% |
| 2001 | $6,767 -0.1% | $135,230 |
| 2000 | $6,776 | $135,230 |
Find assessor info on the county website
Neighborhood: 45011
Nearby homes
- $1,099,2003 bd4 ba4.4k sqft6975 Tradewinds Ct, Liberty Township, OH 45011Off Market
- $938,1005 bd4 ba3.8k sqft6964 Tradewinds Ct, Liberty Township, OH 45011Off Market
- $611,3003 bd2 ba2.2k sqft6955 Tradewinds Ct, Liberty Township, OH 45011Off Market
- $770,0005 bd5 ba4.1k sqft5135 Mountview Ct, Hamilton, OH 45011Sold
- $712,0004 bd4 ba3.3k sqft7012 Valley Falls Ct, Liberty Township, OH 45011Off Market
- $420-- bd-- ba-- sqft5155 Mountview Ct, Liberty twp, OH 45011Off Market
- $732,1005 bd4 ba3.1k sqft6956 Tradewinds Ct, Hamilton, OH 45011Off Market
- $632,0003 bd4 ba3.2k sqft7024 Valley Falls Ct, Liberty Township, OH 45011Off Market
Nearby schools
GreatSchools rating
- NAHeritage Elementary SchoolGrades: K-2Distance: 0.4 mi
- 6/10Lakota Plains Junior SchoolGrades: 7-8Distance: 0.9 mi
- 8/10Lakota West High SchoolGrades: 9-12Distance: 3.4 mi
Schools provided by the listing agent
- District: Lakota
Source: DABR MLS. This data may not be complete. We recommend contacting the local school district to confirm school assignments for this home.
Get a cash offer in 3 minutes
Find out how much your home could sell for in as little as 3 minutes with a no-obligation cash offer.
Estimated market value
$921,100
Get a cash offer in 3 minutes
Find out how much your home could sell for in as little as 3 minutes with a no-obligation cash offer.
Estimated market value
$921,100
- Ohio
- Butler County
- Hamilton
- 45011
- 6965 Tradewinds Ct
Nearby cities
Nearby neighborhoods
Nearby zip codes
Other Hamilton Topics
