Beautifully appointed first floor master on private serene, wooded lot! The seller's have truly gone above and beyond on features with an Arts & Crafts masterpiece by Neal Homes Design! Welcome home to covered front porch entering to two story foyer and great room, hardwood floors and stained woodwork with six panel solid doors 1rst floor, crown molding, custom trim, detailed ceilings featuring wood accent, cathedral ceiling . Primary bath and hall bath remodeled w/heated ceramic tile floors, custom cabinetry, quartz tops, primary shower with 2 shower heads, bench & built-in's, Furnace 2015, Roof 2012, deck 2014, shed roof 2022, landscape updated 2024, Huge lower level partially finished! Very spacious with plenty of storage and full bath RI! Outdoor living is a must at this home w/ deck, landscaping and lots of beautiful trees and flat back yard featuring firepit, fence and shed! Perfect location as well!
Sold for $510,000
$510,000
9685 Lupine Dr, West Chester, OH 45241
4beds
2,474sqft
Single Family Residence
Built in 1996
0.4 Acres Lot
$530,900 Zestimate®
$206/sqft
$3,025 Estimated rent
Home value
$530,900
$504,000 - $557,000
$3,025/mo
Zestimate® history
Owner options
List your home for rent
$3,025/mo
Rent Zestimate®
Find your next renter with Zillow Rental Manager. Plus, with online applications, you can quickly screen prospective tenants – for free.
$3,025/mo
Rent Zestimate®
Refinance and save
$3,342/mo
Est. payment
Refinancing to a lower rate could help reduce your monthly payments and save thousands over the life of the loan.
$3,342/mo
Est. payment
Explore your selling options
Work with a Zillow partner agent
Leverage their expertise and Zillow's premium Showcase listings to get your home seen by more buyers.
Get startedList with your own agent
Get your home in front of millions of buyers by listing it on Zillow.
Learn how to do itSell it yourself
Take full control of how buyers see your home on Zillow by listing For Sale by Owner (FSBO).
List your homeWhat's special
Zillow last checked:
Listing updated:
Listed by:
Kathleen Kramer (513)777-8100,
Sibcy Cline Inc.
Bought with:
Test Member
Test Office
Source: DABR MLS,MLS#: 919687 Originating MLS: Dayton Area Board of REALTORS
Originating MLS: Dayton Area Board of REALTORSFacts & features
Interior
Bedrooms & bathrooms
- Bedrooms: 4
- Bathrooms: 3
- Full bathrooms: 2
- 1/2 bathrooms: 1
- Main level bathrooms: 2
Primary bedroom
- Level: Main
- Dimensions: 15 x 15
Bedroom
- Level: Second
- Dimensions: 13 x 11
Bedroom
- Level: Second
- Dimensions: 13 x 12
Bedroom
- Level: Second
- Dimensions: 13 x 12
Breakfast room nook
- Level: Main
- Dimensions: 14 x 10
Entry foyer
- Level: Main
- Dimensions: 9 x 9
Great room
- Level: Main
- Dimensions: 18 x 16
Kitchen
- Level: Main
- Dimensions: 13 x 12
Laundry
- Level: Main
- Dimensions: 5 x 7
Office
- Level: Main
- Dimensions: 14 x 12
Recreation
- Level: Basement
- Dimensions: 27 x 36
Heating
- Forced Air, Natural Gas
Cooling
- Central Air
Appliances
- Included: Cooktop, Dishwasher, Disposal, Microwave, Refrigerator, Gas Water Heater, Tankless Water Heater
Features
- Ceiling Fan(s), Cathedral Ceiling(s), Granite Counters, Kitchen Island, Kitchen/Family Room Combo, Pantry, Remodeled, Vaulted Ceiling(s), Walk-In Closet(s)
- Windows: Casement Window(s), Insulated Windows, Wood Frames
- Basement: Partial,Unfinished
- Has fireplace: Yes
- Fireplace features: Gas
Interior area
- Total structure area: 2,474
- Total interior livable area: 2,474 sqft
Property
Parking
- Total spaces: 2
- Parking features: Attached, Garage, Two Car Garage
- Attached garage spaces: 2
Features
- Levels: Two
- Stories: 2
- Patio & porch: Deck, Porch
- Exterior features: Deck, Fence, Porch
Lot
- Size: 0.4 Acres
- Dimensions: 100 x 170
Details
- Parcel number: M5620081000055
- Zoning: Residential
- Zoning description: Residential
Construction
Type & style
- Home type: SingleFamily
- Property subtype: Single Family Residence
Materials
- Brick, Vinyl Siding
Condition
- Year built: 1996
Utilities & green energy
- Water: Public
- Utilities for property: Natural Gas Available, Sewer Available, Water Available
Community & HOA
Community
- Security: Smoke Detector(s)
- Subdivision: Windrift
HOA
- Has HOA: No
Location
- Region: West Chester
Financial & listing details
- Price per square foot: $206/sqft
- Tax assessed value: $386,770
- Annual tax amount: $5,729
- Date on market: 9/13/2024
Price history
| Date | Event | Price |
|---|---|---|
| 11/22/2024 | Sold | $510,000+2%$206/sqft |
Source:  DABR MLS #919687 Report a problem DABR MLS #919687 Report a problem | ||
| 9/14/2024 | Pending sale | $500,000$202/sqft |
Source:  Cincy MLS #1817884 Report a problem Cincy MLS #1817884 Report a problem | ||
| 9/13/2024 | Listed for sale | $500,000+147.6%$202/sqft |
Source: Cincy MLS #1817884 Report a problem | ||
| 12/21/1995 | Sold | $201,918+334.2%$82/sqft |
Source: Public Record Report a problem | ||
| 9/1/1995 | Sold | $46,500$19/sqft |
Source: Public Record Report a problem | ||
Public tax history
| Year | Property taxes | Tax assessment |
|---|---|---|
| 2025 | $5,729 +13.8% | $135,370 +11.7% |
| 2024 | $5,036 +1.4% | $121,150 |
| 2023 | $4,965 +0.8% | $121,150 +37.1% |
| 2022 | $4,925 +9.9% | $88,340 +4% |
| 2021 | $4,480 -2.3% | $84,920 |
| 2020 | $4,586 +15.7% | $84,920 +19.3% |
| 2019 | $3,963 -1.7% | $71,190 |
| 2018 | $4,033 -1.7% | $71,190 |
| 2017 | $4,105 +6.7% | $71,190 +13.3% |
| 2016 | $3,848 -0.2% | $62,840 |
| 2015 | $3,854 -18.4% | $62,840 |
| 2014 | $4,725 | $62,840 -16.4% |
| 2013 | $4,725 +9.7% | $75,150 |
| 2012 | $4,308 | $75,150 -5.7% |
| 2011 | $4,308 +0.1% | $79,699 -2.4% |
| 2010 | $4,305 +5% | $81,694 |
| 2009 | $4,099 -0.6% | $81,694 -3.2% |
| 2008 | $4,124 +3.9% | $84,357 +14.5% |
| 2007 | $3,969 -1.2% | $73,662 |
| 2006 | $4,016 +5.6% | $73,662 |
| 2005 | $3,805 +12.1% | $73,662 +3% |
| 2004 | $3,394 +0.5% | $71,516 |
| 2003 | $3,378 +0.2% | $71,516 |
| 2002 | $3,370 -9.9% | $71,516 +1.2% |
| 2001 | $3,740 +5.5% | $70,700 |
| 2000 | $3,545 | $70,700 |
Find assessor info on the county website
Neighborhood: 45241
Nearby homes
- $497,1003 bd2 ba2.2k sqft9695 Lupine Dr, West Chester, OH 45241Off Market
- $495,9004 bd2 ba2.6k sqft9675 Lupine Dr, West Chester, OH 45241Off Market
- $560,1005 bd4 ba4.8k sqft9690 Lupine Dr, West Chester, OH 45241Off Market
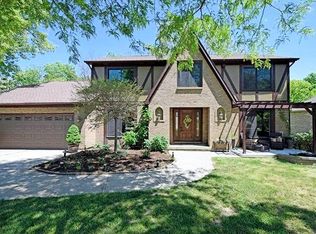
- $644,9004 bd3 ba2.2k sqft9702 Lupine Dr, West Chester, OH 45241Off Market
- $453,4003 bd3 ba2k sqft7510 Timberview Dr, West Chester, OH 45241Off Market
- $709,9004 bd4 ba4k sqft9663 Lupine Dr, West Chester, OH 45241For Sale
- $490,7004 bd3 ba2.2k sqft7547 Terraqua Dr, West Chester, OH 45241Off Market
- $269,0003 bd1 ba1.3k sqft9680 Marie Ct, West Chester, OH 45241Off Market
Nearby schools
GreatSchools rating
- NAShawnee Early Childhood SchoolGrades: K-2Distance: 0.6 mi
- 7/10Lakota Ridge Junior SchoolGrades: 7-9Distance: 3.2 mi
- 8/10Lakota West High SchoolGrades: 9-12Distance: 3.2 mi
Schools provided by the listing agent
- District: Lakota
Source: DABR MLS. This data may not be complete. We recommend contacting the local school district to confirm school assignments for this home.
Get a cash offer in 3 minutes
Find out how much your home could sell for in as little as 3 minutes with a no-obligation cash offer.
Estimated market value
$530,900
Get a cash offer in 3 minutes
Find out how much your home could sell for in as little as 3 minutes with a no-obligation cash offer.
Estimated market value
$530,900
- Ohio
- Butler County
- West Chester
- 45241
- 9685 Lupine Dr
Nearby cities
Nearby neighborhoods
Nearby zip codes
Other West Chester Topics
