Welcome to this beautiful ranch-style home offering the perfect blend of comfort, style, and convenience! The inviting open floor plan features an updated kitchen, spacious living areas, and a generously sized primary suite, while the bonus room above the garage provides flexible space for a home office, recreation room, or additional living area. Step outside to the stunning paver patio with a cozy fire pit, overlooking the expansive community greenspace - an ideal setting for relaxing or entertaining. Conveniently located near beautiful parks, golf courses, and local amenities, this home offers easy living in a fantastic location!
For sale
$394,500
1852 Prairie Clover Ct, Lebanon, OH 45036
3beds
1,954sqft
Single Family Residence
Built in 2012
9,400 Square Feet Lot
$-- Zestimate®
$202/sqft
$38/mo HOA
What's special
Cozy fire pitInviting open floor planStunning paver patioGenerously sized primary suiteUpdated kitchen
- 2 days
- 54
- 4
Zillow last checked:
Listing updated:
Listed by:
Barbie Woehrmyer 513-850-3272,
Coldwell Banker Realty 513-321-9944,
Matthew Woehrmyer 513-850-0898,
Coldwell Banker Realty
Source: Cincy MLS,MLS#: 1899963 Originating MLS: Cincinnati Area Multiple Listing Service
Facts & features
Interior
Bedrooms & bathrooms
- Bedrooms: 3
- Bathrooms: 2
- Full bathrooms: 2
Primary bedroom
- Features: Bath Adjoins, Walk-In Closet(s), Wall-to-Wall Carpet, Window Treatments
- Level: First
- Area: 300
- Dimensions: 20 x 15
Bedroom 2
- Level: First
- Area: 120
- Dimensions: 10 x 12
Bedroom 3
- Level: First
- Area: 156
- Dimensions: 13 x 12
Bedroom 4
- Area: 0
- Dimensions: 0 x 0
Bedroom 5
- Area: 0
- Dimensions: 0 x 0
Primary bathroom
- Features: Shower, Double Vanity
Bathroom 1
- Features: Full
- Level: First
Bathroom 2
- Features: Full
- Level: First
Dining room
- Features: Laminate Floor
- Level: First
- Area: 156
- Dimensions: 12 x 13
Family room
- Area: 0
- Dimensions: 0 x 0
Kitchen
- Features: Marble/Granite/Slate, Pantry, Counter Bar, Vinyl Floor, Kitchen Island, Wood Cabinets
- Area: 168
- Dimensions: 14 x 12
Living room
- Features: Built-ins/Bookcases, Vinyl Floor, Window Treatment
- Area: 320
- Dimensions: 16 x 20
Office
- Area: 0
- Dimensions: 0 x 0
Heating
- Forced Air, Gas
Cooling
- Central Air
Appliances
- Included: Oven/Range, Dishwasher, Refrigerator, Disposal, Electric Water Heater
Features
- Vaulted Ceiling(s)
- Basement: None
Interior area
- Total structure area: 1,954
- Total interior livable area: 1,954 sqft
Property
Parking
- Total spaces: 2
- Parking features: On Street, Driveway, Garage Door Opener
- Attached garage spaces: 2
- Has uncovered spaces: Yes
Features
- Stories: 1
- Exterior features: Fire Pit
Lot
- Size: 9,400 Square Feet
- Features: Less than .5 Acre
Details
- Parcel number: 0825238010
- Zoning description: Residential
Construction
Type & style
- Home type: SingleFamily
- Architectural style: Ranch
- Property subtype: Single Family Residence
Materials
- Aluminum Siding
- Foundation: Block
- Roof: Shingle
Condition
- New construction: No
- Year built: 2012
Utilities & green energy
- Gas: None
- Sewer: Public Sewer
- Water: Public
Community & HOA
HOA
- Has HOA: Yes
- Services included: Pool
- HOA fee: $38 monthly
Location
- Region: Lebanon
Financial & listing details
- Price per square foot: $202/sqft
- Annual tax amount: $3,628
- Date on market: 11/11/2026
- Listing terms: No Special Financing
Estimated market value
Not available
Estimated sales range
Not available
Not available
Price history
| Date | Event | Price |
|---|---|---|
| 11/11/2026 | Listed for sale | $394,500$202/sqft |
Source:  Cincy MLS #1899963 Report a problem | ||
Public tax history
Tax history is unavailable.
Monthly payment
Est. payment
Payment breakdown
Explore the cost of this home by adjusting the details. Changes won't be saved.Climate risks
Neighborhood: 45036

Similar homes
- $394,5003 bd2 ba1.9k sqft1852 Prairie Clover Dr, Lebanon, OH 45036For Sale
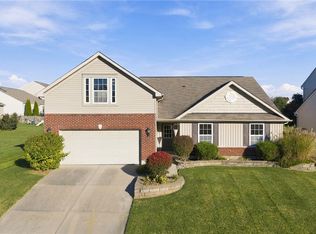
 MLS ID #972965, Barbie Woehrmyer, Coldwell Banker Realty. DABR MLS
- $380,0003 bd3 ba2.1k sqft2113 Prairie Clover Dr, Lebanon, OH 45036For Sale
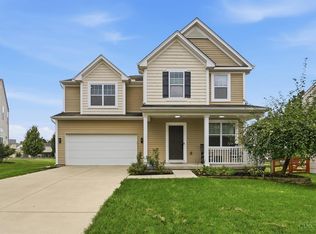
 MLS ID #1896268, Brooke B. McDade, Coldwell Banker Heritage. Cincy MLS
- $374,0003 bd2 ba1.6k sqft1581 Black Wolf Dr, Lebanon, OH 45036For Sale
 MLS ID #969058, Patrick Aluotto, Plum Tree Realty. DABR MLS
- $380,0004 bd3 ba1.9k sqft4303 Hunting Hawk Dr, Lebanon, OH 45036For Sale
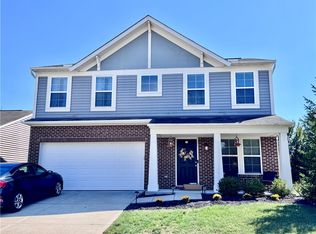 MLS ID #968949, Larry A Whited Sr, www.webmls.net. DABR MLS
- $349,9003 bd1 ba1.2k sqft3730 Greentree Rd, Lebanon, OH 45036For SaleMLS ID #962019, John M Bissman, Keller Williams Advisors Rlty. DABR MLS
- $403,9002 bd2 ba1.4k sqft519 Chambers Bay Pl #14204, Lebanon, OH 45036New ConstructionCincy MLS
- $372,9002 bd2 ba1.5k sqft475 Chambers Bay Pl #14301, Lebanon, OH 45036New ConstructionCincy MLS
- $399,9003 bd3 ba1.6k sqft3532 Mourning Dove, Franklin, OH 45005For SaleMLS ID #1898824, Justin W. Lavadour, Coldwell Banker Heritage. Cincy MLS
- $382,9002 bd2 ba1.5k sqft447 Chambers Bay Pl #13304, Lebanon, OH 45036New ConstructionCincy MLS
- $399,9002 bd2 ba1.4k sqft403 Chambers Bay Pl #13201, Lebanon, OH 45036New ConstructionCincy MLS
- $404,9002 bd2 ba1.4k sqft455 Chambers Bay Pl #13204, Lebanon, OH 45036New ConstructionCincy MLS
- $535,0003 bd3 ba2.4k sqft820 Leeward Ct, Lebanon, OH 45036For SaleMLS ID #1894576, Thomas J. Hasselbeck, Sibcy Cline, Inc.. Cincy MLS
- $379,9002 bd2 ba1.5k sqft411 Chambers Bay Pl #2-301, Lebanon, OH 45036New ConstructionCincy MLS
- $419,9003 bd2 ba1.7k sqft5100 Renaissance Park Dr, Middletown, OH 45005For SaleMLS ID #965714, Toni K Louis, RE/MAX Preferred Group. DABR MLS
