Beautiful 3300 sq/ft 4-5bedroom 2 story with open floor plan! Gourmet kitchen with large island and adjoining morning room with walkout. Spacious family room, front living/dining/study room, 2nd floor bonus room & LL (5th bdrm) guest suite/retreat, kitchenette, Walk-in closet. Fenced level yard with 10x12 shed on concrete foundation. Extended driveway, OVERSIZED garage! 220 power in garage w ample storage. Community Pool Plus the 3 pools in Shaker Run, Walking & Biking paths, Exercise center, Community room, Restaurant, Bar & public golf course!
For sale
Price cut: $10K (7/27)
$535,000
1878 Red Sage Ct, Turtle Creek Twp, OH 45036
4beds
2,803sqft
:
Get pre-qualified$3,706/mo
Single Family Residence
Built in 2015
0.26 Acres Lot
$524,100 Zestimate®
$191/sqft
$50/mo HOA
What's special
Fenced level yardOpen floor planSpacious family roomOversized garageExtended drivewayWalk-in closet
- 15 days |
- 641 |
- 28 |
Zillow last checked:
Listing updated:
Listed by:
Julie Stratman (513)489-2100,
Comey & Shepherd REALTORS,
Lynn Schwarber 513-307-1728,
Comey & Shepherd REALTORS
Source: DABR MLS,MLS#: 964438 Originating MLS: Dayton Area Board of REALTORS
Originating MLS: Dayton Area Board of REALTORSFacts & features
Interior
Bedrooms & bathrooms
- Bedrooms: 4
- Bathrooms: 4
- Full bathrooms: 3
- 1/2 bathrooms: 1
- Main level bathrooms: 1
Primary bedroom
- Level: Second
- Dimensions: 19 x 14
Bedroom
- Level: Second
- Dimensions: 14 x 11
Bedroom
- Level: Second
- Dimensions: 11 x 11
Bedroom
- Level: Second
- Dimensions: 9 x 11
Dining room
- Level: Main
- Dimensions: 14 x 12
Entry foyer
- Level: Main
- Dimensions: 8 x 5
Family room
- Level: Main
- Dimensions: 19 x 14
Kitchen
- Level: Main
- Dimensions: 12 x 12
Laundry
- Level: Main
- Dimensions: 7 x 6
Living room
- Level: Main
- Dimensions: 13 x 13
Recreation
- Level: Lower
- Dimensions: 31 x 28
Heating
- Baseboard, Forced Air, Natural Gas, Other
Cooling
- Central Air
Appliances
- Included: Cooktop, Dishwasher, Disposal, Microwave, Range, Refrigerator
Features
- Pantry
- Windows: Vinyl
- Basement: Full
- Number of fireplaces: 1
- Fireplace features: Electric, One
Interior area
- Total structure area: 2,803
- Total interior livable area: 2,803 sqft
Video & virtual tour
Property
Parking
- Total spaces: 2
- Parking features: Built In, Garage, Two Car Garage
- Garage spaces: 2
Features
- Levels: Two
- Stories: 2
- Patio & porch: Patio, Porch
- Exterior features: Porch, Patio
Lot
- Size: 0.26 Acres
- Dimensions: 75 x 150
Details
- Parcel number: 0825235003
- Zoning: Residential
- Zoning description: Residential
Construction
Type & style
- Home type: SingleFamily
- Property subtype: Single Family Residence
Materials
- Brick, Vinyl Siding
Condition
- Year built: 2015
Community & HOA
Community
- Subdivision: Trails Shaker Run 9a
HOA
- Has HOA: Yes
- Amenities included: Trail(s)
- Services included: Association Management, Clubhouse, Fitness Facility, Maintenance Grounds, Playground, Pool(s)
- HOA fee: $600 annually
- HOA name: Towne Properties
- HOA phone: 513-489-4059
Location
- Region: Turtle Creek Twp
Financial & listing details
- Price per square foot: $191/sqft
- Tax assessed value: $378,170
- Annual tax amount: $4,326
- Date on market: 7/17/2026
Estimated market value
$524,100
$498,000 - $550,000
$3,625/mo
Price history
| Date | Event | Price |
|---|---|---|
| 7/27/2026 | Price change | $535,000-1.8%$191/sqft |
Source:  Cincy MLS #1884972 Report a problem Cincy MLS #1884972 Report a problem | ||
| 7/17/2026 | Listed for sale | $545,000+33.9%$194/sqft |
Source: Cincy MLS #1884972 Report a problem | ||
| 11/23/2022 | Sold | $407,000-1.9%$145/sqft |
Source: Cincy MLS #1754807 Report a problem | ||
| 10/26/2022 | Pending sale | $415,000$148/sqft |
Source: Cincy MLS #1754807 Report a problem | ||
| 10/8/2022 | Listed for sale | $415,000+5.1%$148/sqft |
Source: Cincy MLS #1754807 Report a problem | ||
| 11/24/2021 | Sold | $395,000+7.5%$141/sqft |
Source: Cincy MLS #1716815 Report a problem | ||
| 9/29/2021 | Pending sale | $367,500$131/sqft |
Source: Cincy MLS #1716815 Report a problem | ||
| 9/23/2021 | Listed for sale | $367,500$131/sqft |
Source: Cincy MLS #1716815 Report a problem | ||
Public tax history
| Year | Property taxes | Tax assessment |
|---|---|---|
| 2025 | $4,326 -3% | $132,360 |
| 2024 | $4,459 -6.8% | $132,360 +21.1% |
| 2023 | $4,783 +1.2% | $109,310 +0% |
| 2022 | $4,726 +7.8% | $109,308 |
| 2021 | $4,385 -1.7% | $109,308 +18% |
| 2020 | $4,461 -0.6% | $92,634 |
| 2019 | $4,486 +9.3% | $92,634 0% |
| 2018 | $4,104 +0.5% | $92,635 +11.6% |
| 2017 | $4,083 -3.2% | $83,017 |
| 2016 | $4,220 | $83,017 |
| 2015 | -- | -- |
Find assessor info on the county website
Monthly payment
Est. payment
Payment breakdown
Explore the cost of this home by adjusting the details. Changes won't be saved.Climate risks
Neighborhood: 45036
Nearby schools
GreatSchools rating
- NABowman Primary SchoolGrades: PK-2Distance: 3.3 mi
- 6/10Lebanon Junior High SchoolGrades: 7-8Distance: 4.2 mi
- 8/10Lebanon High SchoolGrades: 8-12Distance: 5.5 mi
Schools provided by the listing agent
- District: Lebanon
Source: DABR MLS. This data may not be complete. We recommend contacting the local school district to confirm school assignments for this home.
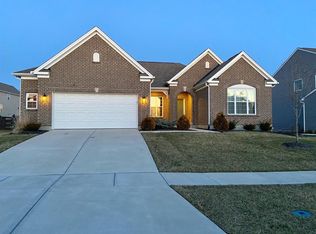
- $457,1004 bd3 ba1.9k sqft1872 Red Sage Ct, Lebanon, OH 45036Off Market
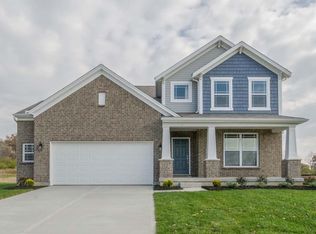
- $473,4004 bd3 ba2.6k sqft1884 Red Sage Ct, Lebanon, OH 45036Off Market
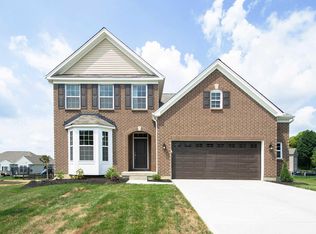
- $493,4004 bd3 ba2.6k sqft4112 Bluestem Dr, Lebanon, OH 45036Off Market
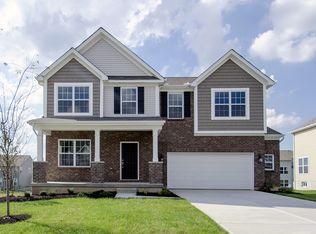
- $479,2004 bd3 ba2.5k sqft4118 Bluestem Dr, Lebanon, OH 45036Off Market
- $464,7004 bd3 ba2.1k sqft1866 Red Sage Ct, Lebanon, OH 45036Off Market
- $431,3003 bd2 ba2.2k sqft1879 Red Sage Ct, Lebanon, OH 45036Sold
- $502,8003 bd2 ba2k sqft4124 Bluestem Dr, Lebanon, OH 45036Off Market
- $491,6003 bd2 ba2.3k sqft1873 Red Sage Ct, Lebanon, OH 45036Off Market
A local agent can set up tours, give advice and negotiate with sellers.
Similar homes
- $570,0004 bd3 ba2.9k sqft1443 Meadow View Ln, Lebanon, OH 45036For Sale

 MLS ID #1887115, Sherry L Hughes, RE/MAX Preferred Group. Cincy MLS
 - $500,0004 bd3 ba2.8k sqft1738 Penelope Place Turtle, Lebanon, OH 45036New Construction
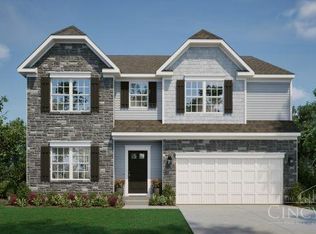 MLS ID #1886454, Timothy L Cheek, New Home Star Ohio, LLC. Cincy MLS
 - $514,9905 bd4 ba2.9k sqft1714 Penelope Pl, Lebanon, OH 45036New Construction
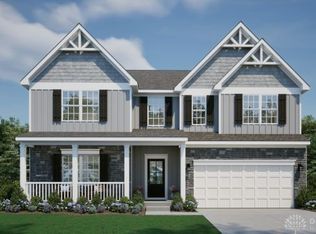
 MLS ID #958829, Timothy Cheek, New Home Star Ohio LLC. DABR MLS
 - $524,9005 bd4 ba3.8k sqft3125 Running Deer Trl, Franklin, OH 45005For Sale
 MLS ID #965330, Meghan Dwyer, Irongate Inc.. DABR MLS
 - $440,0004 bd3 ba2.1k sqft1801 Penelope Pl, Lebanon, OH 45036New ConstructionMLS ID #1878787, Timothy L Cheek, New Home Star Ohio, LLC. Cincy MLS
- from $521,9904 bd3 ba3.1k sqftHarding Plan, Greentree Meadows, Lebanon, OH 45036New ConstructionMaronda Homes
- $550,0004 bd3 ba2.6k sqft2716 Renaissance Blvd, Middletown, OH 45005For SaleMLS ID #1885034, Jason T Moore, Keller Williams Advisors. Cincy MLS
- $450,0003 bd2 ba1.7k sqft1783 Penelope Place Turtle, Lebanon, OH 45036New ConstructionMLS ID #1878765, Timothy L Cheek, New Home Star Ohio, LLC. Cincy MLS
- from $552,5904 bd3 ba2.9k sqftTruman Plan, Greentree Meadows, Lebanon, OH 45036New ConstructionMaronda Homes
- $535,0004 bd3 ba2.8k sqft3080 Canvasback Ct, Franklin, OH 45005New ConstructionMLS ID #946096, Timothy Cheek, New Home Star Ohio LLC. DABR MLS
- $535,0004 bd3 ba2.6k sqft3095 Canvasback Ct, Franklin, OH 45005New ConstructionMLS ID #946087, Timothy Cheek, New Home Star Ohio LLC. DABR MLS
- from $487,9904 bd3 ba2.9k sqftChattanooga Plan, Greentree Meadows, Lebanon, OH 45036New ConstructionMaronda Homes
- from $553,9004 bd2 ba2.5k sqftAvery Plan, Shaker Run, Lebanon, OH 45036New ConstructionFischer Homes
- $700,0004 bd4 ba3.7k sqft1481 Shaker Run Blvd, Lebanon, OH 45036For SaleMLS ID #961296, John M Bissman, Keller Williams Advisors Rlty. DABR MLS
- from $563,9004 bd3 ba2.7k sqftWyatt Plan, Shaker Run, Lebanon, OH 45036New ConstructionFischer Homes
- $685,0003 bd3 ba3.3k sqft1179 Broadmoor Ln, Lebanon, OH 45036For SaleMLS ID #1887058, Brooke E. Fabian, Coldwell Banker Heritage. Cincy MLS
- from $477,9904 bd3 ba2.8k sqftCarlisle Plan, Greentree Meadows, Lebanon, OH 45036New ConstructionMaronda Homes
- $550,0005 bd4 ba2.9k sqft3086 Canvasback Ct, Franklin, OH 45005New ConstructionMLS ID #946116, Timothy Cheek, New Home Star Ohio LLC. DABR MLS
- $499,9004 bd3 ba2.3k sqft3083 Canvasback Ct, Franklin, OH 45005New ConstructionMLS ID #945937, Timothy Cheek, New Home Star Ohio LLC. DABR MLS
- from $597,9003 bd2 ba2k sqftTeagan Plan, Shaker Run, Lebanon, OH 45036New ConstructionFischer Homes
