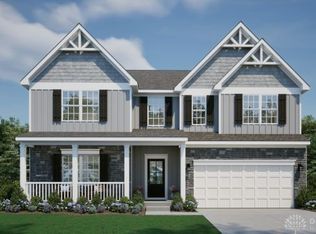
The brand-new Chattanooga by Maronda Homes in the desirable Greentree Meadows! This to-be-built 5 bed, 3.5 bath, home offers 2,971 sq ft with a full unfinished basement. Features include a two story ceiling Family Room and foyer, 9' ceilings, open concept living, luxury vinyl plank flooring, Chef's Kitchen with 42" cabinets, a large kitchen island with seating, quartz countertops, wall oven, gas stove, tile backsplash, pantry, smart home features, 1st floor Owner's Suite with a resort-style bath, craftsman styling throughout, 1st and 2nd floor laundry rooms, study, and energy-efficient design. 4-5 beds & 2.5-6.5 baths. Lebanon City Schools. Choose your colors and options! 1/2/10 year warranty included.
Accepting backups
$514,990
1714 Penelope Pl, Lebanon, OH 45036
5beds
2,971sqft
Single Family Residence
Built in ----
10,454 Square Feet Lot
$504,500 Zestimate®
$173/sqft
$25/mo HOA
What's special
Craftsman styling throughoutOpen concept livingSmart home featuresTile backsplashWall ovenLuxury vinyl plank flooringGas stove
- 144 days
- 5
- 0
Zillow last checked:
Listing updated:
Listed by:
Timothy Cheek 513-484-7355,
New Home Star Ohio LLC,
Anthony Campbell 513-253-2228,
New Home Star Ohio LLC
Source: DABR MLS,MLS#: 958829 Originating MLS: Dayton Area Board of REALTORS
Originating MLS: Dayton Area Board of REALTORSFacts & features
Interior
Bedrooms & bathrooms
- Bedrooms: 5
- Bathrooms: 4
- Full bathrooms: 3
- 1/2 bathrooms: 1
- Main level bathrooms: 2
Primary bedroom
- Level: Main
- Dimensions: 15 x 16
Bedroom
- Level: Second
- Dimensions: 15 x 16
Bedroom
- Level: Second
- Dimensions: 15 x 16
Bedroom
- Level: Second
- Dimensions: 17 x 19
Bedroom
- Level: Second
- Dimensions: 11 x 14
Breakfast room nook
- Level: Main
- Dimensions: 8 x 10
Family room
- Level: Main
- Dimensions: 16 x 16
Kitchen
- Level: Main
- Dimensions: 12 x 18
Laundry
- Level: Main
- Dimensions: 6 x 7
Laundry
- Level: Second
- Dimensions: 7 x 7
Office
- Level: Main
- Dimensions: 10 x 16
Heating
- Forced Air, Natural Gas
Cooling
- Central Air
Appliances
- Included: Built-In Oven, Dishwasher, Disposal, Microwave, Range, Electric Water Heater
Features
- High Speed Internet, Kitchen Island, Kitchen/Family Room Combo, Pantry, Quartz Counters, Solid Surface Counters, Walk-In Closet(s)
- Windows: Double Pane Windows, Vinyl
- Basement: Full,Unfinished
Interior area
- Total structure area: 2,971
- Total interior livable area: 2,971 sqft
Property
Parking
- Total spaces: 2
- Parking features: Built In, Garage, Two Car Garage, Tandem
- Garage spaces: 2
Features
- Levels: Two
- Stories: 2
- Patio & porch: Porch
- Exterior features: Porch
Lot
- Size: 10,454 Square Feet
- Dimensions: 90' x 156'
Details
- Parcel number: 0825174002
- Zoning: Residential
- Zoning description: Residential
Construction
Type & style
- Home type: SingleFamily
- Architectural style: Traditional
- Property subtype: Single Family Residence
Materials
- Stone, Vinyl Siding
Condition
- New Construction
- New construction: Yes
Details
- Builder model: Chattanooga
- Warranty included: Yes
Utilities & green energy
- Sewer: Storm Sewer
- Water: Public
- Utilities for property: Natural Gas Available, Sewer Available, Water Available
Community & HOA
Community
- Security: Smoke Detector(s), Surveillance System
- Subdivision: Greentree Meadows
HOA
- Has HOA: Yes
- Amenities included: Trail(s)
- Services included: Association Management
- HOA fee: $300 annually
Location
- Region: Lebanon
Financial & listing details
- Price per square foot: $173/sqft
- Date on market: 5/11/2026
- Date available: 01/21/2026
- Listing terms: Conventional,FHA,VA Loan
- Ownership: Corporate Owned
Estimated market value
$504,500
$479,000 - $530,000
$3,630/mo
Price history
| Date | Event | Price |
|---|---|---|
| 8/30/2026 | Pending sale | $514,990$173/sqft |
Source:  Cincy MLS #1878739 Report a problem Cincy MLS #1878739 Report a problem | ||
| 7/1/2026 | Price change | $514,990+3%$173/sqft |
Source: Cincy MLS #1878739 Report a problem | ||
| 5/11/2026 | Listed for sale | $500,000$168/sqft |
Source:  DABR MLS #958829 Report a problem DABR MLS #958829 Report a problem | ||
Public tax history
Tax history is unavailable.
Monthly payment
Est. payment
Payment breakdown
Explore the cost of this home by adjusting the details. Changes won't be saved.Climate risks
Neighborhood: 45036
Nearby schools
Schools provided by the listing agent
- District: Lebanon
Source: DABR MLS. This data may not be complete. We recommend contacting the local school district to confirm school assignments for this home.

Similar homes
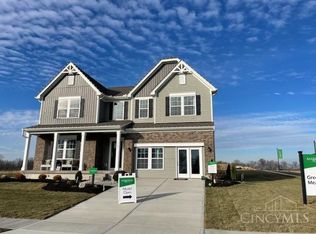
- $505,0004 bd3 ba2.6k sqft3095 Canvasback Ct, Franklin, OH 45005New Construction
 MLS ID #946087, Timothy Cheek, New Home Star Ohio LLC. DABR MLS
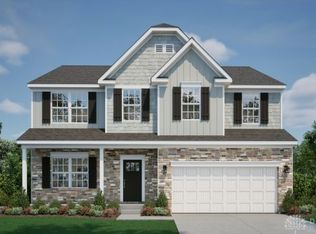
 - $515,0004 bd3 ba2.8k sqft3080 Canvasback Ct, Franklin, OH 45005New Construction
 MLS ID #946096, Timothy Cheek, New Home Star Ohio LLC. DABR MLS
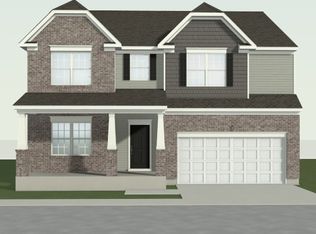
 - $475,0004 bd3 ba2.3k sqft3083 Canvasback Ct, Franklin, OH 45005New Construction
 MLS ID #945937, Timothy Cheek, New Home Star Ohio LLC. DABR MLS
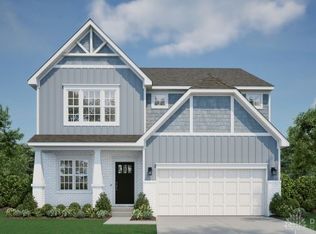
 - $540,0005 bd4 ba2.9k sqft3086 Canvasback Ct, Franklin, OH 45005New Construction
 MLS ID #946116, Timothy Cheek, New Home Star Ohio LLC. DABR MLS
 - $580,0004 bd3 ba2.3k sqft3107 Canvasback Ct, Franklin, OH 45005New Construction
 MLS ID #1892373, Timothy L Cheek, New Home Star Ohio, LLC. Cincy MLS
 - $520,0003 bd2 ba2k sqft3074 Canvasback Ct, Franklin, OH 45005New ConstructionMLS ID #946093, Timothy Cheek, New Home Star Ohio LLC. DABR MLS
- $475,0004 bd3 ba2.4k sqft3077 Canvasback Ct, Franklin, OH 45005New ConstructionMLS ID #945798, Timothy Cheek, New Home Star Ohio LLC. DABR MLS
- $600,0004 bd3 ba3k sqft3101 Canvasback Ct, Franklin, OH 45005New ConstructionMLS ID #1892364, Timothy L Cheek, New Home Star Ohio, LLC. Cincy MLS
- $450,0004 bd3 ba2.1k sqft3071 Canvasback Ct, Franklin, OH 45005New ConstructionMLS ID #945599, Timothy Cheek, New Home Star Ohio LLC. DABR MLS
- $460,0003 bd2 ba1.7k sqft3089 Canvasback Ct, Franklin, OH 45005New ConstructionMLS ID #946080, Timothy Cheek, New Home Star Ohio LLC. DABR MLS
