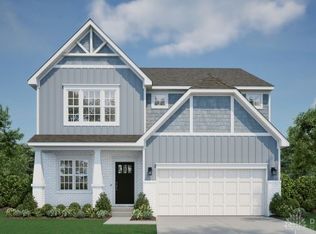
NEW LOWER PRICING! Brand-new Carlisle by Maronda Homes in the desirable Trails of Greycliff! This to-be-built 4-bed, 2.5 bath, 3 car tandem garage home offers 2,827 sq ft with a full unfinished basement on a 1/3-acre site backing up to greenspace. Features include 9’ ceilings, open concept living, luxury vinyl plank flooring, Chef's Kitchen with 42” cabinets, a kitchen island with seating, quartz countertops, wall oven, 36" gas cooktop with chimney hood, tile backsplash, pantry, large mudroom, smart home features, Owner's Suite with a resort-style bath, craftsman styling throughout, 2nd floor laundry, loft, study, and energy-efficient design. Community pool, playground, and Springboro Schools. Choose your colors and options! 1/2/10 year warranty included.
New construction
$515,000
3080 Canvasback Ct, Franklin, OH 45005
4beds
2,827sqft
Single Family Residence
Built in ----
0.32 Acres Lot
$510,900 Zestimate®
$182/sqft
$55/mo HOA
What's special
- 358 days
- 25
- 0
Zillow last checked:
Listing updated:
Listed by:
Timothy Cheek 513-484-7355,
New Home Star Ohio LLC
Source: DABR MLS,MLS#: 946096 Originating MLS: Dayton Area Board of REALTORS
Originating MLS: Dayton Area Board of REALTORSFacts & features
Interior
Bedrooms & bathrooms
- Bedrooms: 4
- Bathrooms: 3
- Full bathrooms: 2
- 1/2 bathrooms: 1
- Main level bathrooms: 1
Primary bedroom
- Level: Second
- Dimensions: 16 x 17
Bedroom
- Level: Second
- Dimensions: 11 x 12
Bedroom
- Level: Second
- Dimensions: 13 x 13
Bedroom
- Level: Second
- Dimensions: 13 x 14
Breakfast room nook
- Level: Main
- Dimensions: 9 x 12
Family room
- Level: Main
- Dimensions: 16 x 21
Kitchen
- Level: Main
- Dimensions: 12 x 12
Laundry
- Level: Second
- Dimensions: 7 x 11
Loft
- Level: Second
- Dimensions: 12 x 13
Office
- Level: Main
- Dimensions: 12 x 13
Heating
- Forced Air, Natural Gas
Cooling
- Central Air
Appliances
- Included: Built-In Oven, Cooktop, Dishwasher, Disposal, Microwave
Features
- High Speed Internet, Kitchen Island, Kitchen/Family Room Combo, Pantry, Quartz Counters, Solid Surface Counters, Walk-In Closet(s)
- Windows: Double Pane Windows, Vinyl
- Basement: Full,Unfinished
Interior area
- Total structure area: 2,827
- Total interior livable area: 2,827 sqft
Property
Parking
- Total spaces: 3
- Parking features: Built In, Garage, Tandem
- Garage spaces: 3
Features
- Levels: Two
- Stories: 2
Lot
- Size: 0.32 Acres
- Dimensions: 90' x 156'
Details
- Parcel number: 0821484012
- Zoning: Residential
- Zoning description: Residential
Construction
Type & style
- Home type: SingleFamily
- Architectural style: Traditional
- Property subtype: Single Family Residence
Materials
- Brick, Vinyl Siding
Condition
- New Construction
- New construction: Yes
Details
- Builder model: Carlisle
- Warranty included: Yes
Utilities & green energy
- Sewer: Storm Sewer
- Water: Public
- Utilities for property: Natural Gas Available, Sewer Available, Water Available
Community & HOA
Community
- Security: Smoke Detector(s), Surveillance System
- Subdivision: Trails Of Greycliff
HOA
- Has HOA: Yes
- Services included: Association Management, Playground, Pool(s)
- HOA fee: $655 annually
Location
- Region: Franklin
Financial & listing details
- Price per square foot: $182/sqft
- Date on market: 10/18/2025
- Date available: 10/18/2025
- Listing terms: Conventional,FHA,VA Loan
- Ownership: Corporate Owned
Estimated market value
$510,900
$485,000 - $536,000
$2,930/mo
Price history
| Date | Event | Price |
|---|---|---|
| 9/13/2026 | Listed for sale | $515,000-3.7%$182/sqft |
Source:  Cincy MLS #1859876 Report a problem Cincy MLS #1859876 Report a problem | ||
| 1/11/2026 | Price change | $535,000-8.5%$189/sqft |
Source:  DABR MLS #946096 Report a problem DABR MLS #946096 Report a problem | ||
| 12/29/2025 | Price change | $585,000-0.8%$207/sqft |
Source: DABR MLS #946096 Report a problem | ||
| 12/9/2025 | Price change | $590,000-0.7%$209/sqft |
Source: DABR MLS #946096 Report a problem | ||
| 11/26/2025 | Price change | $594,000-0.5%$210/sqft |
Source: DABR MLS #946096 Report a problem | ||
| 11/8/2025 | Price change | $596,990-0.5%$211/sqft |
Source: DABR MLS #946096 Report a problem | ||
| 10/18/2025 | Listed for sale | $599,990$212/sqft |
Source: DABR MLS #946096 Report a problem | ||
Public tax history
Tax history is unavailable.
Monthly payment
Est. payment
Payment breakdown
Explore the cost of this home by adjusting the details. Changes won't be saved.Climate risks
Neighborhood: 45005
Nearby schools
Schools provided by the listing agent
- District: Springboro
Source: DABR MLS. This data may not be complete. We recommend contacting the local school district to confirm school assignments for this home.
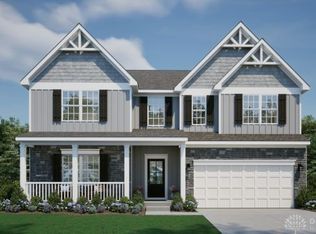
- $540,0005 bd4 ba2.9k sqft3086 Canvasback Ct, Franklin, OH 45005New Construction
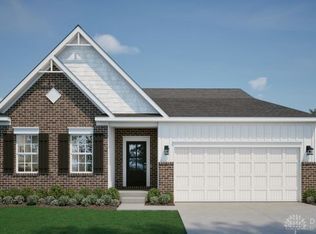
- $520,0003 bd2 ba2k sqft3074 Canvasback Ct, Franklin, OH 45005New Construction
- $503,9534 bd3 ba3k sqft3092 Canvasback Ct, Franklin, OH 45005Sold

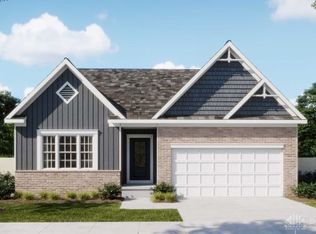
- $475,0004 bd3 ba2.4k sqft3077 Canvasback Ct, Franklin, OH 45005New Construction
Similar homes
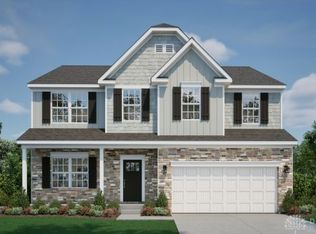
- $505,0004 bd3 ba2.6k sqft3095 Canvasback Ct, Franklin, OH 45005New Construction
 MLS ID #946087, Timothy Cheek, New Home Star Ohio LLC. DABR MLS
 - $475,0004 bd3 ba2.4k sqft3077 Canvasback Ct, Franklin, OH 45005New ConstructionMLS ID #945798, Timothy Cheek, New Home Star Ohio LLC. DABR MLS
- $475,0004 bd3 ba2.3k sqft3083 Canvasback Ct, Franklin, OH 45005New Construction
 MLS ID #945937, Timothy Cheek, New Home Star Ohio LLC. DABR MLS
 - $580,0004 bd3 ba2.3k sqft3107 Canvasback Ct, Franklin, OH 45005New Construction

 MLS ID #1892373, Timothy L Cheek, New Home Star Ohio, LLC. Cincy MLS
 - $450,0004 bd3 ba2.1k sqft3071 Canvasback Ct, Franklin, OH 45005New ConstructionMLS ID #945599, Timothy Cheek, New Home Star Ohio LLC. DABR MLS
- $520,0003 bd2 ba2k sqft3074 Canvasback Ct, Franklin, OH 45005New ConstructionMLS ID #946093, Timothy Cheek, New Home Star Ohio LLC. DABR MLS
- $460,0003 bd2 ba1.7k sqft3089 Canvasback Ct, Franklin, OH 45005New ConstructionMLS ID #946080, Timothy Cheek, New Home Star Ohio LLC. DABR MLS
- $699,9904 bd4 ba3k sqft3415 Gadwall Ln, Franklin, OH 45005New ConstructionCincy MLS
- $455,0004 bd3 ba2.3k sqft4246 Elk Creek Rd, Madison Township, OH 45067For SaleMLS ID #967247, Trent Spencer Ferrell, Keller Williams Advisors Rlty. DABR MLS
- $469,9004 bd3 ba2.2k sqft46 Chestnut St, Springboro, OH 45066New ConstructionCincy MLS
- $459,9004 bd3 ba2k sqft58 Chestnut St, Springboro, OH 45066New ConstructionCincy MLS
- $439,9003 bd2 ba1.6k sqft40 Chestnut St, Springboro, OH 45066New ConstructionDABR MLS
