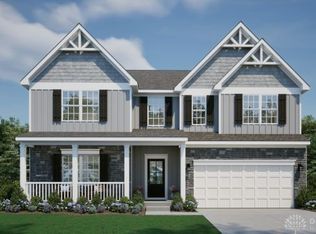
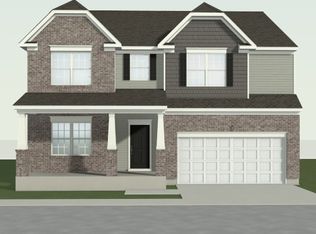
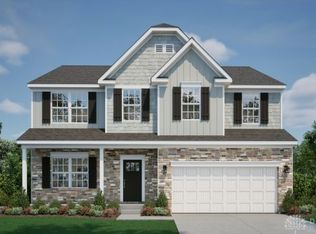
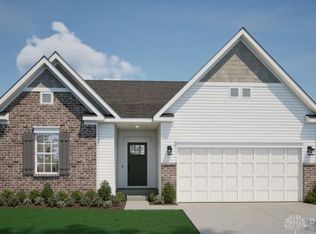
NEW LOWER PRICING! Brand-new Truman by Maronda Homes in the desirable Trails of Greycliff! This to-be-built 4 bed, 2.5 bath, 3 car garage home offers 3,048 sq ft with a full unfinished basement on a 1/3-acre site backing up to greenspace. Features include a full front porch with brick & stone front, two story ceiling Family Room, 9' ceilings, open concept living, luxury vinyl plank flooring, Chef's Kitchen with staggered 36" & 42'' wall cabinets, a kitchen island with seating, quartz countertops, wall oven, gas stove, tile backsplash, pantry, mudroom, smart home features, craftsman styling throughout, 2nd floor laundry, study, bonus room and energy-efficient design. Community pool, playground, and Springboro Schools. Choose your colors and options! 1/2/10 year warranty included.
New construction
$589,900
3092 Canvasback Ct, Franklin, OH 45005
4beds
3,048sqft
Single Family Residence
Built in ----
0.32 Acres Lot
$583,600 Zestimate®
$194/sqft
$55/mo HOA
What's special
Craftsman styling throughoutOpen concept livingCommunity poolBonus roomSmart home featuresTile backsplashWall oven
- 257 days |
- 17 |
- 0 |
Zillow last checked:
Listing updated:
Listed by:
Timothy L Cheek 513-484-7355,
New Home Star Ohio, LLC 330-240-4309,
Anthony Campbell,
New Home Star Ohio, LLC
Source: Cincy MLS,MLS#: 1859366
Originating MLS: Cincinnati Area Multiple Listing Service

Loading...
Facts & features
Interior
Bedrooms & bathrooms
- Bedrooms: 4
- Bathrooms: 3
- Full bathrooms: 2
- 1/2 bathrooms: 1
Primary bedroom
- Features: Bath Adjoins, Walk-In Closet(s), Wall-to-Wall Carpet
- Level: Second
- Area: 320
- Dimensions: 16 x 20
Bedroom 2
- Level: Second
- Area: 156
- Dimensions: 12 x 13
Bedroom 3
- Level: Second
- Area: 156
- Dimensions: 12 x 13
Bedroom 4
- Level: Second
- Area: 156
- Dimensions: 12 x 13
Bedroom 5
- Area: 0
- Dimensions: 0 x 0
Primary bathroom
- Features: Shower, Double Vanity, Tub, Marb/Gran/Slate
Bathroom 1
- Features: Full
- Level: Second
Bathroom 2
- Features: Full
- Level: Second
Bathroom 3
- Features: Partial
- Level: First
Dining room
- Area: 0
- Dimensions: 0 x 0
Family room
- Features: Walkout, Wall-to-Wall Carpet, Laminate Floor
- Area: 396
- Dimensions: 18 x 22
Kitchen
- Features: Pantry, Quartz Counters, Counter Bar, Walkout, Gourmet, Kitchen Island, Wood Cabinets, Laminate Floor, Marble/Granite/Slate
- Area: 143
- Dimensions: 11 x 13
Living room
- Area: 0
- Dimensions: 0 x 0
Office
- Features: Wall-to-Wall Carpet, French Doors, Laminate Floor
- Level: First
- Area: 196
- Dimensions: 14 x 14
Heating
- Program Thermostat, Forced Air, Gas, Gas Furn EF Rtd 95%+
Cooling
- SEER Rated 13-15, Central Air
Appliances
- Included: Convection Oven, Dishwasher, Disposal, Gas Cooktop, Microwave, Oven/Range, Electric Water Heater
Features
- High Ceilings, Crown Molding, Recessed Lighting, Tech Wiring
- Doors: French Doors, Multi Panel Doors
- Windows: Low Emissivity Windows, Double Pane Windows, Vinyl, ENERGY STAR Qualified Windows, Gas Filled, Insulated Windows
- Basement: Full,Bath/Stubbed,Concrete,Unfinished
Interior area
- Total structure area: 3,048
- Total interior livable area: 3,048 sqft
Property
Parking
- Total spaces: 3
- Parking features: Driveway
- Garage spaces: 3
- Has uncovered spaces: Yes
Accessibility
- Accessibility features: No Accessibility Features
Features
- Levels: Two
- Stories: 2
- Patio & porch: Porch
- Has view: Yes
- View description: Other
Lot
- Size: 0.32 Acres
- Dimensions: 90' x 156'
- Features: Less than .5 Acre
- Topography: Level
Details
- Parcel number: 0821484010
- Zoning description: Residential
- Other equipment: Sump Pump
Construction
Type & style
- Home type: SingleFamily
- Architectural style: Traditional
- Property subtype: Single Family Residence
Materials
- Brick, Vinyl Siding
- Foundation: Concrete Perimeter
- Roof: Shingle
Condition
- New construction: Yes
Details
- Builder name: Maronda Homes
- Warranty included: Yes
Utilities & green energy
- Electric: 220 Volts
- Gas: Natural
- Sewer: Public Sewer
- Water: Public
- Utilities for property: Cable Connected
Green energy
- Energy efficient items: No
Community & HOA
Community
- Security: Carbon Monoxide Detector(s), Smoke Alarm
- Subdivision: Trails of Greycliff
HOA
- Has HOA: Yes
- Services included: Pool
- HOA fee: $655 annually
Location
- Region: Franklin
Financial & listing details
- Price per square foot: $194/sqft
- Date on market: 10/26/2025
- Listing terms: No Special Financing
Estimated market value
$583,600
$554,000 - $613,000
$2,916/mo
Price history
| Date | Event | Price |
|---|---|---|
| 1/11/2026 | Price change | $589,900-8.5%$194/sqft |
Source: | ||
| 12/29/2025 | Price change | $645,000-0.8%$212/sqft |
Source: | ||
| 12/9/2025 | Price change | $650,000-0.5%$213/sqft |
Source: | ||
| 11/26/2025 | Price change | $653,000-0.6%$214/sqft |
Source: | ||
| 11/8/2025 | Price change | $656,700-0.5%$215/sqft |
Source: | ||
| 10/20/2025 | Listed for sale | $659,990$217/sqft |
Source: | ||
Public tax history
Tax history is unavailable.
Monthly payment
Est. payment$--/mo
Payment breakdown
Explore the cost of this home by adjusting the details. Changes won't be saved.All calculations are estimates and provided by Zillow, Inc. for informational purposes only. Actual amounts may vary.
HOA fees may include property taxes on listings classified as Co-Ops. Contact the listing agent and/or owner for fee details.
Mortgage interest rates are dependent on a number of factors, including credit score, down payment, and repayment length. Interest rate data provided by Zillow Group Marketplace, Inc. as of 1/1/1970 from various mortgage lenders with which we have lead or other similar arrangements; the Estimated Payment is an average of those rates.
See how much you could borrow to make a competitive offer.
Climate risks
Neighborhood: 45005
Nearby schools
GreatSchools rating
- 7/10Dennis Elementary SchoolGrades: 2-5Distance: 3.8 mi
- 8/10Springboro Junior High SchoolGrades: 6-8Distance: 3.6 mi
- 9/10Springboro High SchoolGrades: 9-12Distance: 3.2 mi
A local agent can set up tours, give advice and negotiate with sellers.
A local lender can help you make sure your offer is ready when you are.
- Ohio
- Warren County
- Franklin
- 45005
- 3092 Canvasback Ct