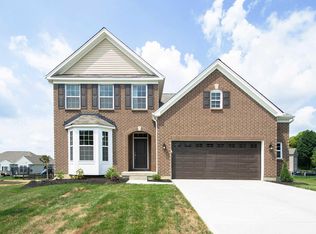
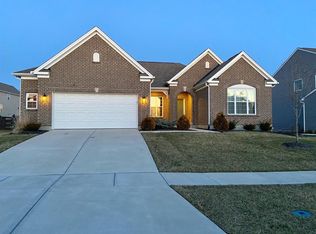
Some like it light. M/I Homes has added 6 windows to this plan featuring shake siding, prairie grids, and tapered columns on the front porch. The home is large indeed with over 2,669 square feet on 2 floors. Unique design places the stairs to the rear of the home, giving a much more open feel to the kitchen and family room. The kitchen features a gigantic 8'x5' walk in pantry and an island measuring over 8 feet - perfect for entertaining or large family meals. Granite counter tops and stainless appliances add to the gourmet vibe of the kitchen. A large eat in area allows for larger gatherings in the kitchen. Family room is focused around a gas fireplace flanked by windows. The 2nd floor features 4 spacious bedrooms and 2 full baths. The Owner's suite features vaulted ceilings and a large walk-in closet. The owner's retreat bath has a double bowl vanity, a large walk in tile shower with seat and a tucked away commode. The secondary bedrooms are spacious. Hardwood floors abound and can be found in the entry, and continue throughout the kitchen, dining room, powder room, mudroom and family room. A mudroom with closets off the garage opens to a first floor laundry room. Low maintenance ceramic tile covers the floors in the laundry room. The home has a full unfinished basement with a rough in for full bathroom and features additional windows in the stair landing. Features include in this craftsman inspired home are: 2 car garage with builder added additional... MLS#: 1507445
This property is not currently displayed as for sale or rent on Zillow. This may be different from what's on other websites or public sources.