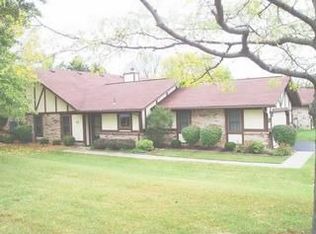
Owner's pride at its very best! Immaculate Tudor-style Condominium in wonderful Springbrook Commons! This perfectly updated 2 Bedroom condo boasts a wide open floor plan as you step into the inviting Entry and across new Floors (2026) into the huge Family Room with handsome wood burning fireplace and tons of light! True Cook's Kitchen is well designed complete with rich oak Cabinetry and a stainless steel full Appliance Package. Classic formal Dining Room or optional Study or 3rd Bedroom, all trimmed with well appointed custom woodwork throughout! Sprawling Owner's Suite includes a well crafted primary Bath and large walk-in closet. Recent updates includes Appliances (2025), Flooring (2026), HVAC (2025), Roof (2021), Water Heater (2026) and more! Spotless Utility Room includes Washer/Dryer. Step out onto the private rear Patio area through the sliding glass doors transition ideally designed for entertaining or just relaxing! Oversized Garage boasts side windows, side entry door, and ample overhead storage. Large tranquil setting and yard all wonderfully landscaped and well cared for. And all just a short walk to North Park, the Library, Dorothy Lane Market and great shopping. A pleasure to show! You're home.
For sale
$250,000
58 Tamarack Trl, Springboro, OH 45066
2beds
1,343sqft
Condominium
Built in 1986
-- sqft lot
$243,400 Zestimate®
$186/sqft
$170/mo HOA
What's special
Private rear patio areaWide open floor planInviting entryOversized garageWell crafted primary bathTons of lightHuge family room
- 15 hours
- 123
- 11
Zillow last checked:
Listing updated:
Listed by:
Jon Glista (937)748-0000,
Irongate Inc.
Source: DABR MLS,MLS#: 970840 Originating MLS: Dayton Area Board of REALTORS
Originating MLS: Dayton Area Board of REALTORSFacts & features
Interior
Bedrooms & bathrooms
- Bedrooms: 2
- Bathrooms: 2
- Full bathrooms: 2
- Main level bathrooms: 2
Primary bedroom
- Level: Main
- Dimensions: 14 x 14
Bedroom
- Level: Main
- Dimensions: 14 x 10
Dining room
- Level: Main
- Dimensions: 11 x 11
Entry foyer
- Level: Main
- Dimensions: 14 x 6
Family room
- Level: Main
- Dimensions: 17 x 14
Kitchen
- Level: Main
- Dimensions: 14 x 10
Utility room
- Level: Main
- Dimensions: 6 x 5
Heating
- Electric
Cooling
- Central Air
Appliances
- Included: Dryer, Dishwasher, Disposal, Microwave, Range, Refrigerator, Water Softener, Washer, Electric Water Heater
Features
- Ceiling Fan(s), High Speed Internet, Kitchen/Family Room Combo, Remodeled, Walk-In Closet(s)
- Windows: Double Hung, Double Pane Windows, Insulated Windows, Vinyl
- Number of fireplaces: 1
- Fireplace features: One, Wood Burning
Interior area
- Total structure area: 1,343
- Total interior livable area: 1,343 sqft
Property
Parking
- Total spaces: 2
- Parking features: Attached, Garage, Two Car Garage, Garage Door Opener, Storage, Tandem
- Attached garage spaces: 2
Features
- Levels: One
- Stories: 1
- Patio & porch: Patio, Porch
- Exterior features: Fence, Porch, Patio
- Fencing: Partial
Lot
- Size: 2,343 Square Feet
Details
- Parcel number: 0414253031
- Zoning: Residential
- Zoning description: Residential
Construction
Type & style
- Home type: Condo
- Property subtype: Condominium
Materials
- Brick, Frame
- Foundation: Slab
Condition
- Year built: 1986
Utilities & green energy
- Water: Public
- Utilities for property: Sewer Available, Water Available
Community & HOA
Community
- Security: Smoke Detector(s)
- Subdivision: Springbrook 7-4
HOA
- Has HOA: Yes
- Services included: Insurance, Maintenance Grounds, Snow Removal
- HOA fee: $170 monthly
- HOA name: Springbrook Commons HOA
- HOA phone: 513-250-8146
Location
- Region: Springboro
Financial & listing details
- Price per square foot: $186/sqft
- Tax assessed value: $181,280
- Annual tax amount: $2,472
- Date on market: 10/9/2026
- Listing terms: Conventional
Estimated market value
$243,400
$231,000 - $256,000
$1,970/mo
Price history
| Date | Event | Price |
|---|---|---|
| 10/10/2026 | Listed for sale | $250,000+127.3%$186/sqft |
Source:  DABR MLS #970840 Report a problem DABR MLS #970840 Report a problem | ||
| 8/22/2013 | Sold | $110,000-4.3%$82/sqft |
Source:  Cincy MLS #1365068 Report a problem Cincy MLS #1365068 Report a problem | ||
| 7/19/2013 | Pending sale | $115,000$86/sqft |
Source: OwnerLand Realty #1365068 Report a problem | ||
| 7/8/2013 | Listed for sale | $115,000-6.5%$86/sqft |
Source: OwnerLand Realty #1365068 Report a problem | ||
| 12/18/2006 | Sold | $123,000+2.5%$92/sqft |
Source: Public Record Report a problem | ||
| 4/7/2006 | Sold | $120,000+29.7%$89/sqft |
Source: Cincy MLS #991624 Report a problem | ||
| 4/1/1996 | Sold | $92,500$69/sqft |
Source: Public Record Report a problem | ||
Public tax history
| Year | Property taxes | Tax assessment |
|---|---|---|
| 2025 | $2,472 -0.2% | $63,450 |
| 2024 | $2,478 +17.7% | $63,450 +28.4% |
| 2023 | $2,105 +1.5% | $49,430 |
| 2022 | $2,074 +7.5% | $49,430 |
| 2021 | $1,930 +7.5% | $49,430 +23% |
| 2020 | $1,795 +8.5% | $40,187 |
| 2019 | $1,655 +27.7% | $40,187 |
| 2018 | $1,296 +2.5% | $40,187 +10.5% |
| 2017 | $1,264 -4.1% | $36,369 |
| 2016 | $1,318 -0.2% | $36,369 |
| 2015 | $1,321 -1.5% | $36,369 +3% |
| 2014 | $1,341 +0.1% | $35,310 -18.3% |
| 2013 | $1,340 -2.5% | $43,220 |
| 2012 | $1,375 -4.2% | $43,220 |
| 2011 | $1,434 +2.2% | $43,220 |
| 2010 | $1,403 -7.3% | $43,220 |
| 2009 | $1,515 -5.3% | $43,220 |
| 2008 | $1,600 | $43,220 |
| 2007 | -- | $43,220 +6.3% |
| 2006 | -- | $40,650 +11.5% |
| 2005 | -- | $36,450 |
| 2004 | -- | $36,450 |
| 2003 | -- | $36,450 +5% |
| 2002 | -- | $34,710 |
| 2001 | -- | $34,710 |
| 2000 | -- | $34,710 |
| 1999 | -- | $34,710 |
Find assessor info on the county website
Monthly payment
Est. payment
Payment breakdown
Explore the cost of this home by adjusting the details. Changes won't be saved.Climate risks
Neighborhood: 45066
Nearby schools
Schools provided by the listing agent
- District: Springboro
Source: DABR MLS. This data may not be complete. We recommend contacting the local school district to confirm school assignments for this home.
Similar homes
- $249,9982 bd2 ba1.2k sqft141 Old Pond Rd, Springboro, OH 45066For Sale

 MLS ID #970694, Lisa Polidoro, RCF Properties Inc.. DABR MLS
 - $224,9003 bd2 ba980 sqft50 W Market St, Springboro, OH 45066For Sale
 MLS ID #970805, M. Nicole Peacock, Glasshouse Realty Group. DABR MLS
 - $245,9002 bd2 ba1.2k sqft85 Old Pond Rd, Springboro, OH 45066For Sale
 MLS ID #970429, David Hochwalt, Glasshouse Realty Group. DABR MLS
 - $234,9002 bd3 ba1.5k sqft310 Elmwood Dr #310, Springboro, OH 45066For Sale
 MLS ID #969497, Judy McCartney, M R Real Estate. DABR MLS
 - $325,0003 bd2 ba1.4k sqft124 Villa Pointe Dr, Springboro, OH 45066For SaleMLS ID #969966, Jennifer R Moore, Coldwell Banker Heritage. DABR MLS
- $340,0003 bd2 ba1.9k sqft15 Sesame St, Springboro, OH 45066For SaleMLS ID #970580, Brad Shinkle, Keller Williams Community Part. DABR MLS
- $254,9003 bd1 ba1.5k sqft65 Elmwood Dr, Springboro, OH 45066For SaleMLS ID #970341, Makayla Cotton, Keller Williams Community Part. DABR MLS
- $225,0002 bd2 ba1k sqft226 Old Pond Rd, Springboro, OH 45066For SaleMLS ID #969531, Mark G Rosko, Keller Williams Community Part. DABR MLS
- $305,0003 bd2 ba1.4k sqft245 Evergreen Dr, Springboro, OH 45066For SaleMLS ID #969479, Matt Collins, eXp Realty. DABR MLS
- $269,9003 bd2 ba1.7k sqft70 McVey Pl, Springboro, OH 45066For SaleMLS ID #965303, Meghan Dwyer, Irongate Inc.. DABR MLS
- $295,0002 bd2 ba1.5k sqft9967 Bannon Ct, Miamisburg, OH 45342For SaleMLS ID #969341, Ayat Falah, Howard Hanna Real Estate Serv. DABR MLS
- $224,9993 bd2 ba1.7k sqft628 S Main St, Franklin, OH 45005For SaleMLS ID #970583, Rachele Pence, RE/MAX Victory + Affiliates. DABR MLS
- $300,0003 bd2 ba1.4k sqft1583 Turnberry Village Dr, Dayton, OH 45458For SaleMLS ID #970650, Aimee J Minda, Keller Williams Advisors Rlty. DABR MLS
- $309,9003 bd2 ba1.4k sqft85 Bramblebush Ln, Springboro, OH 45066For SaleMLS ID #966753, Carrie B Robbins, BHHS Professional Realty. DABR MLS
- $270,0002 bd2 ba1.4k sqft1500 Turnberry Village Dr, Dayton, OH 45458For SaleMLS ID #970251, Nichole Yockey, Comey & Shepherd REALTORS. DABR MLS
- $284,0003 bd1 ba1.6k sqft1895 Ryan Rd, Springboro, OH 45066For SaleMLS ID #967026, Trent Spencer Ferrell, Keller Williams Advisors Rlty. DABR MLS
- $215,0003 bd2 ba1.2k sqft9413 Captiva Bay Dr, Miamisburg, OH 45342For Sale
 MLS ID #1048906, Brad Shuman, Coldwell Banker Heritage. WRIST
 - $249,9002 bd2 ba1.1k sqft19 Edinburgh Village Dr, Dayton, OH 45458For SaleMLS ID #965369, Michael L Williams, Glasshouse Realty Group. DABR MLS
- $215,0003 bd1 ba1.5k sqft212 W 8th St, Franklin, OH 45005For SaleMLS ID #970592, Melissa Neace, Irongate Inc.. DABR MLS
- $225,0003 bd1 ba1.4k sqft629 Spring Ave, Franklin, OH 45005For Sale
 MLS ID #1896568, Douglas R. Doherty, Coldwell Banker Realty. Cincy MLS
