Beautiful landscaping and inviting outdoor spaces give this charming 3-bedroom Cape Cod standout curb appeal from the moment you arrive. The main level features two bedrooms, a full bath, comfortable living space, and a dedicated dining room. Upstairs, you’ll find the third bedroom along with a separate office, offering great flexibility for working from home or additional space to fit your needs. Relax on the covered front porch or enjoy the privacy of the fenced backyard and covered patio—perfect for quiet evenings or entertaining. A two-car detached garage provides plenty of parking and storage. Tucked away on a dead-end street, this home offers charm, privacy, and beautiful outdoor spaces you’ll love!
For sale
Price cut: $2K (10/15)
$213,000
212 W 8th St, Franklin, OH 45005
3beds
1,566sqft
Single Family Residence
Built in 1931
7,361 Square Feet Lot
$-- Zestimate®
$136/sqft
$-- HOA
What's special
Beautiful landscapingSeparate officeTwo-car detached garageComfortable living spaceCovered front porchInviting outdoor spacesBeautiful outdoor spaces
- 11 days
- 702
- 97
Zillow last checked:
Listing updated:
Listed by:
Melissa Neace (937)748-0000,
Irongate Inc.
Source: DABR MLS,MLS#: 970592 Originating MLS: Dayton Area Board of REALTORS
Facts & features
Interior
Bedrooms & bathrooms
- Bedrooms: 3
- Bathrooms: 1
- Full bathrooms: 1
- Main level bathrooms: 1
Bedroom
- Level: Main
- Dimensions: 12 x 10
Bedroom
- Level: Main
- Dimensions: 11 x 10
Bedroom
- Level: Second
- Dimensions: 26 x 11
Dining room
- Level: Main
- Dimensions: 12 x 13
Kitchen
- Level: Main
- Dimensions: 10 x 14
Living room
- Level: Main
- Dimensions: 13 x 14
Office
- Level: Second
- Dimensions: 16 x 11
Heating
- Forced Air, Natural Gas
Cooling
- Central Air
Features
- Basement: Full,Unfinished
Interior area
- Total structure area: 1,566
- Total interior livable area: 1,566 sqft
Property
Parking
- Total spaces: 2
- Parking features: Garage, Two Car Garage
- Garage spaces: 2
Features
- Levels: One and One Half
Lot
- Size: 7,361 Square Feet
- Dimensions: 45 x 159
Details
- Parcel number: 0431153004
- Zoning: Residential
- Zoning description: Residential
Construction
Type & style
- Home type: SingleFamily
- Property subtype: Single Family Residence
Materials
- Vinyl Siding
Condition
- Year built: 1931
Community & HOA
Community
- Subdivision: Ballentine Add
HOA
- Has HOA: No
Location
- Region: Franklin
Financial & listing details
- Price per square foot: $136/sqft
- Tax assessed value: $176,420
- Annual tax amount: $3,149
- Date on market: 10/7/2026
Estimated market value
Not available
Estimated sales range
Not available
$1,459/mo
Price history
| Date | Event | Price |
|---|---|---|
| 10/15/2026 | Price change | $213,000-0.9%$136/sqft |
Source:  DABR MLS #970592 Report a problem | ||
| 10/7/2026 | Listed for sale | $215,000+47.3%$137/sqft |
Source: DABR MLS #970592 Report a problem | ||
| 8/3/2020 | Sold | $146,000+4.4%$93/sqft |
Source: DABR MLS #818755 Report a problem | ||
| 6/25/2020 | Pending sale | $139,900$89/sqft |
Source: Ohio Property Group, LLC #818755 Report a problem | ||
| 6/23/2020 | Listed for sale | $139,900+129.3%$89/sqft |
Source: Ohio Property Group, LLC #818755 Report a problem | ||
| 2/25/2020 | Sold | $61,000-8.8%$39/sqft |
Source: Public Record Report a problem | ||
| 12/19/2019 | Listed for sale | -- |
Source: Auction.com Report a problem | ||
| 3/13/1996 | Sold | $66,900$43/sqft |
Source: Public Record Report a problem | ||
Public tax history
| Year | Property taxes | Tax assessment |
|---|---|---|
| 2025 | $3,149 +9.4% | $61,750 |
| 2024 | $2,879 +14.7% | $61,750 +27.5% |
| 2023 | $2,509 +2% | $48,430 0% |
| 2022 | $2,459 +3.3% | $48,436 |
| 2021 | $2,381 +155.8% | $48,436 +87.6% |
| 2020 | $931 +10.1% | $25,819 |
| 2019 | $845 -20.8% | $25,819 0% |
| 2018 | $1,067 +105.7% | $25,820 +5.8% |
| 2017 | $519 -49.3% | $24,416 |
| 2016 | $1,023 0% | $24,416 |
| 2015 | $1,023 | $24,416 0% |
| 2014 | $1,023 +33.8% | $24,420 -13.5% |
| 2013 | $764 -0.7% | $28,240 |
| 2012 | $770 -3.4% | $28,240 -1.5% |
| 2011 | $797 -31.3% | $28,660 |
| 2010 | $1,160 +2.1% | $28,660 |
| 2009 | $1,135 +0% | $28,660 |
| 2008 | $1,135 | $28,660 |
| 2007 | -- | $28,660 +13.5% |
| 2006 | -- | $25,250 +12% |
| 2005 | -- | $22,550 |
| 2004 | -- | $22,550 |
| 2003 | -- | $22,550 +5% |
| 2002 | -- | $21,470 |
| 2001 | -- | $21,470 |
| 2000 | -- | $21,470 +3.9% |
| 1999 | -- | $20,660 |
Find assessor info on the county website
Monthly payment
Est. payment
Payment breakdown
Explore the cost of this home by adjusting the details. Changes won't be saved.Climate risks
Neighborhood: 45005
Nearby schools
Schools provided by the listing agent
- District: Franklin
Source: DABR MLS. This data may not be complete. We recommend contacting the local school district to confirm school assignments for this home.

Similar homes
- $224,9993 bd2 ba1.7k sqft628 S Main St, Franklin, OH 45005For Sale
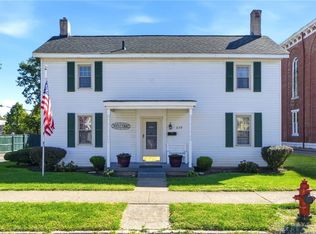
 MLS ID #970583, Rachele Pence, RE/MAX Victory + Affiliates. DABR MLS
- $215,0003 bd2 ba1.4k sqft210 N Riley Blvd, Franklin, OH 45005For Sale
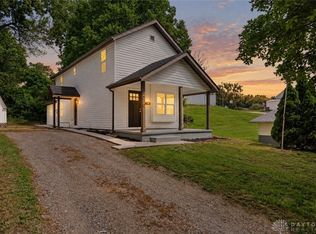 MLS ID #968557, Katie Meadows, Real of Ohio. DABR MLS
- $219,9003 bd1 ba1.4k sqft597 Kristine Ln, Franklin, OH 45005For Sale

 MLS ID #1895978, Angela Gray, Hand In Hand Realty, LLC. Cincy MLS
- $209,0003 bd1 ba1.3k sqft221 Bridge St, Franklin, OH 45005For Sale
 MLS ID #970109, Sonu Singh, Glasshouse Realty Group. DABR MLS
- $240,0003 bd1 ba1.1k sqft672 Beam Dr, Franklin, OH 45005For SaleMLS ID #1897581, Wesley S. Cowgill, Coldwell Banker Realty. Cincy MLS
- $199,9003 bd1 ba925 sqft1148 Dale Ave, Franklin, OH 45005For SaleMLS ID #1897080, William S Huff, eXp Realty. Cincy MLS
- $179,9003 bd1 ba1.1k sqft355 Millard Dr, Franklin, OH 45005For SaleMLS ID #971356, Matthew Kalogeras, Trelora Realty, Inc.. DABR MLS
- $235,0003 bd2 ba1k sqft160 Chestnut Ave, Franklin, OH 45005For SaleMLS ID #970768, Cameron Piper, NavX Realty, LLC. DABR MLS
- $255,0003 bd2 ba1k sqft51 Shawnee Ct, Franklin, OH 45005For SaleMLS ID #971299, Lisa M Anderson, Coldwell Banker Realty. DABR MLS
- $189,9004 bd3 ba2k sqft30 W 2nd St, Franklin, OH 45005For SaleMLS ID #970596, Paul Ostermann, Coldwell Banker Heritage. DABR MLS
- $179,9003 bd1 ba1.1k sqft771 Martha Dr, Franklin, OH 45005For SaleMLS ID #970704, Paul Ostermann, Coldwell Banker Heritage. DABR MLS
- $225,9003 bd1 ba1.2k sqft98 Moore Dr, Franklin, OH 45005For SaleMLS ID #966652, Firas Asha, Real of Ohio. DABR MLS
- $209,9003 bd2 ba1.6k sqft3760 Pennyroyal Rd, Franklin, OH 45005For SaleMLS ID #1890446, Nicholas Valin, Comey & Shepherd. Cincy MLS
- $275,0003 bd2 ba1.3k sqft473 E Lomar Ave, Carlisle, OH 45005For SaleMLS ID #971190, Amy Hamilton, Keller Williams Community Part. DABR MLS
- $230,0002 bd3 ba1.4k sqft390 Sandy Ln, Franklin, OH 45005For SaleMLS ID #1889683, Mary V. Rivera, Lohmiller Real Estate. Cincy MLS
- $237,5003 bd1 ba972 sqft4318 Pennyroyal Rd, Franklin, OH 45005For SaleMLS ID #969447, Jennifer Dietrich, Irongate Inc.. DABR MLS
- $240,0003 bd1 ba1.3k sqft4575 S Dixie Hwy, Franklin, OH 45005For SaleMLS ID #967879, Kelly Little, Plum Tree Realty. DABR MLS
- $259,5003 bd1 ba1k sqft4471 State Route 122, Franklin, OH 45005For SaleMLS ID #971256, Melissa Stone, eXp Realty. DABR MLS
- $243,0002 bd1 ba1k sqft5799 Shaker Rd, Franklin, OH 45005For SaleMLS ID #968993, Paul Ostermann, Coldwell Banker Heritage. DABR MLS
- $249,0003 bd2 ba1.2k sqft225 Beam Dr, Franklin, OH 45005For SaleMLS ID #960876, Megan Reed, Glasshouse Realty Group. DABR MLS
