3 bedroom brick ranch, attached garage, dining room, near schools. New flooring and remolded. New water heater.
For sale
$199,900
771 Martha Dr, Franklin, OH 45005
3beds
1,134sqft
Single Family Residence
Built in 1961
8,398 Square Feet Lot
$196,400 Zestimate®
$176/sqft
$-- HOA
What's special
Attached garageDining roomNew flooring
- 11 days
- 481
- 57
Likely to sell faster than
Zillow last checked:
Listing updated:
Listed by:
Paul Ostermann (513)424-2421,
Coldwell Banker Heritage
Source: DABR MLS,MLS#: 970704 Originating MLS: Dayton Area Board of REALTORS
Facts & features
Interior
Bedrooms & bathrooms
- Bedrooms: 3
- Bathrooms: 1
- Full bathrooms: 1
- Main level bathrooms: 1
Primary bedroom
- Level: Main
- Dimensions: 11 x 10
Bedroom
- Level: Main
- Dimensions: 9 x 10
Bedroom
- Level: Main
- Dimensions: 10 x 10
Dining room
- Level: Main
- Dimensions: 9 x 9
Kitchen
- Level: Main
- Dimensions: 11 x 11
Living room
- Level: Main
- Dimensions: 16 x 20
Heating
- Forced Air, Natural Gas
Cooling
- Central Air
Features
- Basement: Other
Interior area
- Total structure area: 1,134
- Total interior livable area: 1,134 sqft
Video & virtual tour
Property
Parking
- Total spaces: 1
- Parking features: Attached, Garage, One Car Garage
- Attached garage spaces: 1
Features
- Levels: One
- Stories: 1
Lot
- Size: 8,398 Square Feet
- Dimensions: 70 x 120
Details
- Parcel number: 0425151023
- Zoning: Residential
- Zoning description: Residential
Construction
Type & style
- Home type: SingleFamily
- Property subtype: Single Family Residence
Materials
- Brick
Condition
- Year built: 1961
Community & HOA
Community
- Subdivision: Layne Crest Park 4
HOA
- Has HOA: No
Location
- Region: Franklin
Financial & listing details
- Price per square foot: $176/sqft
- Tax assessed value: $149,850
- Annual tax amount: $2,727
- Date on market: 11/9/2026
Estimated market value
$196,400
$187,000 - $206,000
$1,548/mo
Price history
| Date | Event | Price |
|---|---|---|
| 11/9/2026 | Listed for sale | $199,900+11.1%$176/sqft |
Source:  Cincy MLS #1896585 Report a problem | ||
| 10/21/2026 | Listing removed | $179,900$159/sqft |
Source: DABR MLS #970704 Report a problem | ||
| 10/7/2026 | Listed for sale | $179,900+300.7%$159/sqft |
Source: Cincy MLS #1896585 Report a problem | ||
| 6/24/2014 | Sold | $44,900$40/sqft |
Source: Cincy MLS #1355921 Report a problem | ||
| 9/3/2013 | Sold | $44,900-6.3%$40/sqft |
Source: Public Record Report a problem | ||
| 7/26/2013 | Price change | $47,900-4%$42/sqft |
Source: Coldwell Banker Heritage Realtors #554142 Report a problem | ||
| 5/4/2013 | Listed for sale | $49,900-16.8%$44/sqft |
Source: Homepath #1355921 Report a problem | ||
| 4/29/2013 | Sold | $60,000-3.2%$53/sqft |
Source: Public Record Report a problem | ||
| 9/6/1996 | Sold | $62,000$55/sqft |
Source: Public Record Report a problem | ||
Public tax history
| Year | Property taxes | Tax assessment |
|---|---|---|
| 2025 | $2,727 +9% | $52,450 |
| 2024 | $2,502 +21% | $52,450 +34.4% |
| 2023 | $2,067 +2% | $39,030 0% |
| 2022 | $2,026 +5.6% | $39,031 0% |
| 2021 | $1,919 +8.5% | $39,032 +23% |
| 2020 | $1,768 +9.9% | $31,734 |
| 2019 | $1,610 -1.7% | $31,734 0% |
| 2018 | $1,637 -0.6% | $31,735 +8.6% |
| 2017 | $1,647 +3.2% | $29,229 |
| 2016 | $1,596 -5.5% | $29,229 |
| 2015 | $1,689 | $29,229 0% |
| 2014 | $1,689 +18.4% | $29,230 -14.5% |
| 2013 | $1,427 -0.7% | $34,190 |
| 2012 | $1,438 +1.6% | $34,190 |
| 2011 | $1,415 +3.4% | $34,190 |
| 2010 | $1,368 +1% | $34,190 |
| 2009 | $1,355 +0% | $34,190 |
| 2008 | $1,354 | $34,190 |
| 2007 | -- | $34,190 -4.2% |
| 2006 | -- | $35,700 +13% |
| 2005 | -- | $31,600 |
| 2004 | -- | $31,600 |
| 2003 | -- | $31,600 +14.9% |
| 2002 | -- | $27,510 |
| 2001 | -- | $27,510 |
| 2000 | -- | $27,510 +2.6% |
| 1999 | -- | $26,810 |
Find assessor info on the county website
Monthly payment
Est. payment
Payment breakdown
Explore the cost of this home by adjusting the details. Changes won't be saved.Climate risks
Neighborhood: 45005
Nearby schools
Schools provided by the listing agent
- District: Franklin
Source: DABR MLS. This data may not be complete. We recommend contacting the local school district to confirm school assignments for this home.

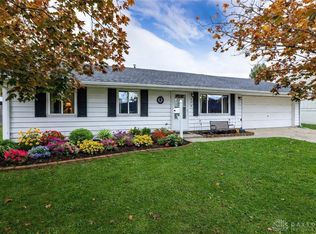

Similar homes
- $--2 bd1 ba1.1k sqft135 E 6th St, Franklin, OH 45005Auction
 Auction.com 1
- $189,0002 bd2 ba1k sqft27 Highridge Ct, Franklin, OH 45005For Sale
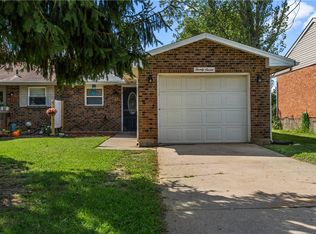
 MLS ID #968107, Amanda J Leach, Keller Williams Community Part. DABR MLS
- $--3 bd1 ba1k sqft4574 Harbison St, Dayton, OH 45439Auction
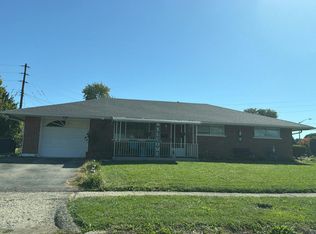 Auction.com 2
- $185,0003 bd2 ba1.1k sqft524 Carolyn Dr, Miamisburg, OH 45342For Sale
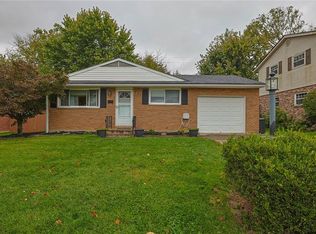 MLS ID #973373, Rob Hoffman, Sibcy Cline Inc.. DABR MLS
- $194,0002 bd1 ba792 sqft2222 Erie Ave, Middletown, OH 45042For SaleMLS ID #973228, Shawna Smith, EquiRealty Group. DABR MLS
- $189,9002 bd1 ba992 sqft175 S Walnut St, Germantown, OH 45327For SaleMLS ID #973530, Tami Holmes, Tami Holmes Realty. DABR MLS
- $199,9003 bd2 ba1.5k sqft1 Hale Ln, Germantown, OH 45327For SaleMLS ID #967267, Christopher J Howard, Howard Hanna Real Estate Serv. DABR MLS
- $199,0003 bd2 ba1.4k sqft8323 Winding Trail Pl, Mason, OH 45040For Sale
 MLS ID #1900645, Steven E. Muir, Keller Williams Pinnacle Group. Cincy MLS
- $248,9003 bd1 ba1.5k sqft65 Elmwood Dr, Springboro, OH 45066For SaleMLS ID #970341, Makayla Cotton, Keller Williams Community Part. DABR MLS
- $209,9003 bd2 ba1k sqft396 Alta Pl, New Lebanon, OH 45345For SaleMLS ID #972849, Rodney Yarger, Plum Tree Realty. DABR MLS
- $154,9003 bd2 ba1.5k sqft2531 Baywood St, Dayton, OH 45406For SaleMLS ID #973419, Frederick J Diggs Jr, Howard Hanna Real Estate Serv. DABR MLS
- $190,0003 bd1 ba1k sqft5962 Kevin Dr, Dayton, OH 45432For SaleMLS ID #972584, Timothy Young, Glasshouse Realty Group. DABR MLS
- $229,9003 bd2 ba1.6k sqft1701 E Lindsey Ave, Miamisburg, OH 45342For SaleMLS ID #968783, Eric Moorman, RE/MAX Alliance Realty. DABR MLS
- $184,9003 bd1 ba1.4k sqft4525 Free Pike, Dayton, OH 45416For SaleMLS ID #972285, Tayton Pepper, Bella Realty Group. DABR MLS
