Welcome to 4525 Free Pike! This updated 3-bedroom, 1-bath ranch offers convenient single-level living, a fresh neutral interior, and an oversized attached 2-car garage. Natural light fills the living room, while coordinating wood-look flooring creates a cohesive feel throughout the main living spaces and bedrooms. Recessed lighting and an adjoining dining area make the layout inviting for everyday living and entertaining.
The kitchen features white Shaker-style cabinetry, contrasting black hardware, bright countertops, stainless steel appliances, and a pull-down faucet. The bathroom continues the modern aesthetic with a marble-look tub and shower surround, matte black fixtures, a white vanity, and a coordinating mirror and light fixture. Three bedrooms provide flexibility for sleeping space, guests, or a home office, and a separate laundry and utility room adds everyday convenience.
A standout feature is the large attached 2-car garage, offering ample space for parking, storage, hobbies, or a workshop. Outside, enjoy a spacious front yard, a backyard with room to relax, and a driveway extending alongside the home. With its refreshed finishes, practical layout, and generous garage space, this ranch is ready for its next chapter. Schedule your showing today!
For sale
$184,900
4525 Free Pike, Dayton, OH 45416
3beds
1,480sqft
Single Family Residence
Built in 1954
7,623 Square Feet Lot
$-- Zestimate®
$125/sqft
$-- HOA
What's special
Three bedrooms provide flexibilityPractical layoutWhite shaker-style cabinetryRecessed lightingStainless steel appliancesConvenient single-level livingBright countertops
- 1 day
- 45
- 4
Zillow last checked:
Listing updated:
Listed by:
Tayton Pepper 4352158969,
Bella Realty Group
Source: DABR MLS,MLS#: 972285 Originating MLS: Dayton Area Board of REALTORS
Facts & features
Interior
Bedrooms & bathrooms
- Bedrooms: 3
- Bathrooms: 1
- Full bathrooms: 1
- Main level bathrooms: 1
Primary bedroom
- Level: Main
- Dimensions: 12 x 10
Bedroom
- Level: Main
- Dimensions: 11 x 10
Bedroom
- Level: Main
- Dimensions: 11 x 10
Dining room
- Level: Main
- Dimensions: 12 x 8
Kitchen
- Level: Main
- Dimensions: 12 x 10
Laundry
- Level: Main
- Dimensions: 15 x 12
Living room
- Level: Main
- Dimensions: 21 x 15
Heating
- Forced Air, Natural Gas
Cooling
- Central Air
Appliances
- Included: Microwave, Range, Refrigerator
Features
- Galley Kitchen, Kitchen/Family Room Combo
Interior area
- Total structure area: 1,480
- Total interior livable area: 1,480 sqft
Property
Parking
- Total spaces: 2
- Parking features: Attached, Garage, Two Car Garage
- Attached garage spaces: 2
Features
- Levels: One
- Stories: 1
- Exterior features: Fence
- Fencing: Partial
Lot
- Size: 7,623 Square Feet
- Dimensions: 61 x 125
Details
- Parcel number: R72160050006
- Zoning: Residential
- Zoning description: Residential
Construction
Type & style
- Home type: SingleFamily
- Architectural style: Ranch
- Property subtype: Single Family Residence
Materials
- Frame, Vinyl Siding
- Foundation: Slab
Condition
- Year built: 1954
Utilities & green energy
- Water: Public
- Utilities for property: Sewer Available, Water Available
Community & HOA
Community
- Subdivision: City/Dayton
HOA
- Has HOA: No
Location
- Region: Dayton
Financial & listing details
- Price per square foot: $125/sqft
- Tax assessed value: $22,620
- Annual tax amount: $1,036
- Date on market: 11/2/2026
Estimated market value
Not available
Estimated sales range
Not available
$1,459/mo
Price history
| Date | Event | Price |
|---|---|---|
| 11/3/2026 | Listed for sale | $184,900+184.5%$125/sqft |
Source:  DABR MLS #972285 Report a problem | ||
| 10/27/2026 | Listing removed | $1,450$1/sqft |
Source: Zillow Rentals Report a problem | ||
| 10/23/2026 | Listed for rent | $1,450$1/sqft |
Source: Zillow Rentals Report a problem | ||
| 8/4/2026 | Sold | $65,000+0.2%$44/sqft |
Source: DABR MLS #955685 Report a problem | ||
| 4/10/2026 | Pending sale | $64,900$44/sqft |
Source: DABR MLS #955685 Report a problem | ||
| 4/2/2026 | Listed for sale | $64,900+154.5%$44/sqft |
Source: DABR MLS #955685 Report a problem | ||
| 8/21/2007 | Sold | $25,500-29.2%$17/sqft |
Source: Public Record Report a problem | ||
| 3/9/2007 | Sold | $36,000-51.4%$24/sqft |
Source: Public Record Report a problem | ||
| 7/12/2004 | Sold | $74,000+164.3%$50/sqft |
Source: Public Record Report a problem | ||
| 1/7/2002 | Sold | $28,000+43.6%$19/sqft |
Source: Public Record Report a problem | ||
| 9/23/1999 | Sold | $19,500$13/sqft |
Source: Public Record Report a problem | ||
Public tax history
| Year | Property taxes | Tax assessment |
|---|---|---|
| 2025 | $1,036 +30% | $7,920 |
| 2024 | $797 +18.7% | $7,920 |
| 2023 | $672 +20.1% | $7,920 +8.8% |
| 2022 | $559 +0.5% | $7,280 |
| 2021 | $556 -42.1% | $7,280 -43.3% |
| 2020 | $961 -32.7% | $12,830 +12.2% |
| 2019 | $1,428 +48.5% | $11,440 |
| 2018 | $962 +0.7% | $11,440 |
| 2017 | $955 -3.4% | $11,440 -1.3% |
| 2016 | $988 +2.2% | $11,590 |
| 2015 | $967 +3.3% | $11,590 |
| 2014 | $935 | $11,590 |
Find assessor info on the county website
Monthly payment
Est. payment
Payment breakdown
Explore the cost of this home by adjusting the details. Changes won't be saved.Climate risks
Neighborhood: Northern Hills
Nearby schools
Schools provided by the listing agent
- District: Dayton
Source: DABR MLS. This data may not be complete. We recommend contacting the local school district to confirm school assignments for this home.
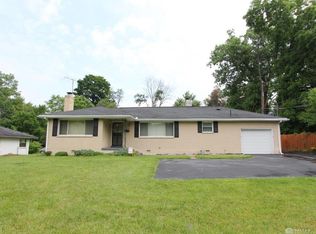
Similar homes
- $150,0003 bd2 ba1.6k sqft3546 Hermosa Dr, Dayton, OH 45416For Sale
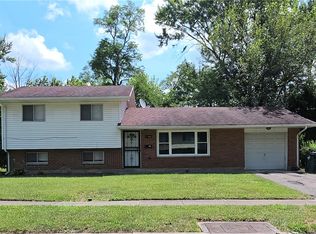
 MLS ID #964153, Deborah Reaman, Howard Hanna Real Estate Serv. DABR MLS
- $160,0003 bd1 ba1.1k sqft912 Dublin Ave, Englewood, OH 45322For Sale
 MLS ID #972490, Shelley Dottillis, Heartland Realty & PM. DABR MLS
- $185,0003 bd2 ba1.4k sqft225 W Nottingham Rd, Dayton, OH 45405For Sale
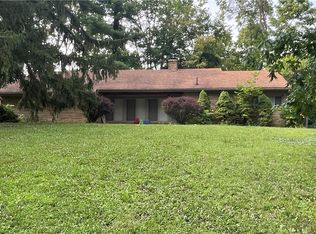 MLS ID #964343, Jennifer C Core, eXp Realty. DABR MLS
- $179,9003 bd3 ba1.8k sqft1712 Knob Creek Dr, Dayton, OH 45417For Sale
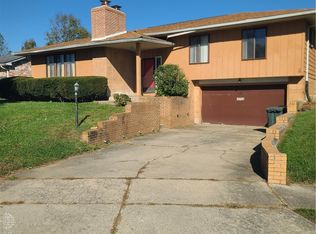 MLS ID #971617, Sean Lightfoot, Howard Hanna Real Estate Serv. DABR MLS
- $209,9003 bd2 ba1.9k sqft1530 Olmsted Pl, Dayton, OH 45406For SaleMLS ID #971925, Renisha Jenkins, Howard Hanna Real Estate Serv. DABR MLS
- $185,0003 bd2 ba1.9k sqft4405 Old Troy Pike, Dayton, OH 45404For SaleMLS ID #962038, Samuel T Miller, Howard Hanna Real Estate Serv. DABR MLS
- $185,0003 bd1 ba999 sqft359 Ellenwood Dr, Dayton, OH 45449For SaleMLS ID #972199, Kamela Kordik, Kamela & Company Realty. DABR MLS
- $190,0003 bd1 ba2.1k sqft1503 Tampa Ave, Dayton, OH 45417For SaleMLS ID #969161, Angelique Kabami, Glasshouse Realty Group. DABR MLS
- $189,9003 bd2 ba1.7k sqft3801 Angus Ln, Dayton, OH 45439For SaleMLS ID #970645, Regina Miller, Coldwell Banker Heritage. DABR MLS
- $225,0003 bd1 ba1.2k sqft5865 Denlinger Rd, Trotwood, OH 45426For SaleMLS ID #971337, Holly Garner, Glasshouse Realty Group. DABR MLS
- $179,9993 bd2 ba1.7k sqft3007 E 4th St, Dayton, OH 45403For SaleMLS ID #969738, Debbie Williams, RE/MAX Alliance Realty. DABR MLS
- $149,0003 bd2 ba1.2k sqft329 Anniston Dr, Dayton, OH 45415For SaleMLS ID #968047, Tammy Dixon, Keller Williams Advisors Rlty. DABR MLS
- $204,9004 bd4 ba2.1k sqft432 N Gettysburg Ave, Dayton, OH 45417For SaleMLS ID #968197, Rion Freeman, Red 1 Realty. DABR MLS
- $184,5003 bd1 ba1.3k sqft4957 Chesham Dr, Dayton, OH 45424For SaleMLS ID #958675, Steven Koleno, Beycome Brokerage Realty LLC. DABR MLS
- $139,9003 bd1 ba1.5k sqft5614 Philadelphia Dr, Dayton, OH 45415For SaleMLS ID #967863, Deandra Bryant, Trelora Realty, Inc.. DABR MLS
- $220,9003 bd2 ba1.1k sqft2219 Stop 8 Rd, Dayton, OH 45414For SaleMLS ID #967469, Paolina T Quafisi, RE/MAX Alliance Realty. DABR MLS
- $117,0003 bd1 ba1k sqft4153 Whitestone Ct, Dayton, OH 45416For SaleMLS ID #969109, Jenna Pepper, Gold Coast Realty Company. DABR MLS
- $95,0002 bd1 ba1k sqft428 Sandhurst Dr, Dayton, OH 45405For SaleMLS ID #972093, Pamela Masten, RE/MAX Alliance Realty. DABR MLS
- $134,5003 bd1 ba1.3k sqft4324 Owens Dr, Dayton, OH 45406For SaleMLS ID #955676, Tonda M Hoefler, Coldwell Banker Heritage. DABR MLS
