Welcome to 4153 Whitestone, a beautifully refreshed home offering comfortable living spaces and a backyard designed for enjoying the outdoors. Freshly painted throughout the living room and bedrooms, the home also features new flooring in the living room and bedrooms, creating a clean, modern feel from the moment you step inside. The central AC was updated in 2022, adding peace of mind and year-round comfort.
Step outside to the spacious backyard, where there’s plenty of room to entertain, relax, garden, and make the most of outdoor living. With its generous space and inviting atmosphere, the backyard feels like a private escape to the country while still offering the convenience of home.
With thoughtful updates, inviting living spaces, and an expansive backyard, 4153 Whitestone is ready to welcome you home.
Please rely on your own measurements for accuracy.
For sale
Price cut: $3K (10/12)
$117,000
4153 Whitestone Ct, Dayton, OH 45416
3beds
1,008sqft
Single Family Residence
Built in 1956
7,405 Square Feet Lot
$115,600 Zestimate®
$116/sqft
$-- HOA
What's special
Inviting living spacesComfortable living spacesSpacious backyardExpansive backyard
- 39 days
- 241
- 18
Zillow last checked:
Listing updated:
Listed by:
Jenna Pepper (937)702-9044,
Gold Coast Realty Company
Source: DABR MLS,MLS#: 969109 Originating MLS: Dayton Area Board of REALTORS
Originating MLS: Dayton Area Board of REALTORSFacts & features
Interior
Bedrooms & bathrooms
- Bedrooms: 3
- Bathrooms: 1
- Full bathrooms: 1
- Main level bathrooms: 1
Bedroom
- Level: Main
- Dimensions: 9 x 9
Bedroom
- Level: Main
- Dimensions: 8 x 10
Bedroom
- Level: Main
- Dimensions: 10 x 10
Dining room
- Level: Main
- Dimensions: 10 x 8
Kitchen
- Level: Main
- Dimensions: 15 x 10
Living room
- Level: Main
- Dimensions: 15 x 10
Heating
- Forced Air
Cooling
- Central Air
Features
- Basement: Other
Interior area
- Total structure area: 1,008
- Total interior livable area: 1,008 sqft
Property
Parking
- Total spaces: 1
- Parking features: Garage, One Car Garage
- Garage spaces: 1
Features
- Levels: One
- Stories: 1
Lot
- Size: 7,405 Square Feet
Details
- Parcel number: H333011010059
- Zoning: Residential
- Zoning description: Residential
Construction
Type & style
- Home type: SingleFamily
- Architectural style: Ranch
- Property subtype: Single Family Residence
Materials
- Frame
Condition
- Year built: 1956
Community & HOA
Community
- Subdivision: City/Dayton Rev
HOA
- Has HOA: No
- HOA phone: 937-567-2199
Location
- Region: Dayton
Financial & listing details
- Price per square foot: $116/sqft
- Tax assessed value: $40,940
- Annual tax amount: $926
- Date on market: 9/17/2026
- Date available: 09/18/2026
- Listing terms: Conventional
Estimated market value
$115,600
$110,000 - $121,000
$1,242/mo
Price history
| Date | Event | Price |
|---|---|---|
| 10/12/2026 | Price change | $117,000-2.5%$116/sqft |
Source:  DABR MLS #969109 Report a problem DABR MLS #969109 Report a problem | ||
| 9/17/2026 | Listed for sale | $120,000+300%$119/sqft |
Source: DABR MLS #969109 Report a problem | ||
| 12/9/2009 | Sold | $30,000+33.3%$30/sqft |
Source: Public Record Report a problem | ||
| 10/19/2009 | Sold | $22,500-24.7%$22/sqft |
Source: Public Record Report a problem | ||
| 7/3/2009 | Price change | $29,900-9.1%$30/sqft |
Source: Big Hill GMAC Real Estate #439194 Report a problem | ||
| 6/9/2009 | Price change | $32,900-5.7%$33/sqft |
Source: Big Hill GMAC Real Estate #439194 Report a problem | ||
| 5/15/2009 | Listed for sale | $34,900-43.9%$35/sqft |
Source: Big Hill GMAC Real Estate #439194 Report a problem | ||
| 6/15/2005 | Sold | $62,200$62/sqft |
Source: Public Record Report a problem | ||
Public tax history
| Year | Property taxes | Tax assessment |
|---|---|---|
| 2025 | $926 -59.5% | $14,330 |
| 2024 | $2,284 +85.2% | $14,330 |
| 2023 | $1,234 +226.1% | $14,330 +62.1% |
| 2022 | $378 -62.2% | $8,840 |
| 2021 | $1,001 +7.1% | $8,840 |
| 2020 | $935 -22.3% | $8,840 -12.6% |
| 2019 | $1,203 -0.1% | $10,110 |
| 2018 | $1,204 +0.5% | $10,110 |
| 2017 | $1,198 +0.8% | $10,110 +5.8% |
| 2016 | $1,188 +1.6% | $9,560 |
| 2015 | $1,170 -3% | $9,560 |
| 2014 | $1,205 | $9,560 |
Find assessor info on the county website
Monthly payment
Est. payment
Payment breakdown
Explore the cost of this home by adjusting the details. Changes won't be saved.Climate risks
Neighborhood: 45416
Nearby schools
Schools provided by the listing agent
- District: Dayton
Source: DABR MLS. This data may not be complete. We recommend contacting the local school district to confirm school assignments for this home.

Similar homes
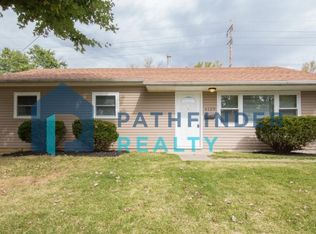
- $99,9003 bd1 ba864 sqft4153 Saylor St, Dayton, OH 45416For Sale

 MLS ID #970494, Tim Settles, Trelora Realty, Inc.. DABR MLS
 - $125,0003 bd2 ba864 sqft4141 Redonda Ln, Dayton, OH 45416For Sale
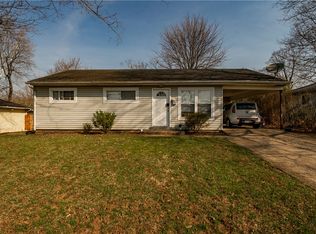 MLS ID #955186, Tami Holmes, Tami Holmes Realty. DABR MLS
 - $98,0003 bd1 ba945 sqft4316 Brunswick Ave, Dayton, OH 45416For Sale
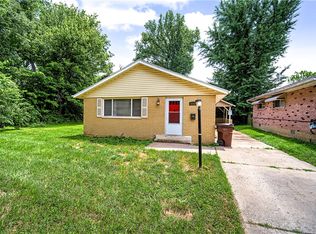 MLS ID #963769, George M Long, Howard Hanna Real Estate Serv. DABR MLS
 - $114,9003 bd1 ba988 sqft4420 Engleka Ct, Dayton, OH 45417For Sale
 MLS ID #965456, Cindi A Comchoc, Red 1 Realty. DABR MLS
 - $121,0003 bd1 ba988 sqft1026 Roseland Ave, Dayton, OH 45402For SaleMLS ID #959585, Jeremiah Jenkins, Howard Hanna Real Estate Serv. DABR MLS
- $129,9003 bd1 ba1k sqft4545 Greenwich Village Ave, Dayton, OH 45406For SaleMLS ID #971247, John Michael Stagge, Bridgestream Realty. DABR MLS
- $120,0003 bd1 ba1k sqft144 Niagara Ave, Dayton, OH 45405For SaleMLS ID #968823, Candace Johnson, Real of Ohio. DABR MLS
- $79,9004 bd2 ba918 sqft3512 Geis Rd, Dayton, OH 45416For SaleMLS ID #965120, Matthew Kalogeras, Trelora Realty, Inc.. DABR MLS
- $119,9983 bd1 ba1.1k sqft4615 Dayview Ave, Dayton, OH 45417For SaleMLS ID #944691, David E Barlow, Sell For One Percent. DABR MLS
- $114,9003 bd2 ba1.2k sqft322 Michael Ave, Dayton, OH 45417For SaleMLS ID #964610, Deandra Bryant, Trelora Realty, Inc.. DABR MLS
- $135,0003 bd2 ba960 sqft4709 Wire Dr, Dayton, OH 45414For SaleMLS ID #971557, Miranda K Biedenharn, Comey & Shepherd REALTORS. DABR MLS
- $144,9003 bd2 ba1k sqft4621 Queens Ave, Dayton, OH 45406For SaleMLS ID #971781, C'yanna Thornton, NavX Realty, LLC. DABR MLS
- $126,9002 bd2 ba922 sqft8309 Inwood Ave, Dayton, OH 45415For SaleMLS ID #970303, Angie Jones, Coldwell Banker Heritage. DABR MLS
- $120,0002 bd1 ba840 sqft2328 Cardinal Ave, Dayton, OH 45414For SaleMLS ID #968346, Bianca Bryan, Keller Williams Community Part. DABR MLS
- $125,0003 bd1 ba1k sqft1708 Vancouver Dr, Dayton, OH 45406For SaleMLS ID #960784, Miranda K Biedenharn, Comey & Shepherd REALTORS. DABR MLS
- $139,9003 bd1 ba1.1k sqft28 Homeview Dr, Dayton, OH 45415For SaleMLS ID #969606, Craig D Kellogg, Agora Realty Group. DABR MLS
- $104,9003 bd2 ba1.4k sqft2730 Athens Ave, Dayton, OH 45406For SaleMLS ID #969006, Tim Settles, Trelora Realty, Inc.. DABR MLS
- $134,5003 bd1 ba1.3k sqft4324 Owens Dr, Dayton, OH 45406For SaleMLS ID #955676, Tonda M Hoefler, Coldwell Banker Heritage. DABR MLS
- $104,9002 bd1 ba1.3k sqft2064 Rustic Rd, Dayton, OH 45405For SaleMLS ID #970595, Cory Allen, Streetlight Realty LLC. DABR MLS
- $155,5003 bd1 ba1k sqft8605 Flagler St, Dayton, OH 45415For SaleMLS ID #968997, Diane Stevens, NavX Realty, LLC. DABR MLS
