Desirable cul-de-sac home offers over 3,100 sq. ft. of living space, including 4 bedrooms, 3 full baths, and a half bath. You're welcomed home by a beautifully landscaped front garden, with an entry open to the second floor for a bright, welcoming first impression. Wood flooring runs through the entry and kitchen, and a mudroom off the garage keeps things tidy. Vinyl plank flooring done summer 2026. The sunny front living room opens into the dining room, while the large kitchen — featuring updated granite countertops and an island — flows into the family and breakfast rooms, with direct backyard access from the breakfast room. The adjoining family room offers a gas fireplace and large windows for plenty of natural light. The primary suite is spacious, with a large walk-in closet and an en-suite bath featuring a double-sink vanity, soaking tub, and updated walk-in shower. Three additional bedrooms share a full hall bathroom on the second floor. The finished basement offers great storage plus a large laundry room. All bathrooms have new toilets. Out back, enjoy a true retreat with a stamped concrete patio and gazebo. Enjoy community amenities including a pool, play area, clubhouse, and paved paths. Springboro Schools. Come see this home today!
For sale
Price cut: $5K (9/29)
$440,000
53 Meadows Dr, Springboro, OH 45066
4beds
3,103sqft
Single Family Residence
Built in 1997
8,886 Square Feet Lot
$431,000 Zestimate®
$142/sqft
$68/mo HOA
What's special
Desirable cul-de-sac homeBeautifully landscaped front garden
- 23 days
- 1,830
- 158
Likely to sell faster than
Zillow last checked:
Listing updated:
Listed by:
Mark G Rosko (937)604-6608,
Keller Williams Community Part,
Jodi Rosko 937-603-3668,
Keller Williams Community Part
Source: DABR MLS,MLS#: 968598 Originating MLS: Dayton Area Board of REALTORS
Originating MLS: Dayton Area Board of REALTORSFacts & features
Interior
Bedrooms & bathrooms
- Bedrooms: 4
- Bathrooms: 4
- Full bathrooms: 3
- 1/2 bathrooms: 1
- Main level bathrooms: 1
Primary bedroom
- Level: Second
- Dimensions: 17 x 19
Bedroom
- Level: Second
- Dimensions: 11 x 15
Bedroom
- Level: Second
- Dimensions: 12 x 11
Bedroom
- Level: Second
- Dimensions: 15 x 11
Breakfast room nook
- Level: Main
- Dimensions: 9 x 21
Dining room
- Level: Main
- Dimensions: 11 x 14
Entry foyer
- Level: Main
- Dimensions: 10 x 12
Family room
- Level: Main
- Dimensions: 19 x 14
Kitchen
- Level: Main
- Dimensions: 11 x 14
Laundry
- Level: Basement
- Dimensions: 11 x 8
Living room
- Level: Main
- Dimensions: 16 x 13
Recreation
- Level: Basement
- Dimensions: 30 x 26
Heating
- Natural Gas
Cooling
- Central Air
Appliances
- Included: Dishwasher, Microwave, Range, Refrigerator, Gas Water Heater
Features
- Ceiling Fan(s), Granite Counters, Kitchen Island, Kitchen/Family Room Combo, Pantry, Walk-In Closet(s)
- Basement: Finished
- Number of fireplaces: 1
- Fireplace features: One
Interior area
- Total structure area: 3,103
- Total interior livable area: 3,103 sqft
Video & virtual tour
Property
Parking
- Total spaces: 2
- Parking features: Attached, Garage, Two Car Garage, Garage Door Opener
- Attached garage spaces: 2
Features
- Levels: Two
- Stories: 2
- Patio & porch: Patio
- Exterior features: Fence, Patio
Lot
- Size: 8,886 Square Feet
Details
- Parcel number: 0409401002
- Zoning: Residential
- Zoning description: Residential
Construction
Type & style
- Home type: SingleFamily
- Property subtype: Single Family Residence
Materials
- Brick, Vinyl Siding
Condition
- Year built: 1997
Utilities & green energy
- Water: Public
- Utilities for property: Natural Gas Available, Sewer Available, Water Available
Community & HOA
Community
- Subdivision: Meadows 1 Settwalk
HOA
- Has HOA: Yes
- Amenities included: Trail(s)
- Services included: Clubhouse, Playground, Pool(s)
- HOA fee: $810 annually
- HOA name: Towne Properties
- HOA phone: 937-222-2550
Location
- Region: Springboro
Financial & listing details
- Price per square foot: $142/sqft
- Tax assessed value: $367,570
- Annual tax amount: $5,012
- Date on market: 9/11/2026
Estimated market value
$431,000
$409,000 - $453,000
$3,499/mo
Price history
| Date | Event | Price |
|---|---|---|
| 9/29/2026 | Price change | $440,000-1.1%$142/sqft |
Source:  DABR MLS #968598 Report a problem DABR MLS #968598 Report a problem | ||
| 9/11/2026 | Listed for sale | $445,000+87.8%$143/sqft |
Source: DABR MLS #968598 Report a problem | ||
| 11/15/2013 | Sold | $236,900-3.3%$76/sqft |
Source:  Cincy MLS #1359395 Report a problem Cincy MLS #1359395 Report a problem | ||
| 10/2/2013 | Price change | $244,900-2%$79/sqft |
Source: RE/MAX Central Properties #556300 Report a problem | ||
| 7/23/2013 | Price change | $250,000-1.9%$81/sqft |
Source: RE/MAX Central Properties #556300 Report a problem | ||
| 6/22/2013 | Price change | $254,900-1.9%$82/sqft |
Source: RE/MAX Central Properties #556300 Report a problem | ||
| 5/31/2013 | Listed for sale | $259,900+14.5%$84/sqft |
Source: RE/MAX Central Properties #556300 Report a problem | ||
| 4/10/2002 | Sold | $226,900+13.3%$73/sqft |
Source: Cincy MLS #775218 Report a problem | ||
| 6/5/1997 | Sold | $200,300+472.3%$65/sqft |
Source: Public Record Report a problem | ||
| 2/12/1997 | Sold | $35,000$11/sqft |
Source: Public Record Report a problem | ||
Public tax history
| Year | Property taxes | Tax assessment |
|---|---|---|
| 2025 | $5,012 -0.2% | $128,650 |
| 2024 | $5,024 +15.7% | $128,650 +26.1% |
| 2023 | $4,343 +1.5% | $101,990 |
| 2022 | $4,279 +7.5% | $101,990 |
| 2021 | $3,982 +3.2% | $101,990 +18% |
| 2020 | $3,860 +8.5% | $86,432 |
| 2019 | $3,559 -0.1% | $86,432 0% |
| 2018 | $3,562 -2.5% | $86,433 +8.2% |
| 2017 | $3,655 -4.1% | $79,881 |
| 2016 | $3,811 -0.2% | $79,881 |
| 2015 | $3,820 +4.2% | $79,881 +10% |
| 2014 | $3,666 +0.1% | $72,620 -14.6% |
| 2013 | $3,663 -2.5% | $84,990 |
| 2012 | $3,759 +0.8% | $84,990 +2.4% |
| 2011 | $3,729 +2.2% | $83,010 |
| 2010 | $3,648 +0% | $83,010 |
| 2009 | $3,648 -5.3% | $83,010 |
| 2008 | $3,852 | $83,010 |
| 2007 | -- | $83,010 +10.9% |
| 2006 | -- | $74,850 +1.5% |
| 2005 | -- | $73,760 +6.4% |
| 2004 | -- | $69,320 |
| 2003 | -- | $69,320 -2.9% |
| 2002 | -- | $71,400 |
| 2001 | -- | $71,400 |
| 2000 | -- | $71,400 -3.8% |
| 1999 | -- | $74,220 |
Find assessor info on the county website
Monthly payment
Est. payment
Payment breakdown
Explore the cost of this home by adjusting the details. Changes won't be saved.Climate risks
Neighborhood: 45066
Nearby schools
Schools provided by the listing agent
- District: Springboro
Source: DABR MLS. This data may not be complete. We recommend contacting the local school district to confirm school assignments for this home.
Similar homes
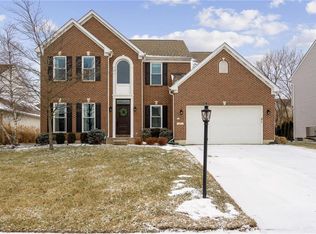
- $450,0004 bd3 ba3.1k sqft270 Lakeside Dr, Springboro, OH 45066For Sale

 MLS ID #968635, David Campbell, Coldwell Banker Heritage. DABR MLS
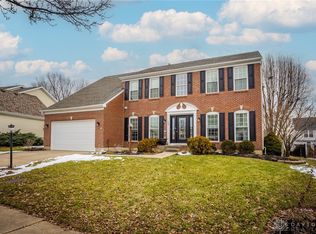
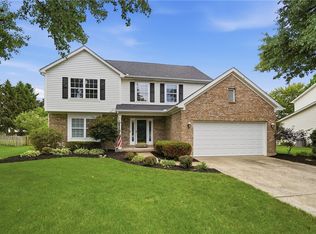
 - $439,0004 bd3 ba2.9k sqft25 Huntley Ct, Springboro, OH 45066For Sale
 MLS ID #963739, Cassandra Sines, Keller Williams Advisors Rlty. DABR MLS
 - $469,9004 bd3 ba3.4k sqft135 Cold Springs Ct, Springboro, OH 45066For Sale
 MLS ID #966350, Lilibeth Simon, Glasshouse Realty Group. DABR MLS
 - $460,0003 bd3 ba2k sqft435 Springs Blvd, Springboro, OH 45066For Sale
 MLS ID #962290, Vikki Stickelman, Luma Realty. DABR MLS
 - $585,0005 bd4 ba4.5k sqft90 Triple Crown Cir, Springboro, OH 45066For SaleMLS ID #970150, Erika Halburnt, Bella Realty Group. DABR MLS
- $389,0004 bd3 ba2k sqft40 Turnberry Ct, Springboro, OH 45066For SaleMLS ID #954327, Austin R Castro, Coldwell Banker Heritage. DABR MLS
- $425,0004 bd3 ba3.2k sqft7680 John Elwood Dr, Dayton, OH 45459For SaleMLS ID #969761, Cynthia A Buckreus, Coldwell Banker Heritage. DABR MLS
- $539,0004 bd3 ba3.1k sqft55 Martin Ln, Springboro, OH 45066For SaleMLS ID #963249, Mark Regginello, NavX Realty, LLC. DABR MLS
- $350,0004 bd3 ba1.8k sqft70 E Long Meadow Dr, Springboro, OH 45066For SaleMLS ID #964011, Tony Johnson, Coldwell Banker Heritage. DABR MLS
- $569,9005 bd3 ba3.3k sqft490 Clearsprings Dr, Springboro, OH 45066For SaleMLS ID #959931, Marthann K Heil, Coldwell Banker Heritage. DABR MLS
- $475,0004 bd4 ba2.5k sqft1580 Little Falls Dr, Centerville, OH 45458For SaleMLS ID #968225, Stephanie Crider, Coldwell Banker Heritage. DABR MLS
- $409,0003 bd3 ba2.9k sqft10057 Edgerton Dr, Miamisburg, OH 45342For SaleMLS ID #967243, Robert Speckert, eXp Realty. DABR MLS
- $485,0004 bd3 ba2.2k sqft681 Mackenzie Ct, Dayton, OH 45458For SaleMLS ID #968312, Michelle Johansen, Glasshouse Realty Group. DABR MLS
- $389,9003 bd3 ba2.1k sqft112 Ascot Glen Dr, Franklin, OH 45005For SaleMLS ID #969985, Claire Dunn, Coldwell Banker Heritage. DABR MLS
- $419,9004 bd4 ba3k sqft7611 Pelway Dr, Centerville, OH 45459For SaleMLS ID #969001, Tony Johnson, Coldwell Banker Heritage. DABR MLS
- $387,0003 bd2 ba1.8k sqft101 Crown Point Mdws, Centerville, OH 45458For SaleMLS ID #965458, Melissa Erbaugh, Keller Williams Community Part. DABR MLS
- $435,0004 bd3 ba2.2k sqft859 Dogwood Ct, Lebanon, OH 45036For SaleMLS ID #967508, John M Bissman, Keller Williams Advisors Rlty. DABR MLS
- $439,9004 bd4 ba2.1k sqft878 Grandstone Ct, Lebanon, OH 45036For SaleMLS ID #965691, Megan Reed, Glasshouse Realty Group. DABR MLS
- $565,0004 bd4 ba2.5k sqft3066 Sears Rd, Spring Valley, OH 45370For SaleMLS ID #970042, Erika Halburnt, Bella Realty Group. DABR MLS
- $400,0004 bd4 ba3.2k sqft695 Tealwood Dr, Dayton, OH 45430For SaleMLS ID #966565, Rob Hoffman, Sibcy Cline Inc.. DABR MLS
