Skip main navigation
Sold for $450,000
  • $450,000

    21 Meadows Dr, Springboro, OH 45066

    4beds
    2,453sqft
    Single Family Residence
    Built in 1997
    8,537 Square Feet Lot
    $450,100 Zestimate®
    $183/sqft
    $3,103 Estimated rent

    Home value

    $450,100

    $428,000 - $473,000

    $3,103/mo

    Zestimate® history
    Loading
    Loading...

    Owner options

    List your home for rent

    $3,103/mo

    Rent Zestimate®

    Find your next renter with Zillow Rental Manager. Plus, with online applications, you can quickly screen prospective tenants – for free.

    Learn more

    $3,103/mo

    Rent Zestimate®

    Refinance and save

    $4,029/mo

    Est. payment

    Refinancing to a lower rate could help reduce your monthly payments and save thousands over the life of the loan.

    See today's rates

    $4,029/mo

    Est. payment

    Explore your selling options

    Work with a Zillow partner agent

    Leverage their expertise and Zillow's premium Showcase listings to get your home seen by more buyers.

    Get started

    List with your own agent

    Get your home in front of millions of buyers by listing it on Zillow.

    Learn how to do it

    Sell it yourself

    Take full control of how buyers see your home on Zillow by listing For Sale by Owner (FSBO).

    List your home

    What's special

    Classic brick craftsmanshipGarage door and openerOpen floor planNewer stainless-steel appliancesStylish backsplashFront-loading two-car garageRemodeled shower
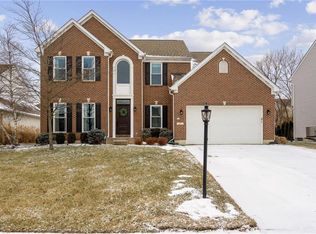
    Classic brick craftsmanship defines the two-story facade of this residence in Settlers Walk, featuring arched window and a front-loading two-car garage. Open floor plan features hardwood flooring throughout the majority of the first floor, and a cozy gas fireplace in the family room. A formal dining room is accented by crisp crown molding, while the foyer is flanked by a living room and a remodeled half bathroom. The remodeled kitchen is sure to impress with oversized cabinetry, transformation plus quartz countertops, a stylish backsplash, newer stainless-steel appliances, updated lighting, a pantry, and a large center island. An informal dining area off the kitchen opens to the family room, and a functional mud room is located off the kitchen. The kitchen appliances include a dishwasher, garbage disposal, microwave, range, and refrigerator. Upstairs, carpeting flows throughout the hallway and four spacious bedrooms. The owner's suite features a walk-in closet and a private luxury bath with a whirlpool tub, complemented by additional updates such as a remodeled shower updated bathroom flooring and faucets and double vanity. The fully finished basement expands the living space, offering a large recreation area, gaming room and a half bathroom, utility room and additional flexible space. Major recent improvements include a high efficiency furnace and air conditioning system in 2015, roof 2019, all bathrooms have been remodeled, newer water heater and water softener. garage door and opener, majority of home freshly painter 2026, newer light and plumbing fixtures, craftsman fiberglass front door, Outside, a freshly painted rear deck with a pergola structure overlooks a green backyard enclosed by a fence. This property is situated in Springboro, conveniently located near the YMCA, Dorothy Lane Market, Austin Landing, Downtown Springboro, restaurants, and shopping. Easy access to State Route 741, State Route 73, and I-75 makes travel convenient. Move-in ready

    Zillow last checked:

    Listing updated:

    Listed by:

    Mark D Kottman (937)433-1776,

    Howard Hanna Real Estate Serv,

    Ligia Huelseman 937-789-7522,

    Howard Hanna Real Estate Serv

    Bought with:

    Yunus Ibragim, 2023006061

    Howard Hanna Real Estate Serv

    Source: DABR MLS,MLS#: 970862MLS LogoOriginating MLS: Dayton Area Board of REALTORS

    Facts & features

    Interior

    Bedrooms & bathrooms
    • Bedrooms: 4
    • Bathrooms: 4
    • Full bathrooms: 2
    • 1/2 bathrooms: 2
    • Main level bathrooms: 1
    Primary bedroom
    • Level: Second
    • Dimensions: 17 x 15
    Bedroom
    • Level: Second
    • Dimensions: 15 x 11
    Bedroom
    • Level: Second
    • Dimensions: 13 x 12
    Bedroom
    • Level: Second
    • Dimensions: 11 x 10
    Breakfast room nook
    • Level: Main
    • Dimensions: 14 x 10
    Dining room
    • Level: Main
    • Dimensions: 14 x 12
    Family room
    • Level: Main
    • Dimensions: 20 x 14
    Game room
    • Level: Basement
    • Dimensions: 24 x 11
    Kitchen
    • Level: Main
    • Dimensions: 14 x 14
    Living room
    • Level: Main
    • Dimensions: 16 x 16
    Mud room
    • Level: Main
    • Dimensions: 7 x 6
    Recreation
    • Level: Basement
    • Dimensions: 25 x 10
    Utility room
    • Level: Basement
    • Dimensions: 8 x 7
    Heating
    • Forced Air, Natural Gas
    Cooling
    • Central Air
    Appliances
    • Included: Dishwasher, Disposal, Microwave, Refrigerator, Water Softener, Gas Water Heater
    Features
    • Ceiling Fan(s), Kitchen Island, Kitchen/Family Room Combo, Remodeled, Walk-In Closet(s)
    • Windows: Double Hung, Insulated Windows, Vinyl
    • Basement: Full,Finished
    • Number of fireplaces: 1
    • Fireplace features: One, Gas
    Interior area
    • Total structure area: 2,453
    • Total interior livable area: 2,453 sqft

    Property

    Parking
    • Total spaces: 2
    • Parking features: Attached, Garage, Two Car Garage, Garage Door Opener
    • Attached garage spaces: 2
    Features
    • Levels: Two
    • Stories: 2
    • Patio & porch: Deck, Patio
    • Exterior features: Deck, Fence, Patio
    Lot
    • Size: 8,537 Square Feet
    Details
    • Parcel number: 0409401004
    • Zoning: Residential
    • Zoning description: Residential

    Construction

    Type & style
    • Home type: SingleFamily
    • Architectural style: Traditional
    • Property subtype: Single Family Residence
    Materials
    • Brick, Vinyl Siding
    Condition
    • Year built: 1997
    Details
    • Warranty included: Yes

    Utilities & green energy

    • Sewer: Storm Sewer
    • Water: Public
    • Utilities for property: Natural Gas Available, Sewer Available, Water Available

    Community & HOA

    Community
    • Security: Smoke Detector(s)
    • Subdivision: Meadows 1 Settwalk
    HOA
    • Has HOA: Yes
    • Amenities included: Meeting/Banquet/Party Room, Party Room, Pool, Tennis Court(s), Trail(s)
    • Services included: Association Management, Clubhouse, Playground, Pool(s), Tennis Courts
    • HOA fee: $968 annually
    • HOA name: Towne Properties
    • HOA phone: 937-222-2550
    Location
    • Region: Springboro

    Financial & listing details

    • Price per square foot: $183/sqft
    • Tax assessed value: $352,220
    • Annual tax amount: $4,802
    • Date on market: 10/11/2026
    • Listing terms: Conventional,FHA,VA Loan

    Price history

    DateEventPrice
    11/13/2026Sold$450,000+2.3%$183/sqft
    Source: DABR MLS #970862 Report a problem
    10/14/2026Pending sale$440,000$179/sqft
    Source: DABR MLS #970862 Report a problem
    10/11/2026Listed for sale$440,000+87.4%$179/sqft
    Source: DABR MLS #970862 Report a problem
    3/18/2009Sold$234,766-1.4%$96/sqft
    Source: Public Record Report a problem
    6/26/2001Sold$238,000+16.1%$97/sqft
    Source: Public Record Report a problem
    12/10/1997Sold$205,000+521.2%$84/sqft
    Source: Public Record Report a problem
    6/5/1997Sold$33,000$13/sqft
    Source: Public Record Report a problem

    Public tax history

    YearProperty taxesTax assessment
    2025$4,802 -0.2%$123,280
    2024$4,814 +16%$123,280 +26.5%
    2023$4,150 +1.5%$97,460 0%
    2022$4,089 +7.5%$97,461
    2021$3,805 +3.2%$97,461 +18%
    2020$3,689 +8.5%$82,593
    2019$3,401 -0.1%$82,593
    2018$3,403 -2.6%$82,593 +8.2%
    2017$3,493 -4.1%$76,335
    2016$3,643 -0.2%$76,335
    2015$3,651 +4.2%$76,335 +10%
    2014$3,503 +0.1%$69,390 -14.6%
    2013$3,500 -2.5%$81,220
    2012$3,591 +3.7%$81,220 +5.4%
    2011$3,462 +2.2%$77,080
    2010$3,387 +0%$77,080
    2009$3,387 -5.3%$77,080
    2008$3,577 $77,080
    2007-- $77,080 +10.9%
    2006-- $69,480 +0.2%
    2005-- $69,320
    2004-- $69,320
    2003-- $69,320 -2.9%
    2002-- $71,400
    2001-- $71,400
    2000-- $71,400 -3.8%
    1999-- $74,220
    Find assessor info on the county website

    Neighborhood: 45066

    Nearby schools

    GreatSchools rating
    Schools provided by the listing agent
    • District: Springboro

    Source: DABR MLS. This data may not be complete. We recommend contacting the local school district to confirm school assignments for this home.

    Get a cash offer in 3 minutes
    Find out how much your home could sell for in as little as 3 minutes with a no-obligation cash offer.
    Estimated market value

    $450,100

    Get a cash offer in 3 minutes
    Find out how much your home could sell for in as little as 3 minutes with a no-obligation cash offer.
    Estimated market value

    $450,100