Room to live, entertain, and unwind, all in one place. This 2010 Brighton model in Clearcreek Township, Springboro Schools, delivers a first-floor Primary Suite, amazing living space, and a private backyard retreat built around a heated saltwater inground pool. The foyer opens to a den with glass French doors and flows into the great room, where a soaring vaulted ceiling, fireplace, and oak hardwood floors set the tone. The open kitchen offers granite counters, an island with eat-at bar, pantry, and a dining area with doors to the patio. The first-floor Primary Suite is a true getaway with a tray ceiling with lighting, sitting area (an upgrade on this model), walk-in closet with shelving, and a freshly painted en-suite with dual sinks, soaking tub, and walk-in shower. A second main-level bedroom features an 11' vaulted ceiling and walk-in closet with shelving. Main-floor laundry with cabinets connects to the 2-car attached garage. Upstairs, a builder-upgraded second floor adds a loft overlooking the great room, a bedroom, and a full bath. The finished lower level brings a spacious rec room, bar area, bedroom with egress window, full bath, and storage. Step outside to a fenced backyard with a heated saltwater Buckeye pool, expansive patio, irrigation system, and community green space behind the home. Peace of mind comes standard: roof approx. 4 years old, water heater 2022, water softener 2025, whole-home standby generator, sump pump with battery backup, and central vacuum. Schedule your showing today.
For sale
$529,900
110 Sandelwood St, Springboro, OH 45066
4beds
3,607sqft
Single Family Residence
Built in 2010
9,530 Square Feet Lot
$514,600 Zestimate®
$147/sqft
$34/mo HOA
What's special
Heated saltwater inground poolSoaring vaulted ceilingIrrigation systemOpen kitchenExpansive patioBedroom with egress windowFirst-floor primary suite
- 4 days
- 775
- 71
Likely to sell faster than
Zillow last checked:
Listing updated:
Listed by:
Mark G Rosko (937)604-6608,
Keller Williams Community Part,
Jodi Rosko 937-603-3668,
Keller Williams Community Part
Source: DABR MLS,MLS#: 970651 Originating MLS: Dayton Area Board of REALTORS
Originating MLS: Dayton Area Board of REALTORSFacts & features
Interior
Bedrooms & bathrooms
- Bedrooms: 4
- Bathrooms: 4
- Full bathrooms: 4
- Main level bathrooms: 2
Primary bedroom
- Level: Main
- Dimensions: 14 x 27
Bedroom
- Level: Main
- Dimensions: 11 x 18
Bedroom
- Level: Second
- Dimensions: 14 x 16
Bedroom
- Level: Basement
- Dimensions: 14 x 26
Dining room
- Level: Main
- Dimensions: 10 x 11
Entry foyer
- Level: Main
- Dimensions: 8 x 8
Great room
- Level: Main
- Dimensions: 15 x 18
Kitchen
- Level: Main
- Dimensions: 10 x 13
Laundry
- Level: Main
- Dimensions: 8 x 8
Loft
- Level: Second
- Dimensions: 18 x 12
Office
- Level: Main
- Dimensions: 14 x 11
Recreation
- Level: Basement
- Dimensions: 24 x 22
Heating
- Natural Gas
Cooling
- Central Air
Appliances
- Included: Dishwasher, Disposal, Microwave, Range, Refrigerator, Water Softener, Gas Water Heater
Features
- Ceiling Fan(s), Granite Counters, Kitchen Island, Kitchen/Family Room Combo, Pantry, Vaulted Ceiling(s), Walk-In Closet(s)
- Basement: Finished
- Number of fireplaces: 1
- Fireplace features: One
Interior area
- Total structure area: 3,607
- Total interior livable area: 3,607 sqft
Video & virtual tour
Property
Parking
- Total spaces: 2
- Parking features: Attached, Garage, Two Car Garage, Garage Door Opener
- Attached garage spaces: 2
Features
- Levels: Two
- Stories: 2
- Patio & porch: Patio
- Exterior features: Fence, Pool, Patio
- Pool features: In Ground
Lot
- Size: 9,530 Square Feet
Details
- Parcel number: 0403228030
- Zoning: Residential
- Zoning description: Residential
Construction
Type & style
- Home type: SingleFamily
- Property subtype: Single Family Residence
Materials
- Brick, Vinyl Siding
Condition
- Year built: 2010
Utilities & green energy
- Water: Public
- Utilities for property: Natural Gas Available, Sewer Available, Water Available
Community & HOA
Community
- Security: Surveillance System
- Subdivision: Grn/Bunnell Hill 2b
HOA
- Has HOA: Yes
- HOA fee: $408 annually
- HOA name: Cedar Management Group
- HOA phone: 877-252-3327
Location
- Region: Springboro
Financial & listing details
- Price per square foot: $147/sqft
- Tax assessed value: $438,420
- Annual tax amount: $6,723
- Date on market: 10/10/2026
Estimated market value
$514,600
$489,000 - $540,000
$3,562/mo
Price history
| Date | Event | Price |
|---|---|---|
| 10/10/2026 | Listed for sale | $529,900+90.1%$147/sqft |
Source:  DABR MLS #970651 Report a problem DABR MLS #970651 Report a problem | ||
| 4/30/2010 | Sold | $278,733$77/sqft |
Source: Public Record Report a problem | ||
Public tax history
| Year | Property taxes | Tax assessment |
|---|---|---|
| 2025 | $6,723 +5.1% | $153,450 |
| 2024 | $6,398 +16.5% | $153,450 +27.7% |
| 2023 | $5,494 +28249.7% | $120,140 +28035.8% |
| 2022 | $19 +7.1% | $427 |
| 2021 | $18 -12.9% | $427 |
| 2020 | $21 +7.7% | $427 |
| 2019 | $19 -34.4% | $427 |
| 2018 | $29 -6.8% | $427 |
| 2017 | $32 -2.7% | $427 |
| 2016 | $32 +45% | $427 |
| 2015 | $22 -5.6% | $427 -0.7% |
| 2014 | $24 +0.1% | $430 |
| 2013 | $24 -2.4% | $430 |
| 2012 | $24 +2.6% | $430 |
| 2011 | $24 | $430 |
Find assessor info on the county website
Monthly payment
Est. payment
Payment breakdown
Explore the cost of this home by adjusting the details. Changes won't be saved.Climate risks
Neighborhood: 45066
Nearby schools
Schools provided by the listing agent
- District: Springboro
Source: DABR MLS. This data may not be complete. We recommend contacting the local school district to confirm school assignments for this home.

Similar homes
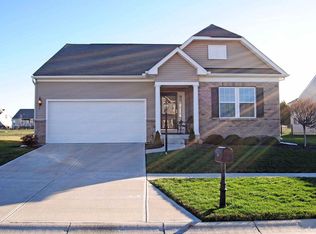
- $439,0004 bd3 ba2.9k sqft25 Huntley Ct, Springboro, OH 45066For Sale

 MLS ID #970903, Cassandra Sines, Keller Williams Advisors Rlty. DABR MLS
 - $520,0004 bd4 ba3.1k sqft9037 Bedford Ct, Centerville, OH 45458For Sale
 MLS ID #970835, Amanda Pileggi, Coldwell Banker Heritage. DABR MLS
 - $550,0004 bd4 ba3.5k sqft5 Sycamore Springs Dr, Springboro, OH 45066For Sale
 MLS ID #968670, Brian Brockman, Bang Realty Inc.. DABR MLS
 - $499,9004 bd4 ba3k sqft10 Sweetgum Ln, Springboro, OH 45066For Sale
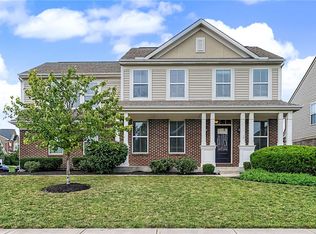 MLS ID #966436, Scott Marvin, Team Results Realty. DABR MLS
 - $599,9004 bd4 ba3.4k sqft105 Clearsprings Dr, Springboro, OH 45066For SaleMLS ID #970420, Chip James, Coldwell Banker Heritage. DABR MLS
- $469,9004 bd3 ba3.4k sqft135 Cold Springs Ct, Springboro, OH 45066For SaleMLS ID #966350, Lilibeth Simon, Glasshouse Realty Group. DABR MLS
- $514,9004 bd4 ba4.1k sqft250 Ballard Dr, Springboro, OH 45066For Sale
 MLS ID #1870386, Glen Whitten, Ohio Property Group, LLC. Cincy MLS
 - $525,0004 bd2 ba3.1k sqft1016 Wedgestone Ct, Dayton, OH 45458For SaleMLS ID #970727, Cynthia A Buckreus, Coldwell Banker Heritage. DABR MLS
- $439,0004 bd3 ba3.1k sqft270 Lakeside Dr, Springboro, OH 45066For SaleMLS ID #968635, David Campbell, Coldwell Banker Heritage. DABR MLS
- $519,0004 bd3 ba4.2k sqft40 Shady Pines Ave, Springboro, OH 45066For SaleMLS ID #967534, Marcus Raffat, Bella Realty Group. DABR MLS
- $549,9004 bd3 ba3.7k sqft1828 W Tamarron Ct, Springboro, OH 45066For SaleMLS ID #966796, Nathan Back, Keller Williams Pinnacle Group. DABR MLS
- $549,9004 bd4 ba3.3k sqft1645 Elm Brook Trl, Centerville, OH 45458For SaleMLS ID #970024, Andrew Gaydosh, eXp Realty. DABR MLS
- $569,9005 bd3 ba3.3k sqft490 Clearsprings Dr, Springboro, OH 45066For SaleMLS ID #959931, Marthann K Heil, Coldwell Banker Heritage. DABR MLS
- $574,9005 bd4 ba4.5k sqft90 Triple Crown Cir, Springboro, OH 45066For SaleMLS ID #970150, Erika Halburnt, Bella Realty Group. DABR MLS
- $550,0004 bd3 ba2.8k sqft180 Eleanor Dr, Springboro, OH 45066For SaleMLS ID #964712, John M Bissman, Keller Williams Advisors Rlty. DABR MLS
- $364,9003 bd4 ba2.2k sqft28 Christman Dr, Springboro, OH 45066For SaleMLS ID #970729, Mark G Rosko, Keller Williams Community Part. DABR MLS
- $460,0003 bd3 ba2k sqft435 Springs Blvd, Springboro, OH 45066For SaleMLS ID #962290, Vikki Stickelman, Luma Realty. DABR MLS
- $449,9005 bd4 ba3.1k sqft7483 Horizon Hill Dr, Springboro, OH 45066For SaleMLS ID #969158, Isaac Wiggenhorn, Dix Road Real Estate Services. DABR MLS
- $577,5003 bd3 ba3.1k sqft55 Pinehurst Pl, Springboro, OH 45066For SaleMLS ID #967085, Nicole M Gulick, Reign Realty. DABR MLS
- $459,9003 bd2 ba2.1k sqft9887 Arn Dr, Dayton, OH 45458For SaleMLS ID #970950, Cynthia A Buckreus, Coldwell Banker Heritage. DABR MLS
