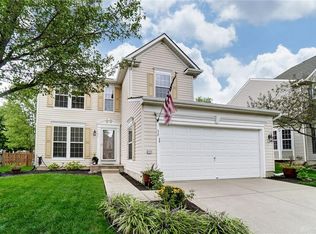
Welcome to the Highlands of Settlers Walk! This charming light filled home offers over 2,300 sq ft of finished living space, featuring 3 bedrooms and 2.2 bathrooms and is a short distance to the pool, clubhouse, and playground. Inside, you'll find thoughtful finishes that add warmth and character as well as 9’ ceilings throughout the main floor. The front living room has oversized windows including a beautiful bay window, and crown moulding for a bright, elegant feel. The Kitchen includes plenty of cabinetry along with an island and pantry, and opens seamlessly to the Family and breakfast Rooms—an open floor plan that is ideal for entertaining. Enjoy direct access to the back deck and yard from the breakfast room. The gas fireplace in the Family room has beautiful new tile surround and is flanked by windows on either side. A half bathroom and entry closet round out the main floor. Upstairs, the Primary Suite is a calm retreat with a vaulted ceiling, walk-in closet and a beautiful Ensuite featuring double sinks, a soaking tub and walk-in shower. Two additional upstairs bedrooms offer generous space and storage, with a full hall bathroom. The Finished Basement expands your living options with a Rec room, half Bathroom, bonus room, and abundant storage. Enjoy the outdoors from the back deck and take advantage of the community amenities—pool, playground, clubhouse, and paved walking paths. Springboro Schools. Over the last year: New garage door and components, front door, shutters, exterior lighting. Schedule your showing today!
For sale
$364,900
28 Christman Dr, Springboro, OH 45066
3beds
2,228sqft
Single Family Residence
Built in 1996
7,187 Square Feet Lot
$355,300 Zestimate®
$164/sqft
$68/mo HOA
What's special
Light filled homeBack deckCrown mouldingBeautiful bay windowEntry closet
- 2 days
- 906
- 94
Likely to sell faster than
Zillow last checked:
Listing updated:
Listed by:
Mark G Rosko 937-469-3820,
Keller Williams Community Part,
Laura Brown 937-469-3820,
Keller Williams Community Part
Source: DABR MLS,MLS#: 970729 Originating MLS: Dayton Area Board of REALTORS
Originating MLS: Dayton Area Board of REALTORSFacts & features
Interior
Bedrooms & bathrooms
- Bedrooms: 3
- Bathrooms: 4
- Full bathrooms: 2
- 1/2 bathrooms: 2
- Main level bathrooms: 1
Primary bedroom
- Level: Second
- Dimensions: 15 x 14
Bedroom
- Level: Second
- Dimensions: 11 x 12
Bedroom
- Level: Second
- Dimensions: 10 x 12
Bonus room
- Level: Basement
- Dimensions: 11 x 9
Breakfast room nook
- Level: Main
- Dimensions: 7 x 13
Entry foyer
- Level: Main
- Dimensions: 10 x 15
Family room
- Level: Main
- Dimensions: 21 x 13
Kitchen
- Level: Main
- Dimensions: 9 x 15
Living room
- Level: Main
- Dimensions: 13 x 12
Recreation
- Level: Basement
- Dimensions: 20 x 19
Heating
- Natural Gas
Cooling
- Central Air
Appliances
- Included: Dishwasher, Disposal, Microwave, Range, Refrigerator, Gas Water Heater
Features
- Ceiling Fan(s), Kitchen Island, Kitchen/Family Room Combo, Pantry, Vaulted Ceiling(s), Walk-In Closet(s)
- Windows: Bay Window(s)
- Basement: Finished
- Has fireplace: Yes
- Fireplace features: Gas
Interior area
- Total structure area: 2,228
- Total interior livable area: 2,228 sqft
Video & virtual tour
Property
Parking
- Total spaces: 2
- Parking features: Attached, Garage, Two Car Garage, Garage Door Opener
- Attached garage spaces: 2
Features
- Levels: Two
- Stories: 2
- Patio & porch: Deck
- Exterior features: Deck, Fence
Lot
- Size: 7,187 Square Feet
- Dimensions: 60 x 120
Details
- Parcel number: 0409203013
- Zoning: Residential
- Zoning description: Residential
Construction
Type & style
- Home type: SingleFamily
- Property subtype: Single Family Residence
Materials
- Vinyl Siding
Condition
- Year built: 1996
Utilities & green energy
- Water: Public
- Utilities for property: Natural Gas Available, Sewer Available, Water Available
Community & HOA
Community
- Subdivision: Highlands 1 Settwal
HOA
- Has HOA: Yes
- Amenities included: Trail(s)
- Services included: Clubhouse, Playground, Pool(s), Tennis Courts
- HOA fee: $810 annually
- HOA name: Towne Properties
- HOA phone: 513-381-8696
Location
- Region: Springboro
Financial & listing details
- Price per square foot: $164/sqft
- Tax assessed value: $300,020
- Annual tax amount: $4,091
- Date on market: 10/12/2026
Estimated market value
$355,300
$338,000 - $373,000
$2,819/mo
Price history
| Date | Event | Price |
|---|---|---|
| 10/12/2026 | Listed for sale | $364,900+49.9%$164/sqft |
Source:  DABR MLS #970729 Report a problem DABR MLS #970729 Report a problem | ||
| 7/25/2019 | Sold | $243,500+1.5%$109/sqft |
Source: Public Record Report a problem | ||
| 6/12/2019 | Pending sale | $240,000$108/sqft |
Source: Irongate Inc., Realtors #793116 Report a problem | ||
| 6/11/2019 | Listed for sale | $240,000+29%$108/sqft |
Source: Irongate Inc., Realtors #793116 Report a problem | ||
| 3/1/2010 | Sold | $186,020-1%$83/sqft |
Source: Public Record Report a problem | ||
| 1/10/2010 | Listed for sale | $187,900-7%$84/sqft |
Source: Kamela & Company Realty #458745 Report a problem | ||
| 12/20/2006 | Sold | $202,000+0.2%$91/sqft |
Source:  Cincy MLS #1009539 Report a problem Cincy MLS #1009539 Report a problem | ||
| 2/18/2005 | Sold | $201,500+4.4%$90/sqft |
Source: Cincy MLS #911828 Report a problem | ||
| 2/25/2004 | Sold | $193,000+25.1%$87/sqft |
Source: Public Record Report a problem | ||
| 8/1/1996 | Sold | $154,275+193.3%$69/sqft |
Source: Public Record Report a problem | ||
| 3/8/1996 | Sold | $52,600$24/sqft |
Source: Public Record Report a problem | ||
Public tax history
| Year | Property taxes | Tax assessment |
|---|---|---|
| 2025 | $4,091 -0.2% | $105,010 |
| 2024 | $4,101 +15.5% | $105,010 +26% |
| 2023 | $3,550 +1.5% | $83,360 0% |
| 2022 | $3,497 +7.5% | $83,363 |
| 2021 | $3,255 +3.2% | $83,363 +18% |
| 2020 | $3,155 +8.5% | $70,647 |
| 2019 | $2,909 -0.1% | $70,647 0% |
| 2018 | $2,911 +10.6% | $70,648 +22.7% |
| 2017 | $2,633 -4.1% | $57,565 |
| 2016 | $2,746 -0.2% | $57,565 |
| 2015 | $2,752 -2.4% | $57,565 +3% |
| 2014 | $2,821 +0.1% | $55,890 -9.8% |
| 2013 | $2,819 -2.5% | $61,930 |
| 2012 | $2,893 -0.2% | $61,930 +1.4% |
| 2011 | $2,897 +2.2% | $61,080 |
| 2010 | $2,835 +5.6% | $61,080 |
| 2009 | $2,684 -5.3% | $61,080 |
| 2008 | $2,835 | $61,080 |
| 2007 | -- | $61,080 +13% |
| 2003 | -- | $54,050 +6% |
| 2002 | -- | $51,010 |
| 2001 | -- | $51,010 |
| 2000 | -- | $51,010 |
| 1999 | -- | $51,010 |
Find assessor info on the county website
Monthly payment
Est. payment
Payment breakdown
Explore the cost of this home by adjusting the details. Changes won't be saved.Climate risks
Neighborhood: 45066
Nearby schools
Schools provided by the listing agent
- District: Springboro
Source: DABR MLS. This data may not be complete. We recommend contacting the local school district to confirm school assignments for this home.
Similar homes
- $374,9003 bd3 ba3.1k sqft20 Clearview Dr, Springboro, OH 45066For Sale
 MLS ID #970124, Jordan Brewer, Redfin Corporation. DABR MLS
 - $439,0004 bd3 ba2.9k sqft25 Huntley Ct, Springboro, OH 45066For Sale
 MLS ID #970903, Cassandra Sines, Keller Williams Advisors Rlty. DABR MLS
 - $379,5003 bd2 ba1.6k sqft55 Shady Pines Ave, Springboro, OH 45066For Sale
 MLS ID #968224, Robbin Roseberry, Keller Williams Home Town Rlty. DABR MLS
 - $340,0003 bd2 ba1.9k sqft15 Sesame St, Springboro, OH 45066For Sale
 MLS ID #970580, Brad Shinkle, Keller Williams Community Part. DABR MLS
 - $389,9003 bd2 ba1.7k sqft85 Woodcliff Blvd, Springboro, OH 45066For SaleMLS ID #969970, Ashley Bunch, Glasshouse Realty Group. DABR MLS
- $379,9003 bd3 ba2.5k sqft10 Fairway Dr, Springboro, OH 45066For SaleMLS ID #964570, Jacob Dwyer, Ullery Real Estate LLC. DABR MLS
- $439,0004 bd3 ba3.1k sqft270 Lakeside Dr, Springboro, OH 45066For SaleMLS ID #968635, David Campbell, Coldwell Banker Heritage. DABR MLS
- $350,0004 bd3 ba1.8k sqft70 E Long Meadow Dr, Springboro, OH 45066For SaleMLS ID #964011, Tony Johnson, Coldwell Banker Heritage. DABR MLS
- $325,0003 bd2 ba1.4k sqft124 Villa Pointe Dr, Springboro, OH 45066For SaleMLS ID #969966, Jennifer R Moore, Coldwell Banker Heritage. DABR MLS
- $389,0004 bd3 ba2k sqft40 Turnberry Ct, Springboro, OH 45066For SaleMLS ID #954327, Austin R Castro, Coldwell Banker Heritage. DABR MLS
- $399,9003 bd3 ba2.5k sqft9625 Clearcreek Franklin Rd, Miamisburg, OH 45342For SaleMLS ID #969670, Carrie B Robbins, BHHS Professional Realty. DABR MLS
- $460,0003 bd3 ba2k sqft435 Springs Blvd, Springboro, OH 45066For SaleMLS ID #962290, Vikki Stickelman, Luma Realty. DABR MLS
- $339,9003 bd3 ba1.7k sqft10183 Keithshire Ct, Miamisburg, OH 45342For SaleMLS ID #963381, Indy J Sumner, Coldwell Banker Heritage. DABR MLS
- $339,9003 bd3 ba2.3k sqft9227 Sawgrass Dr, Miamisburg, OH 45342For SaleMLS ID #970783, Tami Holmes, Tami Holmes Realty. DABR MLS
- $239,9003 bd2 ba1.3k sqft26 Tamarack Trl, Springboro, OH 45066For SaleMLS ID #970855, Lori J Balyo, Coldwell Banker Heritage. DABR MLS
- $450,0003 bd3 ba2k sqft1589 Rockleigh Rd, Dayton, OH 45458For Sale
 MLS ID #1896572, Heather R Garland, Plum Tree Realty. Cincy MLS
 - $305,0003 bd2 ba1.4k sqft245 Evergreen Dr, Springboro, OH 45066For SaleMLS ID #969479, Matt Collins, eXp Realty. DABR MLS
- $434,5004 bd4 ba2.3k sqft511 Legendary Way, Dayton, OH 45458For SaleMLS ID #969310, Andrew Gaydosh, eXp Realty. DABR MLS
- $350,0004 bd4 ba2k sqft2444 Featherston Ct, Miamisburg, OH 45342For SaleMLS ID #965130, Greg Swartz, RE/MAX Victory + Affiliates. DABR MLS
