Set along the Yankee Trace golf course, this custom-built attached home stands out with its generous size, beautiful fairway views and hardwood floors throughout the main level. The two-story Living Room makes an impression with soaring ceilings, stacked stone fireplace and custom built-ins, while the walkout patio provides a front-row view of the course. The main-level Primary Suite offers an en suite bath and its own access to the patio. Granite countertops, a counter bar and an easy connection to the Dining Room with tray ceiling make the Kitchen a natural gathering spot. Upstairs, a loft overlooks the Living Room and leads to three additional bedrooms, including one with a private bath, for a total of 4 bedrooms and 3.5 baths. Yankee Trace offers an exceptional lifestyle with walking trails, 2 pools, tennis and pickleball courts, clubhouse and easy access to the golf course, while the HOA handles mowing, snow removal, landscaping, fertilizer and mulch. All within the Centerville school district.
For sale
$434,500
511 Legendary Way, Dayton, OH 45458
4beds
2,396sqft
Single Family Residence
Built in 2015
6,577 Square Feet Lot
$426,600 Zestimate®
$181/sqft
$275/mo HOA
What's special
Walkout patioMain-level primary suiteSoaring ceilingsGranite countertopsBeautiful fairway viewsCustom built-insCounter bar
- 16 days
- 1,562
- 96
Zillow last checked:
Listing updated:
Listed by:
Andrew Gaydosh 937-305-9570,
eXp Realty
Source: DABR MLS,MLS#: 969310 Originating MLS: Dayton Area Board of REALTORS
Facts & features
Interior
Bedrooms & bathrooms
- Bedrooms: 4
- Bathrooms: 4
- Full bathrooms: 3
- 1/2 bathrooms: 1
- Main level bathrooms: 2
Primary bedroom
- Level: Main
- Dimensions: 15 x 15
Bedroom
- Level: Second
- Dimensions: 13 x 12
Bedroom
- Level: Second
- Dimensions: 12 x 13
Bedroom
- Level: Second
- Dimensions: 14 x 15
Dining room
- Level: Main
- Dimensions: 16 x 13
Florida room
- Level: Main
- Dimensions: 15 x 9
Kitchen
- Level: Main
- Dimensions: 13 x 12
Laundry
- Level: Main
- Dimensions: 10 x 5
Living room
- Level: Main
- Dimensions: 17 x 16
Loft
- Level: Second
- Dimensions: 11 x 15
Heating
- Forced Air, Natural Gas
Cooling
- Central Air
Appliances
- Included: Dishwasher, Microwave, Range, Refrigerator, Electric Water Heater
Features
- Ceiling Fan(s), Granite Counters, Pantry, Walk-In Closet(s)
- Windows: Double Hung
- Number of fireplaces: 1
- Fireplace features: One, Gas
Interior area
- Total structure area: 2,396
- Total interior livable area: 2,396 sqft
Video & virtual tour
Property
Parking
- Total spaces: 2
- Parking features: Attached, Garage, Two Car Garage, Garage Door Opener
- Attached garage spaces: 2
Features
- Levels: Two
- Stories: 2
- Patio & porch: Patio
- Exterior features: Patio
Lot
- Size: 6,577 Square Feet
- Dimensions: .15
Details
- Parcel number: O68019240026
- Zoning: Residential
- Zoning description: Residential
Construction
Type & style
- Home type: SingleFamily
- Architectural style: Traditional
- Property subtype: Single Family Residence
Materials
- Brick, Fiber Cement
- Foundation: Slab
Condition
- Year built: 2015
Utilities & green energy
- Water: Public
- Utilities for property: Natural Gas Available, Sewer Available, Water Available, Cable Available
Community & HOA
Community
- Security: Smoke Detector(s)
- Subdivision: Highlands/Yankee Trace Sec 3
HOA
- Has HOA: Yes
- Amenities included: Trail(s)
- Services included: Clubhouse, Maintenance Grounds, Playground, Pool(s), Snow Removal, Tennis Courts
- HOA fee: $275 monthly
- HOA name: Towne Properties
- HOA phone: 937-222-2550
Location
- Region: Dayton
Financial & listing details
- Price per square foot: $181/sqft
- Tax assessed value: $231,800
- Annual tax amount: $5,619
- Date on market: 10/15/2026
- Listing terms: Conventional,FHA,VA Loan
Estimated market value
$426,600
$405,000 - $448,000
$2,873/mo
Price history
| Date | Event | Price |
|---|---|---|
| 10/15/2026 | Listed for sale | $434,500$181/sqft |
Source: eXp Realty #969310 Report a problem | ||
Public tax history
| Year | Property taxes | Tax assessment |
|---|---|---|
| 2025 | $5,619 -0.2% | $81,130 |
| 2024 | $5,627 +8.5% | $81,130 |
| 2023 | $5,186 | $81,130 +12% |
| 2022 | -- | $72,440 |
| 2021 | $5,811 +0.2% | $72,440 |
| 2020 | $5,802 -1.7% | $72,440 +10% |
| 2019 | $5,904 +11.6% | $65,870 |
| 2018 | $5,289 +1.5% | $65,870 |
| 2017 | $5,211 +4.9% | $65,870 +11.8% |
| 2016 | $4,966 +703% | $58,930 +3606.3% |
| 2015 | $618 +0.2% | $1,590 |
| 2014 | $617 | $1,590 |
Find assessor info on the county website
Monthly payment
Est. payment
Payment breakdown
Explore the cost of this home by adjusting the details. Changes won't be saved.Climate risks
Neighborhood: 45458
Nearby schools
Schools provided by the listing agent
- District: Centerville
Source: DABR MLS. This data may not be complete. We recommend contacting the local school district to confirm school assignments for this home.

Similar homes
- $409,9003 bd2 ba2.1k sqft674 Carrick Dr, Dayton, OH 45458For Sale
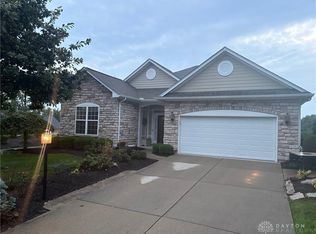
 MLS ID #972022, Glen Whitten, Ohio Property Group, LLC. DABR MLS
- $410,0004 bd3 ba2.5k sqft1009 Fleming Ct, Dayton, OH 45458For Sale
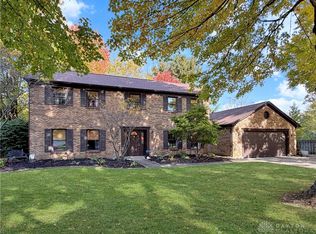 MLS ID #972054, Mark R Ryan, RE/MAX Victory + Affiliates. DABR MLS
- $400,0004 bd3 ba2.6k sqft10075 Atchison Rd, Dayton, OH 45458For Sale
 MLS ID #971998, Dana Lynn Chillinsky, Irongate Inc.. DABR MLS
- $389,9003 bd3 ba2.5k sqft241 Marsha Jeanne Way, Dayton, OH 45458For Sale
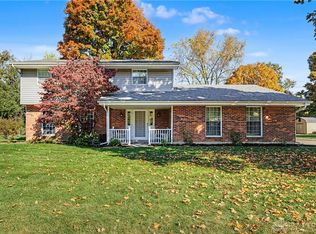 MLS ID #972307, Daniel V Zimmer, Home Site Realty. DABR MLS
- $424,9003 bd2 ba2.2k sqft621 Carrick Dr, Dayton, OH 45458For SaleMLS ID #966299, Andrew Gaydosh, eXp Realty. DABR MLS
- $449,9003 bd4 ba2.2k sqft1654 Cedar Creek Dr, Centerville, OH 45458For SaleMLS ID #970620, Jennifer M Ahrens, Keller Williams Advisors Rlty. DABR MLS
- $475,0004 bd3 ba2.2k sqft681 Mackenzie Ct, Dayton, OH 45458For SaleMLS ID #968312, Michelle Johansen, Glasshouse Realty Group. DABR MLS
- $445,0003 bd2 ba2.1k sqft10101 Sawtry Ln, Dayton, OH 45458For SaleMLS ID #967657, Sherri Payne, Irongate Inc.. DABR MLS
- $449,9003 bd2 ba1.8k sqft224 Crown Point Mdws, Centerville, OH 45458For SaleMLS ID #971388, Cassidy Pratt, Record Year Realty. DABR MLS
- $399,0004 bd3 ba2.8k sqft209 Kimbary Dr, Dayton, OH 45458For SaleMLS ID #966777, Austin R Castro, Coldwell Banker Heritage. DABR MLS
- $440,0003 bd3 ba2k sqft1589 Rockleigh Rd, Dayton, OH 45458For Sale
 MLS ID #1896572, Heather R Garland, Plum Tree Realty. Cincy MLS
- $399,9994 bd3 ba3k sqft10017 Settlement House Rd, Dayton, OH 45458For SaleMLS ID #971010, Amanda Haskins, Agora Realty Group. DABR MLS
- $519,9003 bd2 ba2.6k sqft655 Legendary Way, Dayton, OH 45458For SaleMLS ID #971173, Sherry A Stipp, Keller Williams Advisors Rlty. DABR MLS
- $459,9003 bd3 ba2.2k sqft700 Mackenzie Ct, Dayton, OH 45458For SaleMLS ID #970161, Kyle T Gillen, Keller Williams Community Part. DABR MLS
- $450,0004 bd3 ba2.4k sqft1686 Summit Creek Dr, Centerville, OH 45458For SaleMLS ID #967880, Teena Jackson, Redfin Corporation. DABR MLS
- $429,5003 bd4 ba2.9k sqft1730 Olde Haley Dr, Dayton, OH 45458For SaleMLS ID #967793, Andrew Gaydosh, eXp Realty. DABR MLS
- $500,0003 bd3 ba2.8k sqft1048 Greenskeeper Way, Dayton, OH 45458For SaleMLS ID #971105, Mark R Ryan, RE/MAX Victory + Affiliates. DABR MLS
- $425,9003 bd2 ba2.2k sqft1200 Little Yankee Run, Dayton, OH 45458For SaleMLS ID #971671, Alisa Tackett, Keller Williams Community Part. DABR MLS
- $460,0004 bd3 ba2k sqft9536 Country Path Trl, Miamisburg, OH 45342For SaleMLS ID #972197, Sherry Obermeyer, Huff Realty. DABR MLS
- $525,0004 bd2 ba3.1k sqft1016 Wedgestone Ct, Dayton, OH 45458For SaleMLS ID #970727, Cynthia A Buckreus, Coldwell Banker Heritage. DABR MLS
