Experience the ease of luxury condo living in the Highlands at Yankee Trace! This beautifully updated condo offers soaring ceilings, walls of windows, an open floor plan and a private setting with no rear neighbors. The stunning kitchen features top-of-the-line quartzite countertops and backsplash, custom cabinetry, a custom sink, under-cabinet lighting, breakfast bar, stainless steel appliances including a gas range, and a walk-in pantry. The kitchen opens seamlessly to the dining area and spacious great room, highlighted by a gas fireplace with built-ins and an abundance of natural light. The first-floor primary suite offers floor-to-ceiling windows, direct access to the patio and a beautifully remodeled en suite bath with double sinks, soaking tub, gorgeous updated tile and a walk-in shower. A spacious walk-in closet completes the suite. Upstairs, you'll find an inviting rec room with built-ins and wet bar, a loft/study area, two additional bedrooms and a full bath, providing exceptional space for guests, hobbies, an office or entertaining. Enjoy the outdoors from the beautiful paver patio, partially covered with a beadboard ceiling and equipped with roll-down sunshades. The private backyard overlooks peaceful green space with no rear neighbors, creating a wonderful sense of privacy. Additional updates include remodeled bathrooms, new roof and gutters (2026), newer water heater, upgraded light fixtures and professionally upgraded landscaping. The attached two-car garage includes convenient pull-down storage. A rare combination of elegant updates, exceptional space, privacy and carefree condo living. HOA is $310 Per Month and covers roof, exterior, lawncare, mulch, pool, and snow removal. Yankee Trace HOA is $275 Per Quarter and covers use of Yankee Trace’s amenities (pools, clubhouses, tennis courts, and walking trails). Schedule your showing today!
Pending
Price cut: $15.1K (10/16)
$459,900
700 Mackenzie Ct, Dayton, OH 45458
3beds
2,266sqft
Condominium
Built in 2008
-- sqft lot
$450,700 Zestimate®
$203/sqft
$310/mo HOA
What's special
Open floor planStunning kitchenFirst-floor primary suiteSoaring ceilingsAbundance of natural lightProfessionally upgraded landscapingUpgraded light fixtures
- 46 days
- 558
- 14
Zillow last checked:
Listing updated:
Listed by:
Kyle T Gillen (937)530-4904,
Keller Williams Community Part
Source: DABR MLS,MLS#: 970161 Originating MLS: Dayton Area Board of REALTORS
Facts & features
Interior
Bedrooms & bathrooms
- Bedrooms: 3
- Bathrooms: 3
- Full bathrooms: 2
- 1/2 bathrooms: 1
- Main level bathrooms: 2
Primary bedroom
- Level: Main
- Dimensions: 16 x 15
Bedroom
- Level: Second
- Dimensions: 13 x 12
Bedroom
- Level: Main
- Dimensions: 13 x 12
Dining room
- Level: Main
- Dimensions: 13 x 13
Entry foyer
- Level: Main
- Dimensions: 7 x 5
Family room
- Level: Second
- Dimensions: 20 x 15
Great room
- Level: Main
- Dimensions: 18 x 17
Office
- Level: Main
- Dimensions: 15 x 15
Utility room
- Level: Main
- Dimensions: 7 x 5
Heating
- Forced Air, Natural Gas
Cooling
- Central Air
Appliances
- Included: Dryer, Dishwasher, Disposal, Microwave, Range, Refrigerator, Washer, Gas Water Heater
Features
- Wet Bar, Quartz Counters, Remodeled, Solid Surface Counters, Vaulted Ceiling(s), Bar, Walk-In Closet(s)
- Number of fireplaces: 1
- Fireplace features: One, Gas
Interior area
- Total structure area: 2,266
- Total interior livable area: 2,266 sqft
Property
Parking
- Total spaces: 2
- Parking features: Attached, Garage, Two Car Garage
- Attached garage spaces: 2
Features
- Levels: Two
- Stories: 2
- Patio & porch: Patio
- Exterior features: Patio, Tennis Court(s)
Lot
- Size: 0.28 Acres
- Dimensions: 233 x 125
Details
- Parcel number: O68018310016
- Zoning: Residential
- Zoning description: Residential
Construction
Type & style
- Home type: Condo
- Property subtype: Condominium
Materials
- Brick, Stone, Wood Siding
- Foundation: Slab
Condition
- Year built: 2008
Utilities & green energy
- Water: Public
- Utilities for property: Natural Gas Available, Sewer Available, Water Available
Community & HOA
Community
- Features: Trails/Paths
- Security: Smoke Detector(s)
- Subdivision: Highlands/Yankee Trace Sec 01
HOA
- Has HOA: Yes
- HOA fee: $310 monthly
- HOA name: Towne Properties
- HOA phone: 937-222-2550
Location
- Region: Dayton
Financial & listing details
- Price per square foot: $203/sqft
- Tax assessed value: $377,860
- Annual tax amount: $8,848
- Date on market: 10/1/2026
Estimated market value
$450,700
$428,000 - $473,000
$2,390/mo
Price history
| Date | Event | Price |
|---|---|---|
| 11/6/2026 | Pending sale | $459,900$203/sqft |
Source:  DABR MLS #970161 Report a problem | ||
| 10/16/2026 | Price change | $459,900-3.2%$203/sqft |
Source: DABR MLS #970161 Report a problem | ||
| 10/1/2026 | Listed for sale | $475,000+22.6%$210/sqft |
Source: DABR MLS #970161 Report a problem | ||
| 7/26/2022 | Sold | $387,400+3.3%$171/sqft |
Source: Public Record Report a problem | ||
| 6/2/2022 | Pending sale | $375,000$165/sqft |
Source: DABR MLS #864665 Report a problem | ||
| 5/31/2022 | Listed for sale | $375,000+29.4%$165/sqft |
Source: DABR MLS #864665 Report a problem | ||
| 8/18/2014 | Listing removed | $289,900$128/sqft |
Source: Coldwell Banker Heritage Realtors #576958 Report a problem | ||
| 7/14/2014 | Price change | $289,900-3.3%$128/sqft |
Source: Coldwell Banker Heritage Realtors #576958 Report a problem | ||
| 5/27/2014 | Price change | $299,900-3.2%$132/sqft |
Source: Coldwell Banker Heritage Realtors #576958 Report a problem | ||
| 4/29/2014 | Price change | $309,900-1.6%$137/sqft |
Source: Coldwell Banker Heritage Realtors #576958 Report a problem | ||
| 3/8/2014 | Listed for sale | $314,900+9.6%$139/sqft |
Source: Coldwell Banker Heritage Realtors #576958 Report a problem | ||
| 10/1/2008 | Sold | $287,200$127/sqft |
Source: Public Record Report a problem | ||
Public tax history
| Year | Property taxes | Tax assessment |
|---|---|---|
| 2025 | $8,848 -0.2% | $132,260 |
| 2024 | $8,863 +8.8% | $132,260 |
| 2023 | $8,144 +7.3% | $132,260 +25% |
| 2022 | $7,592 -0.3% | $105,800 |
| 2021 | $7,611 +0.1% | $105,800 |
| 2020 | $7,601 -4.6% | $105,800 +5.9% |
| 2019 | $7,971 +12% | $99,890 |
| 2018 | $7,120 +1.4% | $99,890 |
| 2017 | $7,022 +2.2% | $99,890 +7.5% |
| 2016 | $6,871 -0.2% | $92,960 |
| 2015 | $6,883 +1.1% | $92,960 |
| 2014 | $6,805 | $92,960 |
Find assessor info on the county website
Monthly payment
Est. payment
Payment breakdown
Explore the cost of this home by adjusting the details. Changes won't be saved.Climate risks
Neighborhood: 45458
Nearby schools
Schools provided by the listing agent
- District: Centerville
Source: DABR MLS. This data may not be complete. We recommend contacting the local school district to confirm school assignments for this home.

Similar homes
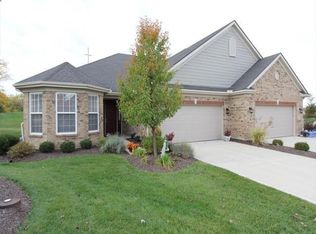
- $449,9003 bd2 ba1.9k sqft1024 Wedgestone Ct, Dayton, OH 45458For Sale
 MLS ID #972578, Andrew Gaydosh, eXp Realty. DABR MLS
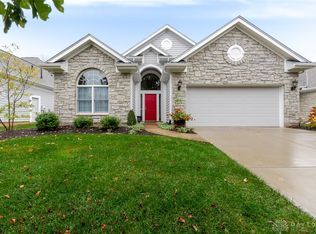
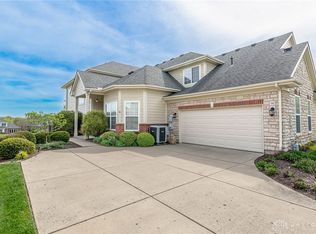
- $469,0004 bd3 ba2.2k sqft681 Mackenzie Ct, Dayton, OH 45458For Sale
 MLS ID #968312, Michelle Johansen, Glasshouse Realty Group. DABR MLS
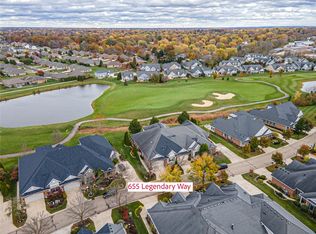
- $519,0003 bd2 ba2.6k sqft655 Legendary Way, Dayton, OH 45458For Sale
 MLS ID #972781, Andrew Gaydosh, eXp Realty. DABR MLS
- $424,9003 bd2 ba2.2k sqft621 Carrick Dr, Dayton, OH 45458For Sale
 MLS ID #966299, Andrew Gaydosh, eXp Realty. DABR MLS
- $434,5004 bd4 ba2.3k sqft511 Legendary Way, Dayton, OH 45458For SaleMLS ID #969310, Andrew Gaydosh, eXp Realty. DABR MLS
- $445,0003 bd2 ba2.1k sqft10101 Sawtry Ln, Dayton, OH 45458For SaleMLS ID #967657, Sherri Payne, Irongate Inc.. DABR MLS
- $449,9003 bd2 ba1.8k sqft224 Crown Point Mdws, Centerville, OH 45458For SaleMLS ID #971388, Cassidy Pratt, Record Year Realty. DABR MLS
- $500,0003 bd3 ba2.8k sqft1048 Greenskeeper Way, Dayton, OH 45458For SaleMLS ID #971105, Mark R Ryan, RE/MAX Victory + Affiliates. DABR MLS
- $409,9003 bd2 ba2.1k sqft674 Carrick Dr, Dayton, OH 45458For SaleMLS ID #972022, Glen Whitten, Ohio Property Group, LLC. DABR MLS
- $377,0003 bd3 ba2k sqft9894 Rose Arbor Dr, Dayton, OH 45458For SaleMLS ID #972212, Kelly Hummell, e-Merge Real Estate. DABR MLS
- $439,0003 bd3 ba2k sqft1589 Rockleigh Rd, Dayton, OH 45458For Sale
 MLS ID #1896572, Heather R Garland, Plum Tree Realty. Cincy MLS
- $499,0004 bd2 ba3.1k sqft1016 Wedgestone Ct, Dayton, OH 45458For SaleMLS ID #970727, Cynthia A Buckreus, Coldwell Banker Heritage. DABR MLS
- $400,0003 bd3 ba2.3k sqft1345 Little Yankee Run, Dayton, OH 45458For SaleMLS ID #970608, Denise Swick, THE Swick Real Estate Group. DABR MLS
- $439,5003 bd4 ba2.2k sqft1654 Cedar Creek Dr, Centerville, OH 45458For SaleMLS ID #970620, Jennifer M Ahrens, Keller Williams Advisors Rlty. DABR MLS
- $375,0003 bd3 ba2.5k sqft241 Marsha Jeanne Way, Dayton, OH 45458For SaleMLS ID #972307, Daniel V Zimmer, Home Site Realty. DABR MLS
- $529,0003 bd3 ba2.7k sqft951 Sweeney Dr, Dayton, OH 45458For SaleMLS ID #971091, Thomas E Bechtel CRB, Bechtel Realty. DABR MLS
- $410,0003 bd3 ba2.3k sqft47 Burke Ct, Springboro, OH 45066For SaleMLS ID #973213, Lori Lyons, Glasshouse Realty Group. DABR MLS
- $439,9003 bd3 ba3.1k sqft9040 Normandy Ln, Dayton, OH 45458For SaleMLS ID #962696, Sherri L Hobstetter, Sibcy Cline Inc.. DABR MLS
- $450,0004 bd3 ba2.4k sqft1686 Summit Creek Dr, Centerville, OH 45458For SaleMLS ID #967880, Teena Jackson, Redfin Corporation. DABR MLS
- $479,9003 bd2 ba2k sqft9836 Scotch Pine Dr, Springboro, OH 45066For SaleMLS ID #972436, Amie L Wilt, Keller Williams Home Town Rlty. DABR MLS
