Welcome to 1345 Little Yankee, a beautifully refreshed 3-bedroom, 3-full-bath, 1.5-story detached condominium offering the space and privacy of a single-family home with the convenience of condo living! With fresh paint throughout, all-new carpeting, and updated luxury vinyl tile flooring in the main-level bathrooms and laundry/utility room, this home is ready for its next chapter.
The thoughtfully designed floor plan offers the ease of main-level living without sacrificing space or flexibility. The spacious primary suite features a private full bathroom and an impressive walk-in closet with abundant shelving. A second main-floor bedroom and full guest bathroom provide comfortable accommodations, while a dedicated home office creates the perfect space for working remotely, managing daily tasks, or pursuing hobbies.
The inviting living room flows into the dining area and kitchen, creating a wonderful setting for everyday living and entertaining. The kitchen features granite countertops, abundant wood cabinetry, black appliances, hardwood flooring, and a convenient breakfast bar. Just beyond, the bright, window-filled sunroom offers a peaceful retreat with views of the surrounding greenery.
Upstairs, a third bedroom and full bathroom provide a private space ideal for guests or extended stays. A dedicated main-floor laundry room adds everyday convenience, while the attached 2-car garage provides additional storage and easy access.
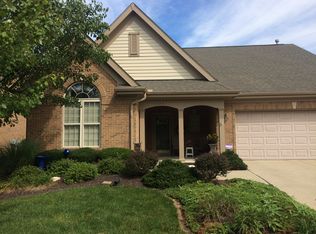
Outside, enjoy the attractive brick exterior, welcoming covered entry, mature trees, and beautifully established landscaping. Whether you're looking to simplify your lifestyle without downsizing your living space or simply appreciate the flexibility of a home with room for everyone, 1345 Little Yankee offers a wonderful combination of comfort, functionality, and convenience. Come experience all this home has to offer!
For sale
$425,000
1345 Little Yankee Run, Dayton, OH 45458
3beds
2,358sqft
Condominium
Built in 2007
-- sqft lot
$416,900 Zestimate®
$180/sqft
$462/mo HOA
What's special
Attractive brick exteriorBeautifully established landscapingSecond main-floor bedroomMain-level livingDedicated home officeThoughtfully designed floor planSpacious primary suite
- 8 days
- 424
- 22
Likely to sell faster than
Zillow last checked:
Listing updated:
Listed by:
Denise Swick (937)619-7447,
THE Swick Real Estate Group
Source: DABR MLS,MLS#: 970608 Originating MLS: Dayton Area Board of REALTORS
Facts & features
Interior
Bedrooms & bathrooms
- Bedrooms: 3
- Bathrooms: 3
- Full bathrooms: 3
- Main level bathrooms: 2
Primary bedroom
- Level: Main
- Dimensions: 15 x 14
Bedroom
- Level: Main
- Dimensions: 12 x 12
Bedroom
- Level: Second
- Dimensions: 14 x 10
Breakfast room nook
- Level: Main
- Dimensions: 12 x 10
Entry foyer
- Level: Main
- Dimensions: 15 x 6
Florida room
- Level: Main
- Dimensions: 16 x 12
Great room
- Level: Main
- Dimensions: 22 x 17
Kitchen
- Level: Main
- Dimensions: 11 x 10
Office
- Level: Main
- Dimensions: 12 x 12
Utility room
- Level: Main
- Dimensions: 7 x 6
Heating
- Forced Air, Natural Gas
Cooling
- Central Air
Appliances
- Included: Dishwasher, Microwave, Range, Refrigerator
Features
- Granite Counters, Vaulted Ceiling(s), Walk-In Closet(s)
- Windows: Double Hung
- Number of fireplaces: 1
- Fireplace features: One
Interior area
- Total structure area: 2,358
- Total interior livable area: 2,358 sqft
Property
Parking
- Total spaces: 2
- Parking features: Attached, Garage, Two Car Garage
- Attached garage spaces: 2
Features
- Levels: One
- Stories: 1
- Patio & porch: Patio
- Exterior features: Patio
Details
- Parcel number: O68514160088
- Zoning: Residential
- Zoning description: Residential
Construction
Type & style
- Home type: Condo
- Architectural style: Ranch
- Property subtype: Condominium
Materials
- Brick
- Foundation: Slab
Condition
- Year built: 2007
Utilities & green energy
- Water: Public
- Utilities for property: Natural Gas Available, Sewer Available, Water Available
Community & HOA
Community
- Subdivision: Lakewood/Commons/Yankee Trace
HOA
- Has HOA: Yes
- Services included: Clubhouse, Maintenance Grounds, Trash
- HOA fee: $462 monthly
- HOA name: Planning Alternatives LLC
- HOA phone: 937-432-9050
Location
- Region: Dayton
Financial & listing details
- Price per square foot: $180/sqft
- Tax assessed value: $404,100
- Annual tax amount: $9,449
- Date on market: 10/10/2026
- Listing terms: Conventional
Estimated market value
$416,900
$396,000 - $438,000
$2,561/mo
Price history
| Date | Event | Price |
|---|---|---|
| 10/11/2026 | Listed for sale | $425,000+54.5%$180/sqft |
Source:  DABR MLS #970608 Report a problem | ||
| 6/14/2016 | Sold | $275,000$117/sqft |
Source: Public Record Report a problem | ||
| 6/11/2016 | Price change | $275,000-5.1%$117/sqft |
Source: Coldwell Banker Heritage Realtors #623533 Report a problem | ||
| 4/26/2016 | Pending sale | $289,900$123/sqft |
Source: Coldwell Banker Heritage Realtors #623533 Report a problem | ||
| 4/19/2016 | Price change | $289,900-1.7%$123/sqft |
Source: Coldwell Banker Heritage Realtors #623533 Report a problem | ||
| 4/6/2016 | Pending sale | $294,999$125/sqft |
Source: Coldwell Banker Heritage Realtors #623533 Report a problem | ||
| 10/22/2015 | Listed for sale | $294,999-2%$125/sqft |
Source: Coldwell Banker Heritage Realtors #623533 Report a problem | ||
| 12/22/2006 | Sold | $300,900$128/sqft |
Source: Public Record Report a problem | ||
Public tax history
| Year | Property taxes | Tax assessment |
|---|---|---|
| 2025 | $9,449 -0.2% | $141,440 |
| 2024 | $9,465 +8.8% | $141,440 |
| 2023 | $8,698 +10.1% | $141,440 +39.7% |
| 2022 | $7,897 -0.3% | $101,270 |
| 2021 | $7,918 +0.1% | $101,270 |
| 2020 | $7,907 +8.8% | $101,270 +22.4% |
| 2019 | $7,266 +14.5% | $82,730 |
| 2018 | $6,348 +1.1% | $82,730 |
| 2017 | $6,278 +0.7% | $82,730 +9.5% |
| 2016 | $6,235 +14.8% | $75,580 |
| 2015 | $5,434 +1.2% | $75,580 |
| 2014 | $5,372 +31.4% | $75,580 +19.5% |
| 2011 | $4,087 -10.9% | $63,230 -12% |
| 2010 | $4,589 +1.2% | $71,860 |
| 2009 | $4,535 +8.4% | $71,860 |
| 2008 | $4,185 | $71,860 |
Find assessor info on the county website
Monthly payment
Est. payment
Payment breakdown
Explore the cost of this home by adjusting the details. Changes won't be saved.Climate risks
Neighborhood: 45458
Nearby schools
Schools provided by the listing agent
- District: Centerville
Source: DABR MLS. This data may not be complete. We recommend contacting the local school district to confirm school assignments for this home.
Similar homes
- $--3 bd4 ba2.4k sqft1678 Big Bear Dr, Centerville, OH 45458AuctionAuction.com 2
- $424,9004 bd3 ba2.4k sqft1600 Sunnington Grove Dr, Dayton, OH 45458For Sale

 MLS ID #966404, Mark Ludewig, Coldwell Banker Heritage. DABR MLS
- $459,9003 bd3 ba2.2k sqft700 Mackenzie Ct, Dayton, OH 45458For Sale
 MLS ID #970161, Kyle T Gillen, Keller Williams Community Part. DABR MLS
- $434,5004 bd4 ba2.3k sqft511 Legendary Way, Dayton, OH 45458For Sale
 MLS ID #969310, Andrew Gaydosh, eXp Realty. DABR MLS
- $429,9003 bd4 ba2.8k sqft9632 Olde Georgetown, Dayton, OH 45458For SaleMLS ID #969465, Lisa Nishwitz, Coldwell Banker Heritage. DABR MLS
- $500,0003 bd3 ba2.8k sqft1048 Greenskeeper Way, Dayton, OH 45458For SaleMLS ID #971105, Mark R Ryan, RE/MAX Victory + Affiliates. DABR MLS
- $424,9003 bd2 ba2.2k sqft621 Carrick Dr, Dayton, OH 45458For SaleMLS ID #966299, Andrew Gaydosh, eXp Realty. DABR MLS
- $409,9993 bd2 ba2.1k sqft8815 Yankee St, Dayton, OH 45458For SaleMLS ID #968480, Robbin Roseberry, Keller Williams Home Town Rlty. DABR MLS
- $539,9003 bd2 ba2.6k sqft655 Legendary Way, Dayton, OH 45458For SaleMLS ID #971173, Sherry A Stipp, Keller Williams Advisors Rlty. DABR MLS
- $450,0003 bd3 ba2k sqft1589 Rockleigh Rd, Dayton, OH 45458For Sale
 MLS ID #1896572, Heather R Garland, Plum Tree Realty. Cincy MLS
- $434,9003 bd4 ba2.9k sqft1730 Olde Haley Dr, Dayton, OH 45458For SaleMLS ID #967793, Andrew Gaydosh, eXp Realty. DABR MLS
- $445,0003 bd2 ba2.1k sqft10101 Sawtry Ln, Dayton, OH 45458For SaleMLS ID #967657, Sherri Payne, Irongate Inc.. DABR MLS
- $422,5004 bd3 ba2.6k sqft30 Lynn Rae Cir, Dayton, OH 45458For SaleMLS ID #968419, Katie Meadows, Real of Ohio. DABR MLS
- $399,9004 bd3 ba2.7k sqft811 W Spring Valley Pike, Dayton, OH 45458For SaleMLS ID #959796, Julie Suitts, Keller Williams Advisors Rlty. DABR MLS
- $525,0004 bd2 ba3.1k sqft1016 Wedgestone Ct, Dayton, OH 45458For SaleMLS ID #970727, Cynthia A Buckreus, Coldwell Banker Heritage. DABR MLS
- $330,0003 bd2 ba1.6k sqft10140 Sawtry Ln, Dayton, OH 45458For SaleMLS ID #1897665, Hannah Lin, OwnerLand Realty, Inc.. Cincy MLS
- $539,0003 bd3 ba2.7k sqft951 Sweeney Dr, Dayton, OH 45458For SaleMLS ID #971091, Thomas E Bechtel CRB, Bechtel Realty. DABR MLS
- $449,9003 bd3 ba3.1k sqft9040 Normandy Ln, Dayton, OH 45458For SaleMLS ID #962696, Sherri L Hobstetter, Sibcy Cline Inc.. DABR MLS
- $399,0004 bd3 ba2.8k sqft209 Kimbary Dr, Dayton, OH 45458For SaleMLS ID #966777, Austin R Castro, Coldwell Banker Heritage. DABR MLS
- $319,9003 bd2 ba2.1k sqft68 Coachman Dr, Dayton, OH 45458For SaleMLS ID #971126, Brittany Hall, Glasshouse Realty Group. DABR MLS
