Skip main navigation
Sold for $390,000
  • $390,000

    1330 Little Yankee Run, Dayton, OH 45458

    4beds
    2,358sqft
    Condominium
    Built in 2005
    -- sqft lot
    $404,600 Zestimate®
    $165/sqft
    $2,361 Estimated rent

    Home value

    $404,600

    $368,000 - $445,000

    $2,361/mo

    Zestimate® history
    Loading
    Loading...

    Owner options

    List your home for rent

    $2,361/mo

    Rent Zestimate®

    Find your next renter with Zillow Rental Manager. Plus, with online applications, you can quickly screen prospective tenants – for free.

    Learn more

    $2,361/mo

    Rent Zestimate®

    Refinance and save

    $3,060/mo

    Est. payment

    Refinancing to a lower rate could help reduce your monthly payments and save thousands over the life of the loan.

    See today's rates

    $3,060/mo

    Est. payment

    Explore your selling options

    Work with a Zillow partner agent

    Leverage their expertise and Zillow's premium Showcase listings to get your home seen by more buyers.

    Get started

    List with your own agent

    Get your home in front of millions of buyers by listing it on Zillow.

    Learn how to do it

    Sell it yourself

    Take full control of how buyers see your home on Zillow by listing For Sale by Owner (FSBO).

    List your home

    What's special

    Gas fireplaceGentle creekSecluded settingOpen floor planPeaceful viewsBonus bedroomWell-appointed kitchen
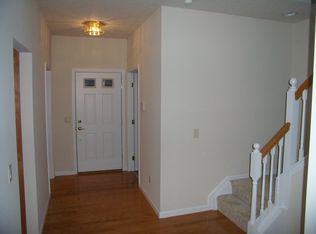
    Impeccably maintained four-bedroom, two-bath patio home nestled within a serene 55+ community. With 2,358 sqft of thoughtfully designed living space, this residence offers the ideal blend of comfort and tranquility. Every day will feel like a vacation. At the heart of this beauty, an open floor plan seamlessly connects the main living spaces, creating an inviting atmosphere for daily life as well as for entertaining family and friends. A soaring cathedral ceiling in the great room adds dramatic flair while flooding the interior with natural light. The well-appointed kitchen boasts Corian counters, a convenient breakfast bar and an abundance of upgraded 42” cabinetry. Meal preparation is a pleasure rather than a chore. During cooler months, cozy up beside the gas fireplace, or bask in the bright & airiness of the sunroom where you can enjoy your morning coffee while taking in peaceful views. The bonus bedroom upstairs provides flexibility for guests, a home office, or that hobby room you have always wanted. Numerous builder upgrades and recent updates ensure worry-free living, including a heating, ventilation, and air conditioning system, humidifier and water heater installed in 2020. The water softener, updated in 2025, guarantees soft water throughout the home. Step outside to discover your private retreat, where a gentle creek meanders through mature trees, creating a natural soundtrack of peacefulness. This secluded setting offers a bit of privacy many homeowners crave while maintaining the convenience of community living. The location provides easy access to Yankee Trace for golf enthusiasts & Austin Landing for shopping and dining options. This home perfectly balances retirement living with modern conveniences and nearby amenities. Included in the HOA fee: Clubhouse, Hazard Insurance, Landscaping, Maintenance, Professional Mgt, Snow Removal & Trash Removal. Call now before someone else beats you to this pristine property. You will be thrilled you did not wait.

    Zillow last checked:

    Listing updated:

    Listed by:

    Karen S Ollier (937)433-3300,

    Irongate Inc.

    Bought with:

    Erika Halburnt, 2019002667

    Bella Realty Group

    Source: DABR MLS,MLS#: 942790MLS LogoOriginating MLS: Dayton Area Board of REALTORS

    Facts & features

    Interior

    Bedrooms & bathrooms
    • Bedrooms: 4
    • Bathrooms: 2
    • Full bathrooms: 2
    • Main level bathrooms: 2
    Primary bedroom
    • Level: Main
    • Dimensions: 15 x 15
    Bedroom
    • Level: Main
    • Dimensions: 11 x 14
    Bedroom
    • Level: Main
    • Dimensions: 11 x 12
    Bedroom
    • Level: Second
    • Dimensions: 20 x 10
    Dining room
    • Level: Main
    • Dimensions: 11 x 10
    Entry foyer
    • Level: Main
    • Dimensions: 17 x 10
    Florida room
    • Level: Main
    • Dimensions: 16 x 12
    Great room
    • Level: Main
    • Dimensions: 20 x 22
    Kitchen
    • Level: Main
    • Dimensions: 11 x 12
    Laundry
    • Level: Main
    • Dimensions: 5 x 7
    Heating
    • Forced Air, Natural Gas
    Cooling
    • Central Air
    Appliances
    • Included: Cooktop, Dryer, Dishwasher, Disposal, Microwave, Range, Refrigerator, Water Softener, Washer, Gas Water Heater, Humidifier
    Features
    • Ceiling Fan(s), Cathedral Ceiling(s), Kitchen/Family Room Combo, Pantry, Solid Surface Counters, Walk-In Closet(s)
    • Windows: Double Hung, Double Pane Windows, Insulated Windows
    • Number of fireplaces: 1
    • Fireplace features: One, Gas
    Interior area
    • Total structure area: 2,358
    • Total interior livable area: 2,358 sqft

    Property

    Parking
    • Total spaces: 2
    • Parking features: Attached, Garage, Two Car Garage, Garage Door Opener
    • Attached garage spaces: 2
    Features
    • Levels: One and One Half
    • Patio & porch: Patio, Porch
    • Exterior features: Fence, Sprinkler/Irrigation, Porch, Patio
    • Fencing: Partial
    Lot
    • Size: 2,495 Square Feet
    • Dimensions: .057 acres
    Details
    • Parcel number: O68514160062
    • Zoning: Residential
    • Zoning description: Residential

    Construction

    Type & style
    • Home type: Condo
    • Architectural style: Contemporary
    • Property subtype: Condominium
    Materials
    • Brick, Fiber Cement
    • Foundation: Slab
    Condition
    • Year built: 2005

    Utilities & green energy

    • Sewer: Storm Sewer
    • Water: Public
    • Utilities for property: Natural Gas Available, Sewer Available, Water Available, Cable Available

    Community & HOA

    Community
    • Security: Smoke Detector(s), Surveillance System
    • Subdivision: Lakewood/Commons/Yankee Trace
    HOA
    • Has HOA: Yes
    • Services included: Association Management, Clubhouse, Insurance, Maintenance Grounds, Maintenance Structure, Snow Removal, Trash
    • HOA fee: $427 monthly
    Location
    • Region: Dayton

    Financial & listing details

    • Price per square foot: $165/sqft
    • Tax assessed value: $378,410
    • Annual tax amount: $8,063
    • Date on market: 9/3/2025
    • Listing terms: Conventional,FHA,VA Loan

    Price history

    DateEventPrice
    10/30/2025Sold$390,000-2.5%$165/sqft
    Source: DABR MLS #942790 Report a problem
    9/17/2025Pending sale$399,900$170/sqft
    Source: DABR MLS #942790 Report a problem
    9/16/2025Listed for sale$399,900+35.1%$170/sqft
    Source: DABR MLS #942790 Report a problem
    9/26/2005Sold$295,900$125/sqft
    Source: Public Record Report a problem

    Public tax history

    YearProperty taxesTax assessment
    2025$8,063 -0.4%$132,440
    2024$8,098 +8.4%$132,440
    2023$7,468 +12.7%$132,440 +39.7%
    2022$6,629 -0.3%$94,830
    2021$6,646 +0.1%$94,830
    2020$6,638 +11.2%$94,830 +22.5%
    2019$5,970 +12%$77,420
    2018$5,329 +1.5%$77,420
    2017$5,249 +4.3%$77,420 +9.3%
    2016$5,033 -0.2%$70,810
    2015$5,041 +1.2%$70,810
    2014$4,984 +13.2%$70,810 +3.9%
    2011$4,401 -10.9%$68,170 -11.9%
    2010$4,937 +0.7%$77,410
    2009$4,902 +8.4%$77,410
    2008$4,520 $77,410
    Find assessor info on the county website

    Neighborhood: 45458

    Nearby schools

    GreatSchools rating
    Schools provided by the listing agent
    • District: Centerville

    Source: DABR MLS. This data may not be complete. We recommend contacting the local school district to confirm school assignments for this home.

    Get a cash offer in 3 minutes
    Find out how much your home could sell for in as little as 3 minutes with a no-obligation cash offer.
    Estimated market value
    $404,600
    Get a cash offer in 3 minutes
    Find out how much your home could sell for in as little as 3 minutes with a no-obligation cash offer.
    Estimated market value
    $404,600