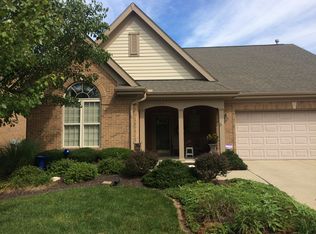
Welcome home to this spacious 4-bedroom, 2.5-bath condominium offering the perfect blend of comfort, flexibility, and low-maintenance living. This well-designed 1½-story floor plan features a desirable main-level layout with an additional bedroom and half bath on the second floor—ideal for guests, hobbies, a home office, or additional living space. The bright and inviting sunroom provides the perfect place to relax year-round and overlooks a private patio, creating a peaceful outdoor retreat. The main living area is enhanced by a built-in surround sound system, adding to the home's inviting atmosphere. The attached 2-car garage offers convenience and additional storage. Located in the desirable Yankee Commons community, this home is part of a community with 55+ occupancy requirements. Enjoy a thoughtfully designed floor plan, inviting living spaces, and a wonderful location close to shopping, dining, parks, and everyday conveniences. New tankless water heater 2024. Refrigerator, Dishwasher and Stove 2022.
Sold for $386,000
Zillow last checked:
Listing updated:
Bought with:
Jon Glista, 2003003342
Irongate Inc.
Source: DABR MLS,MLS#: 964117 Originating MLS: Dayton Area Board of REALTORS
Originating MLS: Dayton Area Board of REALTORSPrice history
| Date | Event | Price |
|---|---|---|
| 8/26/2026 | Sold | $386,000-1%$176/sqft |
Source:  DABR MLS #964117 Report a problem DABR MLS #964117 Report a problem | ||
| 7/19/2026 | Pending sale | $390,000$177/sqft |
Source: DABR MLS #964117 Report a problem | ||
| 7/15/2026 | Listed for sale | $390,000+21.9%$177/sqft |
Source: DABR MLS #964117 Report a problem | ||
| 8/5/2022 | Sold | $319,900$145/sqft |
Source: Public Record Report a problem | ||
| 6/4/2022 | Pending sale | $319,900$145/sqft |
Source: DABR MLS #865217 Report a problem | ||
| 6/2/2022 | Listed for sale | $319,900+25.5%$145/sqft |
Source: DABR MLS #865217 Report a problem | ||
| 5/11/2007 | Sold | $255,000$116/sqft |
Source: Public Record Report a problem | ||
Nearby homes

Get a cash offer in 3 minutes
Find out how much your home could sell for in as little as 3 minutes with a no-obligation cash offer.
Estimated market value
$386,000
