Welcome home to this charming custom home, by Dunnington, in the desirable Yankee Trace community! Tucked away on a quiet cul-de-sac on a gorgeous lot offering a private back yard! Offering over 3100 sq. ft. of living space, including an additional 325+ sq. ft. bonus room/4th bedroom upstairs. The open floor plan features soaring ceilings and an abundance of natural light! A spacious formal dining room and great room with a cozy fireplace with a full wall of windows and doors overlooking the beautiful patio. Flowing seamlessly into the kitchen, breakfast room and family room with built-ins. The kitchen features a granite island, pantry, and a breakfast bar. The spacious master bedroom has an en suite with double vanities, soaking tub and custom tile shower. Two additional bedrooms are located on the main floor, one could be used as an office, and a full bathroom. The mud room has lots of built-in storage and makes a great landing zone off the garage. The versatile bonus space upstairs can be a rec room or 4th bedroom. The attached 2 car garage is immaculate with epoxy floors and built in storage shelving! HOA provides lawn care including mowing, edging, and blowing, allowing more time to enjoy the amenities of Yankee Trace, including walking trails, two pools, clubhouse, tennis and pickleball courts. New Roof (25), HVAC (21), New Softener and WH (22). Don't miss the chance to make this lovely home in Yankee Trace yours!
For sale
$525,000
1016 Wedgestone Ct, Dayton, OH 45458
4beds
3,186sqft
Single Family Residence
Built in 2003
9,583 Square Feet Lot
$513,200 Zestimate®
$165/sqft
$167/mo HOA
What's special
Open floor planBeautiful patioQuiet cul-de-sacCharming custom homeSpacious master bedroomSoaring ceilingsAbundance of natural light
- 8 days
- 945
- 51
Likely to sell faster than
Zillow last checked:
Listing updated:
Listed by:
Cynthia A Buckreus (937)439-4500,
Coldwell Banker Heritage
Source: DABR MLS,MLS#: 970727 Originating MLS: Dayton Area Board of REALTORS
Originating MLS: Dayton Area Board of REALTORSFacts & features
Interior
Bedrooms & bathrooms
- Bedrooms: 4
- Bathrooms: 2
- Full bathrooms: 2
- Main level bathrooms: 2
Primary bedroom
- Level: Main
- Dimensions: 14 x 33
Bedroom
- Level: Main
- Dimensions: 14 x 14
Bedroom
- Level: Main
- Dimensions: 12 x 13
Bedroom
- Level: Second
- Dimensions: 14 x 18
Breakfast room nook
- Level: Main
- Dimensions: 11 x 14
Dining room
- Level: Main
- Dimensions: 16 x 8
Family room
- Level: Main
- Dimensions: 21 x 14
Kitchen
- Level: Main
- Dimensions: 13 x 10
Laundry
- Level: Main
- Dimensions: 9 x 17
Living room
- Level: Main
- Dimensions: 18 x 27
Utility room
- Level: Main
- Dimensions: 6 x 4
Heating
- Forced Air, Natural Gas
Cooling
- Central Air
Appliances
- Included: Dishwasher, Microwave, Range, Refrigerator, Water Softener
Features
- Has fireplace: Yes
- Fireplace features: Gas
Interior area
- Total structure area: 3,186
- Total interior livable area: 3,186 sqft
Video & virtual tour
Property
Parking
- Total spaces: 2
- Parking features: Attached, Garage, Two Car Garage
- Attached garage spaces: 2
Features
- Levels: One
- Stories: 1
- Patio & porch: Patio
- Exterior features: Irrigation Sprinklers, Patio
Lot
- Size: 9,583 Square Feet
- Dimensions: 60 x 161 x 60 x 161
Details
- Parcel number: O68019070009
- Zoning: Residential
- Zoning description: Residential
Construction
Type & style
- Home type: SingleFamily
- Property subtype: Single Family Residence
Materials
- Frame
- Foundation: Slab
Condition
- Year built: 2003
Utilities & green energy
- Water: Public
- Utilities for property: Water Available
Community & HOA
Community
- Subdivision: Yankee Trace Sec 18
HOA
- Has HOA: Yes
- Amenities included: Trail(s)
- Services included: Association Management, Clubhouse, Maintenance Grounds, Pool(s), Tennis Courts
- HOA fee: $500 quarterly
- HOA name: Towne Properties
- HOA phone: 937-222-2550
Location
- Region: Dayton
Financial & listing details
- Price per square foot: $165/sqft
- Tax assessed value: $411,650
- Annual tax amount: $9,080
- Date on market: 10/14/2026
Estimated market value
$513,200
$488,000 - $539,000
$2,843/mo
Price history
| Date | Event | Price |
|---|---|---|
| 10/14/2026 | Listed for sale | $525,000+1046.3%$165/sqft |
Source:  DABR MLS #970727 Report a problem DABR MLS #970727 Report a problem | ||
| 12/31/2002 | Sold | $45,800$14/sqft |
Source: Public Record Report a problem | ||
Public tax history
| Year | Property taxes | Tax assessment |
|---|---|---|
| 2025 | $9,080 -0.4% | $144,080 |
| 2024 | $9,116 -28.6% | $144,080 |
| 2023 | $12,762 +52.2% | $144,080 +25.4% |
| 2022 | $8,388 -0.2% | $114,920 |
| 2021 | $8,409 +0.1% | $114,920 |
| 2020 | $8,398 +1.2% | $114,920 +12.3% |
| 2019 | $8,302 +11.8% | $102,330 |
| 2018 | $7,428 +1.4% | $102,330 |
| 2017 | $7,328 +9.1% | $102,330 +14.9% |
| 2016 | $6,719 -0.2% | $89,050 |
| 2015 | $6,731 +1.1% | $89,050 |
| 2014 | $6,656 | $89,050 |
Find assessor info on the county website
Monthly payment
Est. payment
Payment breakdown
Explore the cost of this home by adjusting the details. Changes won't be saved.Climate risks
Neighborhood: 45458
Nearby schools
Schools provided by the listing agent
- District: Centerville
Source: DABR MLS. This data may not be complete. We recommend contacting the local school district to confirm school assignments for this home.
Similar homes
- $500,0003 bd3 ba2.8k sqft1048 Greenskeeper Way, Dayton, OH 45458For Sale
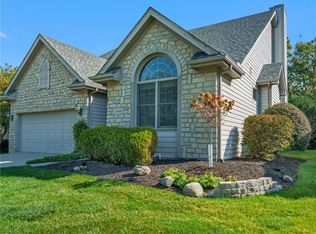
 MLS ID #971105, Mark R Ryan, RE/MAX Victory + Affiliates. DABR MLS
 - $539,0003 bd3 ba2.7k sqft951 Sweeney Dr, Dayton, OH 45458For Sale
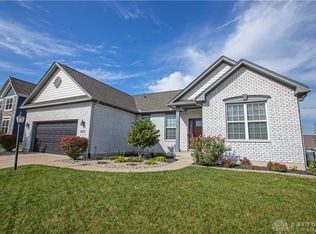 MLS ID #971091, Thomas E Bechtel CRB, Bechtel Realty. DABR MLS
 - $680,0004 bd3 ba3.1k sqft10111 Putterview Way, Dayton, OH 45458For Sale
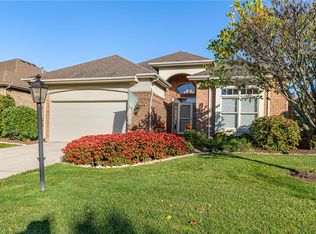 MLS ID #971561, Steven C Brown, Irongate Inc.. DABR MLS
 - $494,9004 bd4 ba3.3k sqft1629 Sunnington Grove Dr, Centerville, OH 45458For Sale
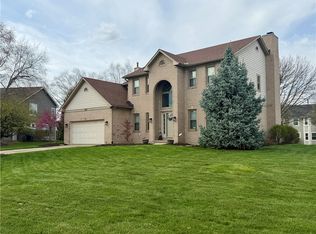 MLS ID #955576, John M Kiefaber, Howard Hanna Real Estate Serv. DABR MLS
 - $599,9004 bd3 ba2.6k sqft9550 Paragon Rd, Dayton, OH 45458For SaleMLS ID #968333, Craig D Kellogg, Agora Realty Group. DABR MLS
- $449,9003 bd2 ba1.8k sqft224 Crown Point Mdws, Centerville, OH 45458For SaleMLS ID #971388, Cassidy Pratt, Record Year Realty. DABR MLS
- $539,9003 bd2 ba2.6k sqft655 Legendary Way, Dayton, OH 45458For SaleMLS ID #971173, Sherry A Stipp, Keller Williams Advisors Rlty. DABR MLS
- $475,0004 bd3 ba2.2k sqft681 Mackenzie Ct, Dayton, OH 45458For SaleMLS ID #968312, Michelle Johansen, Glasshouse Realty Group. DABR MLS
- $434,5004 bd4 ba2.3k sqft511 Legendary Way, Dayton, OH 45458For SaleMLS ID #969310, Andrew Gaydosh, eXp Realty. DABR MLS
- $529,9004 bd4 ba3.6k sqft110 Sandelwood St, Springboro, OH 45066For SaleMLS ID #970651, Mark G Rosko, Keller Williams Community Part. DABR MLS
- $629,9003 bd3 ba3.2k sqft1665 Haley Dr, Dayton, OH 45458For SaleMLS ID #969544, Pamela Bornhorst, Keller Williams Home Town Rlty. DABR MLS
- $499,9994 bd4 ba3k sqft10 Sweetgum Ln, Springboro, OH 45066For SaleMLS ID #971339, Donte Scott, Howard Hanna Real Estate Serv. DABR MLS
- $719,9003 bd3 ba3k sqft837 Eagle Run Dr, Dayton, OH 45458For SaleMLS ID #970940, Indy J Sumner, Coldwell Banker Heritage. DABR MLS
- $450,0003 bd3 ba2k sqft1589 Rockleigh Rd, Dayton, OH 45458For Sale
 MLS ID #1896572, Heather R Garland, Plum Tree Realty. Cincy MLS
 - $450,0004 bd4 ba2.5k sqft1580 Little Falls Dr, Centerville, OH 45458For SaleMLS ID #968225, Stephanie Crider, Coldwell Banker Heritage. DABR MLS
- $692,4404 bd4 ba3k sqft9161 Bottega Dr S #79, Dayton, OH 45458For SaleMLS ID #971238, Daniel Tartabini, New Advantage Ltd. DABR MLS
- $459,9003 bd3 ba2.2k sqft700 Mackenzie Ct, Dayton, OH 45458For SaleMLS ID #970161, Kyle T Gillen, Keller Williams Community Part. DABR MLS
- $429,9003 bd4 ba2.8k sqft9632 Olde Georgetown, Dayton, OH 45458For SaleMLS ID #969465, Lisa Nishwitz, Coldwell Banker Heritage. DABR MLS
