**Don’t let interest rates put your home buying plans on hold! This seller is offering up to $7,000 towards rate buy down, closing costs, etc…** No city income tax** If space is what you need - you've found it! This traditional Washington Township 2-story hosts a main floor with not 1, not 2, but 3 bonus spaces -- perfect for home office, hobbies, fitness area, playroom - you name it! The 4 generously sized bedrooms offer plenty of room to relax and unwind, while the overall layout delivers the flexibility today's buyers are looking for. Need room for vehicles, storage, or weekend projects? The impressive 4+ car garage features a unique 2-by-2 tandem configuration with garage doors at both ends, offering exceptional functionality and convenience. Outside, enjoy a spacious, fully fenced yard with plenty of room to entertain, play, garden, or simply relax. The backyard shed with electric adds even more potential for a workshop, hobby space, or extra storage. New HVAC, 6” gutters and garage door openers all within the past 2 years. Located in a highly desirable, walkable neighborhood with convenient access to everyday amenities, shopping, dining, and more, this home combines an abundance of space with a location that's hard to beat. If you've been searching for a home with oversized rooms, flexible living areas, exceptional garage space, and room to spread out both inside and out, this is one you won't want to miss!
For sale
$399,998
10017 Settlement House Rd, Dayton, OH 45458
4beds
3,088sqft
Single Family Residence
Built in 1978
0.62 Acres Lot
$393,900 Zestimate®
$130/sqft
$-- HOA
What's special
Oversized roomsExceptional garage spaceSpacious fully fenced yardGarage door openersBackyard shed with electricNew hvac
- 37 days
- 2,454
- 213
Likely to sell faster than
Zillow last checked:
Listing updated:
Listed by:
Amanda Haskins (937)520-9200,
Agora Realty Group
Source: DABR MLS,MLS#: 971010 Originating MLS: Dayton Area Board of REALTORS
Facts & features
Interior
Bedrooms & bathrooms
- Bedrooms: 4
- Bathrooms: 3
- Full bathrooms: 2
- 1/2 bathrooms: 1
- Main level bathrooms: 1
Primary bedroom
- Level: Second
- Dimensions: 13 x 17
Bedroom
- Level: Second
- Dimensions: 11 x 12
Bedroom
- Level: Second
- Dimensions: 14 x 16
Bedroom
- Level: Second
- Dimensions: 18 x 12
Bonus room
- Level: Main
- Dimensions: 16 x 14
Bonus room
- Level: Main
- Dimensions: 28 x 16
Breakfast room nook
- Level: Main
- Dimensions: 9 x 13
Dining room
- Level: Main
- Dimensions: 13 x 14
Family room
- Level: Main
- Dimensions: 19 x 27
Kitchen
- Level: Main
- Dimensions: 13 x 14
Laundry
- Level: Main
- Dimensions: 12 x 15
Living room
- Level: Main
- Dimensions: 20 x 13
Heating
- Electric
Cooling
- Central Air
Interior area
- Total structure area: 3,088
- Total interior livable area: 3,088 sqft
Property
Parking
- Total spaces: 4
- Parking features: Attached, Four or more Spaces, Garage, Garage Door Opener, Tandem
- Attached garage spaces: 4
Features
- Levels: Two
- Stories: 2
Lot
- Size: 0.62 Acres
- Dimensions: 123 x 246 x 100 x 200
Details
- Parcel number: O67234170032
- Zoning: Residential
- Zoning description: Residential
Construction
Type & style
- Home type: SingleFamily
- Property subtype: Single Family Residence
Materials
- Frame
- Foundation: Slab
Condition
- Year built: 1978
Community & HOA
Community
- Subdivision: Nutt Road Estates
HOA
- Has HOA: No
Location
- Region: Dayton
Financial & listing details
- Price per square foot: $130/sqft
- Tax assessed value: $366,710
- Annual tax amount: $8,590
- Date on market: 10/13/2026
Estimated market value
$393,900
$374,000 - $414,000
$3,067/mo
Price history
| Date | Event | Price |
|---|---|---|
| 11/6/2026 | Price change | $399,9980%$130/sqft |
Source:  DABR MLS #971010 Report a problem | ||
| 10/28/2026 | Price change | $399,999-2.4%$130/sqft |
Source: DABR MLS #971010 Report a problem | ||
| 10/13/2026 | Listed for sale | $410,000+25.2%$133/sqft |
Source: DABR MLS #971010 Report a problem | ||
| 10/19/2022 | Sold | $327,500-0.7%$106/sqft |
Source: Public Record Report a problem | ||
| 9/8/2022 | Pending sale | $329,900$107/sqft |
Source: DABR MLS #872594 Report a problem | ||
| 8/29/2022 | Listed for sale | $329,900+7.1%$107/sqft |
Source: DABR MLS #872594 Report a problem | ||
| 7/21/2021 | Sold | $308,000-2.2%$100/sqft |
Source: Public Record Report a problem | ||
| 5/17/2021 | Pending sale | $314,900$102/sqft |
Source:  DABR MLS #837907 Report a problem | ||
| 5/3/2021 | Price change | $314,900-6%$102/sqft |
Source:  Coldwell Banker Heritage Realtors #837907 Report a problem | ||
| 4/23/2021 | Listed for sale | $334,900$108/sqft |
Source: Coldwell Banker Heritage Realtors #837907 Report a problem | ||
Public tax history
| Year | Property taxes | Tax assessment |
|---|---|---|
| 2025 | $8,590 -0.2% | $128,350 |
| 2024 | $8,604 +8.8% | $128,350 |
| 2023 | $7,906 +2.1% | $128,350 +29% |
| 2022 | $7,745 -0.3% | $99,490 |
| 2021 | $7,766 +0.1% | $99,490 |
| 2020 | $7,755 -53.4% | $99,490 +7.2% |
| 2019 | $16,651 +124.9% | $92,850 |
| 2018 | $7,406 +1% | $92,850 |
| 2017 | $7,334 +5.1% | $92,850 +11.5% |
| 2016 | $6,981 -0.2% | $83,300 |
| 2015 | $6,994 +1.7% | $83,300 |
| 2014 | $6,875 | $83,300 |
Find assessor info on the county website
Monthly payment
Est. payment
Payment breakdown
Explore the cost of this home by adjusting the details. Changes won't be saved.Climate risks
Neighborhood: 45458
Nearby schools
Schools provided by the listing agent
- District: Centerville
Source: DABR MLS. This data may not be complete. We recommend contacting the local school district to confirm school assignments for this home.
- $374,1004 bd2 ba2.3k sqft10027 Simms Station Rd, Dayton, OH 45458Off Market
- $402,7003 bd4 ba2.7k sqft10009 Settlement House Rd, Dayton, OH 45458Off Market
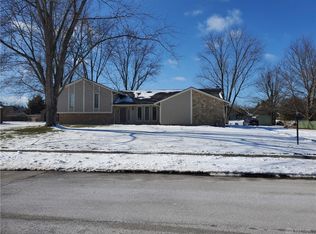
- $400,3004 bd3 ba2.1k sqft10035 Simms Station Rd, Dayton, OH 45458Off Market
- $510,2004 bd3 ba2.8k sqft10214 Blossom Wood Ct, Dayton, OH 45458Off Market

Similar homes
- $389,0004 bd3 ba2.6k sqft10075 Atchison Rd, Dayton, OH 45458For Sale

 MLS ID #971998, Dana Lynn Chillinsky, Irongate Inc.. DABR MLS
- $448,8003 bd3 ba2.4k sqft480 Saddle Park Ct, Dayton, OH 45458For Sale
 MLS ID #973461, Jamie Gabbard, Glasshouse Realty Group. DABR MLS
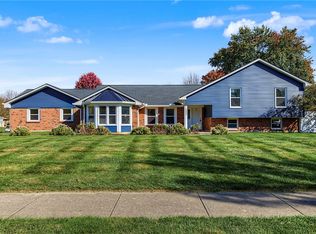
- $415,0005 bd4 ba3.2k sqft2800 Ramblingwood Ln, Dayton, OH 45458For Sale
 MLS ID #972155, Shannon Leo, Howard Hanna Real Estate Serv. DABR MLS
- $--4 bd3 ba4.5k sqft1330 Carrilon Woods Dr, Dayton, OH 45458Auction
 Auction.com 2
- $350,0004 bd3 ba2.5k sqft8730 Park Haven Point, Dayton, OH 45458For SaleMLS ID #972824, Karen S Ollier, Irongate Inc.. DABR MLS
- $474,9004 bd4 ba3.2k sqft10231 Simms Station Rd, Dayton, OH 45458For SaleMLS ID #969608, Jeffrey P Jett, Irongate Inc.. DABR MLS
- $399,5004 bd3 ba2.9k sqft1440 Delynn Dr, Centerville, OH 45459For SaleMLS ID #972503, Ralph M Mantica, Kinzeler Realty, LLC. DABR MLS
- $399,9003 bd3 ba2.2k sqft1962 E Spring Valley Pike, Washington Township, OH 45458For SaleMLS ID #967897, Erika Halburnt, Bella Realty Group. DABR MLS
- $375,0003 bd3 ba2.5k sqft241 Marsha Jeanne Way, Dayton, OH 45458For SaleMLS ID #972307, Daniel V Zimmer, Home Site Realty. DABR MLS
- $385,9995 bd3 ba2.2k sqft263 Pleasant Hill Dr, Dayton, OH 45459For SaleMLS ID #973379, Jennifer J Durbin, Irongate Inc.. DABR MLS
- $460,0004 bd4 ba3.6k sqft2119 Hunters Bluff Ct, Dayton, OH 45458For SaleMLS ID #972638, Diane M Jackson, RE/MAX Victory + Affiliates. DABR MLS
- $377,0003 bd3 ba2k sqft9894 Rose Arbor Dr, Dayton, OH 45458For SaleMLS ID #972212, Kelly Hummell, e-Merge Real Estate. DABR MLS
- $399,0004 bd3 ba3.2k sqft7680 John Elwood Dr, Dayton, OH 45459For SaleMLS ID #969761, Cynthia A Buckreus, Coldwell Banker Heritage. DABR MLS
- $399,9004 bd3 ba2.7k sqft811 W Spring Valley Pike, Dayton, OH 45458For SaleMLS ID #959796, Julie Suitts, Keller Williams Advisors Rlty. DABR MLS
- $497,0004 bd4 ba3.3k sqft1225 Green Timber Trl, Dayton, OH 45458For SaleMLS ID #965723, Edmund B Griffith, Irongate Inc.. DABR MLS
- $350,0003 bd2 ba1.7k sqft8889 Slagle Rd, Dayton, OH 45458For SaleMLS ID #971988, Cynthia A Buckreus, Coldwell Banker Heritage. DABR MLS
- $399,9004 bd4 ba3.2k sqft1475 Taitwood Rd, Dayton, OH 45459For SaleMLS ID #968453, Bettina Scharrer, Coldwell Banker Heritage. DABR MLS
- $414,9004 bd4 ba3k sqft7882 Millerton Dr, Dayton, OH 45459For SaleMLS ID #969601, Shannon M Fleming, RE/MAX Victory + Affiliates. DABR MLS
- $409,9003 bd2 ba2.2k sqft621 Carrick Dr, Dayton, OH 45458For SaleMLS ID #966299, Andrew Gaydosh, eXp Realty. DABR MLS
- $439,9003 bd3 ba3.1k sqft9040 Normandy Ln, Dayton, OH 45458For SaleMLS ID #962696, Sherri L Hobstetter, Sibcy Cline Inc.. DABR MLS
