A little slice of heaven, without giving up convenience! Situated on just over an acre, this inviting ranch offers approx. 2,566 finished sq. ft., 3 bedrooms, 3 full baths & a finished lower level.
The welcoming entry opens to a spacious family room w/a vaulted ceiling & abundant natural light, while a wall of glass doors provides direct access to the covered rear deck. The eat-in kitchen features Corian countertops, beautifully painted cabinetry, matching black stainless GE appliances—including a double-oven range—& updated flooring. The spacious primary suite includes a generous walk-in closet w/laundry chute & an updated en suite bath featuring a granite-topped vanity, walk-in shower & ceramic tile flooring. Two additional bedrooms & a second full bath complete the main level, including a versatile third bedroom w/ wood flooring, vaulted ceiling & distinctive arched window—equally well suited for a home office. The finished lower level truly offers something for everyone. One side is ready for game day, w/ expansive recreation & media areas, an impressive built-in bar w/ seating & a bold Bengals & OSU theme. With immediate occupancy, you could be watching football here in less than 30 days! Barstools, TVs, bar refrigerator, & kegerator setup are included; the pool & air hockey tables may also convey with an appropriate offer. On the other side, a hidden door reveals an unexpected spa-inspired full bath featuring a heated corner whirlpool tub, separate walk-in shower & beautiful tile work. A large laundry/utility room provides additional storage. Outdoors, a 20x20 covered deck overlooks the large fenced backyard, w/additional property extending beyond the fence line & mature trees creating a picturesque backdrop. Storage shed offers added utility. Recent updates include: A/C 2026, driveway resurfaced 2026, garage door 2024, lower-level flooring 2024, kitchen flooring 2023, roof 2020, windows 2020, furnace 2019, water softener 2018 & water heater 2016.
For sale
$399,900
9625 Clearcreek Franklin Rd, Miamisburg, OH 45342
3beds
2,566sqft
Single Family Residence
Built in 1991
1.04 Acres Lot
$386,000 Zestimate®
$156/sqft
$-- HOA
What's special
Vaulted ceilingStorage shedSpacious family roomFinished lower levelWelcoming entryDistinctive arched windowSpacious primary suite
- 35 days
- 1,443
- 126
Likely to sell faster than
Zillow last checked:
Listing updated:
Listed by:
Carrie B Robbins (937)436-9494,
BHHS Professional Realty
Source: DABR MLS,MLS#: 969670 Originating MLS: Dayton Area Board of REALTORS
Facts & features
Interior
Bedrooms & bathrooms
- Bedrooms: 3
- Bathrooms: 3
- Full bathrooms: 3
- Main level bathrooms: 2
Primary bedroom
- Level: Main
- Dimensions: 15 x 14
Bedroom
- Level: Main
- Dimensions: 14 x 11
Bedroom
- Level: Main
- Dimensions: 11 x 10
Entry foyer
- Level: Main
- Dimensions: 8 x 8
Family room
- Level: Main
- Dimensions: 18 x 15
Game room
- Level: Basement
- Dimensions: 27 x 10
Kitchen
- Features: Eat-in Kitchen
- Level: Main
- Dimensions: 22 x 11
Media room
- Level: Basement
- Dimensions: 26 x 10
Recreation
- Level: Basement
- Dimensions: 21 x 20
Heating
- Forced Air, Natural Gas
Cooling
- Central Air
Appliances
- Included: Dishwasher, Microwave, Range, Refrigerator, Water Softener, Gas Water Heater
Features
- Wet Bar, Ceiling Fan(s), High Speed Internet, Jetted Tub, Remodeled, Solid Surface Counters, Vaulted Ceiling(s), Bar, Walk-In Closet(s)
- Basement: Full,Finished
Interior area
- Total structure area: 2,566
- Total interior livable area: 2,566 sqft
Video & virtual tour
Property
Parking
- Total spaces: 2
- Parking features: Attached, Garage, Two Car Garage, Garage Door Opener, Storage
- Attached garage spaces: 2
Features
- Levels: One
- Stories: 1
- Patio & porch: Deck, Porch
- Exterior features: Deck, Fence, Porch, Storage
Lot
- Size: 1.04 Acres
Details
- Additional structures: Shed(s)
- Parcel number: 0421276011
- Zoning: Residential
- Zoning description: Residential
Construction
Type & style
- Home type: SingleFamily
- Architectural style: Ranch
- Property subtype: Single Family Residence
Materials
- Stone, Vinyl Siding
Condition
- Year built: 1991
Utilities & green energy
- Sewer: Septic Tank
- Water: Public
- Utilities for property: Natural Gas Available, Septic Available, Water Available, Cable Available
Community & HOA
Community
- Security: Smoke Detector(s)
- Subdivision: Woods Estates
HOA
- Has HOA: No
Location
- Region: Miamisburg
Financial & listing details
- Price per square foot: $156/sqft
- Tax assessed value: $274,280
- Annual tax amount: $4,548
- Date on market: 9/29/2026
- Listing terms: Conventional,FHA,VA Loan
Estimated market value
$386,000
$367,000 - $405,000
$3,077/mo
Price history
| Date | Event | Price |
|---|---|---|
| 9/29/2026 | Listed for sale | $399,900+132.5%$156/sqft |
Source:  DABR MLS #969670 Report a problem | ||
| 1/27/2014 | Sold | $172,000-3.9%$67/sqft |
Source: Public Record Report a problem | ||
| 11/23/2013 | Listed for sale | $179,000+7.2%$70/sqft |
Source: Irongate Inc., Realtors #570956 Report a problem | ||
| 7/26/2002 | Sold | $167,000+7.1%$65/sqft |
Source: Public Record Report a problem | ||
| 10/20/1998 | Sold | $155,890+3.9%$61/sqft |
Source: Public Record Report a problem | ||
| 3/12/1998 | Sold | $150,000$58/sqft |
Source: Public Record Report a problem | ||
Public tax history
| Year | Property taxes | Tax assessment |
|---|---|---|
| 2025 | $4,548 -1.2% | $96,000 |
| 2024 | $4,604 +16.1% | $96,000 +29.2% |
| 2023 | $3,965 +1.9% | $74,300 0% |
| 2022 | $3,892 +5.3% | $74,301 |
| 2021 | $3,695 +8.4% | $74,301 +23% |
| 2020 | $3,409 +18.2% | $60,406 |
| 2019 | $2,884 -0.2% | $60,406 0% |
| 2018 | $2,890 +2.8% | $60,407 +12.7% |
| 2017 | $2,812 -2.1% | $53,613 |
| 2016 | $2,871 0% | $53,613 |
| 2015 | $2,873 -0.1% | $53,613 +3% |
| 2014 | $2,876 +17% | $52,060 -21.1% |
| 2013 | $2,458 -0.7% | $65,980 |
| 2012 | $2,474 -2.1% | $65,980 +0.9% |
| 2011 | $2,528 +3.4% | $65,390 |
| 2010 | $2,446 -6.6% | $65,390 |
| 2009 | $2,619 -0.1% | $65,390 |
| 2008 | $2,622 | $65,390 -15.6% |
| 2007 | -- | $77,450 +25.2% |
| 2006 | -- | $61,870 +4.8% |
| 2004 | -- | $59,020 |
| 2003 | -- | $59,020 +10% |
| 2002 | -- | $53,640 |
| 2001 | -- | $53,640 |
| 2000 | -- | $53,640 -1.7% |
| 1999 | -- | $54,580 |
Find assessor info on the county website
Monthly payment
Est. payment
Payment breakdown
Explore the cost of this home by adjusting the details. Changes won't be saved.Climate risks
Neighborhood: 45342
Nearby schools
Schools provided by the listing agent
- District: Franklin
Source: DABR MLS. This data may not be complete. We recommend contacting the local school district to confirm school assignments for this home.
- $483,6004 bd2 ba2.3k sqft9657 Clearcreek Franklin Rd, Miamisburg, OH 45342Off Market
- $358,1003 bd2 ba1.7k sqft9605 Clearcreek-franklin Rd, SPRINGBORO, OH 45066Off Market
- $318,3003 bd2 ba1.7k sqft9605 Clearcreek Franklin Rd, Miamisburg, OH 45342Off Market
- $544,9004 bd4 ba3.3k sqft3059 Countryside Ln, Miamisburg, OH 45342Pending
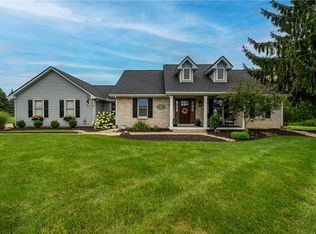
Similar homes
- $449,0003 bd4 ba3.1k sqft4177 Eagle Down Ct, Miamisburg, OH 45342For Sale

 MLS ID #972236, Austin R Castro, Coldwell Banker Heritage. DABR MLS
- $399,9004 bd3 ba2.3k sqft615 Queensgate Rd, Springboro, OH 45066For Sale
 MLS ID #971798, Myles Greely, Keller Williams Community Part. DABR MLS
- $425,0003 bd3 ba2.3k sqft2230 Coldstream Ct, Miamisburg, OH 45342For Sale
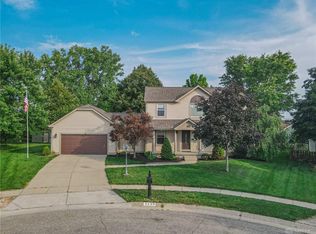 MLS ID #970665, Mani Padda, Howard Hanna Real Estate Serv. DABR MLS
- $418,0004 bd4 ba2.5k sqft1233 Alexandersville Rd, Miamisburg, OH 45342For Sale
 MLS ID #971514, Rhonda Chambal, Irongate Inc.. DABR MLS
- $365,0004 bd3 ba1.8k sqft2213 Clearbrook Ct, Miamisburg, OH 45342For SaleMLS ID #970451, Rachel Bowlin, Plum Tree Realty. DABR MLS
- $324,9003 bd2 ba2.1k sqft2424 Windsor Village Dr, Miamisburg, OH 45342For SaleMLS ID #971958, Linda E White, Howard Hanna Real Estate Serv. DABR MLS
- $424,9004 bd4 ba3.2k sqft4493 Turtledove Way, Miamisburg, OH 45342For SaleMLS ID #965492, C Gregory Bettendorf, Howard Hanna Real Estate Serv. DABR MLS
- $460,0004 bd3 ba2k sqft9536 Country Path Trl, Miamisburg, OH 45342For SaleMLS ID #972197, Sherry Obermeyer, Huff Realty. DABR MLS
- $419,5003 bd3 ba2.3k sqft2160 Prestwick Bnd, Miamisburg, OH 45342For SaleMLS ID #965391, Debbie Bieller, RE/MAX Preferred Group. DABR MLS
- $339,9005 bd3 ba2.2k sqft4175 King Bird Ln, Miamisburg, OH 45342For SaleMLS ID #969764, Tami Holmes, Tami Holmes Realty. DABR MLS
- $361,9004 bd4 ba1.8k sqft10237 Peacock Ln, Miamisburg, OH 45342For SaleMLS ID #966935, Todd Broomhall, Keller Williams Home Town Rlty. DABR MLS
- $364,9005 bd4 ba2.2k sqft10278 Peacock Ln, Miamisburg, OH 45342For SaleMLS ID #963655, Tammy Zell, Keller Williams Advisors Rlty. DABR MLS
- $450,0004 bd4 ba3.2k sqft2256 Appleblossom Dr, Miamisburg, OH 45342For SaleMLS ID #971196, Jacob Dwyer, Ullery Real Estate LLC. DABR MLS
- $260,0003 bd2 ba1.6k sqft2705 Highland Village Ln, Miamisburg, OH 45342For SaleMLS ID #972449, Barbie Woehrmyer, Coldwell Banker Realty. DABR MLS
- $449,9003 bd4 ba2.3k sqft339 Saint James Pl, Springboro, OH 45066For Sale
 MLS ID #1897568, Robyn R Gosbee, Coldwell Banker Realty. Cincy MLS
- $339,9003 bd3 ba2.3k sqft9227 Sawgrass Dr, Miamisburg, OH 45342For SaleMLS ID #970783, Tami Holmes, Tami Holmes Realty. DABR MLS
- $350,0004 bd4 ba2k sqft2444 Featherston Ct, Miamisburg, OH 45342For SaleMLS ID #965130, Greg Swartz, RE/MAX Victory + Affiliates. DABR MLS
- $349,9005 bd2 ba3.2k sqft10080 El An Ja Dr, Miamisburg, OH 45342For SaleMLS ID #970362, Rodney L Rust, Keller Williams Community Part. DABR MLS
- $340,0004 bd3 ba1.8k sqft9314 Heritage Glen Dr, Miamisburg, OH 45342For SaleMLS ID #971901, Ryan Gillen, Keller Williams Community Part. DABR MLS
- $339,9003 bd2 ba1.7k sqft1724 Brandonhall Dr, Miamisburg, OH 45342For SaleMLS ID #968228, Mel Rutherford, M R Real Estate. DABR MLS
