Welcome home to this spacious 2-story home with a finished basement, located at the end of a cul-de-sac! Offering approximately 2,380 sq. ft. of living space on a 0.37 acre lot(APPROX) , Conveniently near Pipestone Golf Course, I-75, I-675, and the Austin Rd interchange.
The classic curb appeal begins with a 24x5 covered front porch with beautiful pillars and a welcoming 2-story entry. The spacious family room features natural solid-wood plank bamboo flooring and opens to an impressive 25x20 deck with pergola, overlooking the private backyard.
The updated kitchen features granite countertops, a deep Silestone sink, solid-wood cabinetry, and a decorative tile backsplash. The kitchen is open to the family room and breakfast area. For more formal gatherings, enjoy the separate dining room and spacious living room with a full bay window. A convenient half bath is located near the kitchen. The first floor also includes a study with vaulted ceiling and built-in bookshelf, along with a mudroom providing access to the attached garage. Upstairs, the owner's suite features a cathedral ceiling, and remodeled bathroom (2024) with dual-sink vanity and walk-in closet. The guest bathroom includes a dual-sink vanity. Two additional spacious bedrooms complete the second floor. The fully finished basement has a huge recreation room, dry bar, sitting room, laundry room, and an additional floored crawl space for storage. The 2-car attached garage includes pull-down stairs leading to a floored attic for additional storage. Recent updates include a dimensional roof (7/2023), high-efficiency new HVAC system (2025) , water heater (10/2022), updated Polaris windows, 200-amp electric service plus an additional 100-amp panel (7/2023) and new breaker panel 2025, Radon system(2023), newly painted deck. With its spacious floor plan, finished basement, large backyard, multiple entertaining areas, and numerous updates, this home is ready for its next owner. Nothing to do but move in and enjoy!
For sale
$425,000
2230 Coldstream Ct, Miamisburg, OH 45342
3beds
2,380sqft
Single Family Residence
Built in 1990
0.37 Acres Lot
$411,800 Zestimate®
$179/sqft
$-- HOA
What's special
Spacious family roomFinished basementNewly painted deckOverlooking the private backyardSpacious floor planGranite countertopsSolid-wood cabinetry
- 40 days
- 300
- 36
Zillow last checked:
Listing updated:
Listed by:
Mani Padda 937-972-1544,
Howard Hanna Real Estate Serv
Source: DABR MLS,MLS#: 970665 Originating MLS: Dayton Area Board of REALTORS
Facts & features
Interior
Bedrooms & bathrooms
- Bedrooms: 3
- Bathrooms: 3
- Full bathrooms: 2
- 1/2 bathrooms: 1
- Main level bathrooms: 1
Primary bedroom
- Level: Second
- Dimensions: 16 x 11
Bedroom
- Level: Second
- Dimensions: 14 x 10
Bedroom
- Level: Second
- Dimensions: 12 x 12
Breakfast room nook
- Level: Main
- Dimensions: 8 x 8
Dining room
- Level: Main
- Dimensions: 13 x 11
Entry foyer
- Level: Main
- Dimensions: 14 x 8
Family room
- Level: Main
- Dimensions: 16 x 13
Kitchen
- Level: Main
- Dimensions: 13 x 10
Laundry
- Level: Basement
- Dimensions: 12 x 12
Living room
- Level: Main
- Dimensions: 18 x 13
Mud room
- Level: Main
- Dimensions: 10 x 6
Office
- Level: Main
- Dimensions: 11 x 10
Other
- Level: Basement
- Dimensions: 14 x 13
Recreation
- Level: Basement
- Dimensions: 26 x 20
Heating
- Natural Gas
Cooling
- Central Air
Appliances
- Included: Gas Water Heater
Features
- Wet Bar, Ceiling Fan(s), Cathedral Ceiling(s), Vaulted Ceiling(s), Bar, Walk-In Closet(s)
- Basement: Crawl Space,Full,Finished
Interior area
- Total structure area: 2,380
- Total interior livable area: 2,380 sqft
Property
Parking
- Total spaces: 2
- Parking features: Garage, Two Car Garage
- Garage spaces: 2
Features
- Levels: Two
- Stories: 2
Lot
- Size: 0.37 Acres
- Dimensions: 49' 52' 77' 68' 155' 107'
Details
- Parcel number: K46015110008
- Zoning: Residential
- Zoning description: Residential
Construction
Type & style
- Home type: SingleFamily
- Property subtype: Single Family Residence
Materials
- Vinyl Siding
Condition
- Year built: 1990
Community & HOA
Community
- Security: Smoke Detector(s)
- Subdivision: Grove Bell
HOA
- Has HOA: No
Location
- Region: Miamisburg
Financial & listing details
- Price per square foot: $179/sqft
- Tax assessed value: $298,010
- Annual tax amount: $6,919
- Date on market: 10/7/2026
Estimated market value
$411,800
$391,000 - $432,000
$2,843/mo
Price history
| Date | Event | Price |
|---|---|---|
| 10/8/2026 | Listed for sale | $425,000+18.1%$179/sqft |
Source:  DABR MLS #970665 Report a problem | ||
| 9/19/2023 | Sold | $360,000+2.9%$151/sqft |
Source: Public Record Report a problem | ||
| 8/11/2023 | Pending sale | $350,000$147/sqft |
Source: DABR MLS #891346 Report a problem | ||
| 8/9/2023 | Listed for sale | $350,000$147/sqft |
Source: DABR MLS #891346 Report a problem | ||
Public tax history
| Year | Property taxes | Tax assessment |
|---|---|---|
| 2025 | $6,919 -0.2% | $104,300 |
| 2024 | $6,932 +4.9% | $104,300 |
| 2023 | $6,610 +12.1% | $104,300 +33% |
| 2022 | $5,898 +13.1% | $78,420 |
| 2021 | $5,215 +0.1% | $78,420 |
| 2020 | $5,210 +11.2% | $78,420 +21.1% |
| 2019 | $4,684 -0.3% | $64,750 |
| 2018 | $4,700 +0.7% | $64,750 |
| 2017 | $4,668 +5.2% | $64,750 +9.1% |
| 2016 | $4,439 -0.1% | $59,340 |
| 2015 | $4,442 +2.1% | $59,340 |
| 2014 | $4,352 | $59,340 |
Find assessor info on the county website
Monthly payment
Est. payment
Payment breakdown
Explore the cost of this home by adjusting the details. Changes won't be saved.Climate risks
Neighborhood: 45342
Nearby schools
Schools provided by the listing agent
- District: Miamisburg
Source: DABR MLS. This data may not be complete. We recommend contacting the local school district to confirm school assignments for this home.

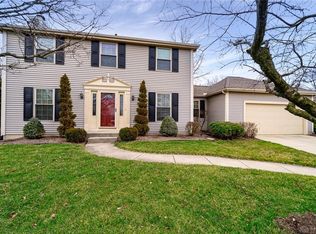

Similar homes
- $418,0004 bd4 ba2.5k sqft1233 Alexandersville Rd, Miamisburg, OH 45342For Sale

 MLS ID #971514, Rhonda Chambal, Irongate Inc.. DABR MLS
- $274,9004 bd3 ba2.3k sqft10053 Village Tree Ct, Miamisburg, OH 45342For Sale
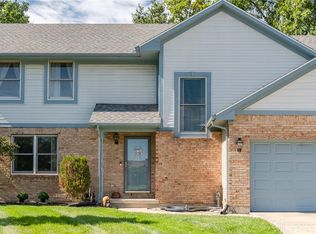 MLS ID #969826, Landon Hiles, Howard Hanna Real Estate Serv. DABR MLS
- $339,0003 bd3 ba2.7k sqft2469 Byers Ridge Dr, Miamisburg, OH 45342For Sale
 MLS ID #963476, Jennifer Stewart, BHHS Professional Realty. DABR MLS
- $339,9005 bd3 ba2.2k sqft4175 King Bird Ln, Miamisburg, OH 45342For Sale
 MLS ID #969764, Tami Holmes, Tami Holmes Realty. DABR MLS
- $294,9002 bd2 ba1.4k sqft1121 Nettle Creek Ct, Miamisburg, OH 45342For SaleMLS ID #965237, Hunter Burke, Howard Hanna Real Estate Serv. DABR MLS
- $425,0004 bd4 ba3.1k sqft1520 Heritage Rd, Dayton, OH 45459For SaleMLS ID #971005, Sean Goodyear, Keller Williams Community Part. DABR MLS
- $298,5003 bd3 ba2k sqft1823 Maue Rd, Miamisburg, OH 45342For SaleMLS ID #965128, Vicki Sylvestre, Keller Williams Advisors Rlty. DABR MLS
- $292,0002 bd2 ba1.7k sqft1848 Rosina Dr, Miamisburg, OH 45342For SaleMLS ID #968609, Michael Meyer, Irongate Inc.. DABR MLS
- $439,9003 bd3 ba3.1k sqft9040 Normandy Ln, Dayton, OH 45458For SaleMLS ID #962696, Sherri L Hobstetter, Sibcy Cline Inc.. DABR MLS
- $385,0004 bd3 ba3k sqft391 Copper Beech Ct, Dayton, OH 45459For SaleMLS ID #972056, Mark G Rosko, Keller Williams Community Part. DABR MLS
- $339,9003 bd3 ba2.5k sqft712 Halidon Ct, Dayton, OH 45449For SaleMLS ID #972835, Jonathan H Murray, Howard Hanna Real Estate Serv. DABR MLS
- $299,9003 bd2 ba1.7k sqft1902 Cudgel Dr, Miamisburg, OH 45342For SaleMLS ID #972403, Steven Diffendal, Sibcy Cline Inc.. DABR MLS
- $295,0004 bd3 ba1.8k sqft2376 Spring Valley Rd, Miamisburg, OH 45342For SaleMLS ID #971381, Claire Dunn, Coldwell Banker Heritage. DABR MLS
- $499,9004 bd3 ba2.5k sqft225 Deer Trail Dr, Springboro, OH 45066For SaleMLS ID #971889, David Ryan, Bechtel Realty. DABR MLS
- $439,0004 bd3 ba2.9k sqft25 Huntley Ct, Springboro, OH 45066For SaleMLS ID #970903, Cassandra Sines, Keller Williams Advisors Rlty. DABR MLS
- $387,0004 bd4 ba3.1k sqft6140 Edna Oaks Ct, Dayton, OH 45459For SaleMLS ID #972407, Karen Gump, RE/MAX Alliance Realty. DABR MLS
- $269,9003 bd2 ba2.1k sqft833 Lea Castle Pl, Miamisburg, OH 45342For SaleMLS ID #968330, Emmanuel Iradukunda, Howard Hanna Real Estate Serv. DABR MLS
- $479,9003 bd2 ba2k sqft9836 Scotch Pine Dr, Springboro, OH 45066For SaleMLS ID #972436, Amie L Wilt, Keller Williams Home Town Rlty. DABR MLS
- $499,0003 bd2 ba1.9k sqft7701 Normandy Ln, Dayton, OH 45459For SaleMLS ID #971148, Luke Walker, Coldwell Banker Heritage. DABR MLS
- $387,0003 bd2 ba1.8k sqft101 Crown Point Mdws, Centerville, OH 45458For SaleMLS ID #965458, Melissa Erbaugh, Keller Williams Community Part. DABR MLS
