Skip main navigation
Off market
  • $978,100

    2070 Stablehand Dr, Centerville, OH 45458

    5beds
    5,776sqft
    SingleFamily
    Built in 2015
    0.48 Acres Lot
    $978,100 Zestimate®
    $169/sqft
    $5,332 Estimated rent

    Home value

    $978,100

    $929,000 - $1.04M

    $5,332/mo

    Zestimate® history
    Loading
    Loading...

    Owner options

    List your home for rent

    $5,332/mo

    Rent Zestimate®

    Find your next renter with Zillow Rental Manager. Plus, with online applications, you can quickly screen prospective tenants – for free.

    Learn more

    $5,332/mo

    Rent Zestimate®

    Refinance and save

    $5,721/mo

    Est. payment

    Refinancing to a lower rate could help reduce your monthly payments and save thousands over the life of the loan.

    See today's rates

    $5,721/mo

    Est. payment

    Explore your selling options

    Work with a Zillow partner agent

    Leverage their expertise and Zillow's premium Showcase listings to get your home seen by more buyers.

    Get started

    List with your own agent

    Get your home in front of millions of buyers by listing it on Zillow.

    Learn how to do it

    Sell it yourself

    Take full control of how buyers see your home on Zillow by listing For Sale by Owner (FSBO).

    List your home

    What's special

    Center islandFenced in yardNew hot tubAmazing backyardUtility roomSpacious bedroomsNew smart blinds

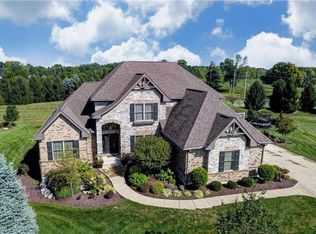
    Gorgeous and stunning impressive custom built 2 story brick home with fully finished walkout basement on cul-de-sac that is well maintained and in pristine condition with 5,776 sq ft of living space. Lush landscaping and covered front porch welcome you into 2 story foyer with wood floors and oversized windows throughout most of first floor. Open floor plan with Coffered ceiling in dining room, Great room featuring gas fireplace, built in cabinets and opens to gourmet kitchen that boasts new sink smart faucet, gas range, center island with seating, stainless steel appliances and granite counters. Breakfast room opens to light filled walkway to lower level and back patio. Study with french doors and new smart blinds is nestled off the foyer for privacy. 1st floor owners suite offers with trey ceiling, new electric fireplace, large walk in closet, granite counters, dual vanities, step in shower and large soaking tub! Mud room off garage, 1/2 bath and utility room with nice storage and sink complete,plus a pantry located off kitchen. 2nd floor features 3 spacious bedrooms, bathroom, large family room with great natural light and closets, en-suite and guest full bath! Lower level walkout is great for entertaining with family room, rec room large enough for all the games, wet bar with an island, ice machine, full refrigerator, wine cooler, microwave and warming drawer! There is also a 5th bedroom, full bath and work out room, plus storage! Amazing Backyard features new hot tub, playground, outdoor lighting, fenced in yard, great patio + more! This home is stunning and meticulously maintained! Add'l new updates include: HVAC, fence, water softener/RO system, landscaping, smart locks, + more! Gorgeous home! Call today!!

    This property is off market, which means it's not currently listed for sale or rent on Zillow. This may be different from what's available on other websites or public sources.

    Facts & features

    Interior

    Bedrooms & bathrooms
    • Bedrooms: 5
    • Bathrooms: 5
    • Full bathrooms: 4
    • 1/2 bathrooms: 1
    Heating
    • Forced air
    Cooling
    • Central
    Features
    • Basement: Finished
    • Has fireplace: Yes
    Interior area
    • Total interior livable area: 5,776 sqft

    Property

    Parking
    • Total spaces: 3
    Features
    • Levels: 2 Story, 1.5 Story
    • Exterior features: Brick
    Lot
    • Size: 0.48 Acres
    Details
    • Parcel number: O67223440013
    • Zoning: Residential

    Construction

    Type & style
    • Home type: SingleFamily
    • Architectural style: Modern
    Materials
    • brick
    Condition
    • Year built: 2015

    Utilities & green energy

    • Utilities for property: City Water, Sanitary Sewer, 220 Volt Outlet, Natural Gas

    Community & neighborhood

    Location
    • Region: Centerville

    HOA & financial

    HOA
    • Has HOA: Yes
    • HOA fee: $225 monthly

    Other

    Other facts
    • Construction Type: Frame, Brick, Stone
    • Heating: Natural Gas, Forced Air
    • Levels: 2 Story, 1.5 Story
    • Outside Features: Porch, Fence, Patio
    • Property Type: Residential
    • Utilities: City Water, Sanitary Sewer, 220 Volt Outlet, Natural Gas
    • Zoning: Residential
    • Basement: Full, Finished, Walkout
    • Cooling: Central
    • Inside Features: Gas Water Heater, Cathedral Ceiling, Paddle Fans, Walk in Closet, High Speed Internet, Wet Bar, Smoke Alarm(s), Security / Surveillance
    • Appliances: Dishwasher, Garbage Disposal, Cooktop, Microwave, Water Softener, Wall Oven
    • Lot Size Source: Assessor's Data
    • Fireplace: Gas, Glass Doors, Two, Electric
    • Garage: Attached, Opener, Storage, 3 Car
    • Kitchen Features: Granite Counters, Open to Family Room, Island, Pantry
    • Last Change Type: Pending/Show for Backup
    • Legal Description: 40 TRAILS OF SADDLE CREEK SEC TWO
    • Parcel Number: O67 22344 0013

    Price history

    DateEventPrice
    8/18/2022Sold$795,000$138/sqft
    Source: Public Record Report a problem
    6/24/2022Pending sale$795,000$138/sqft
    Source: DABR MLS #862827 Report a problem
    6/13/2022Price change$795,000-5.4%$138/sqft
    Source: DABR MLS #862827 Report a problem
    5/20/2022Listed for sale$840,000+22.3%$145/sqft
    Source: DABR MLS #862827 Report a problem
    11/2/2020Sold$687,000-1.8%$119/sqft
    Source: Public Record Report a problem
    8/25/2020Pending sale$699,900$121/sqft
    Source: Irongate Inc., Realtors #823446 Report a problem
    8/11/2020Listed for sale$699,900+1649.7%$121/sqft
    Source: Irongate Inc., Realtors #823446 Report a problem
    7/22/2014Sold$40,000$7/sqft
    Source: Public Record Report a problem

    Public tax history

    YearProperty taxesTax assessment
    2025$18,994 -0.2%$284,230
    2024$19,027 +8.9%$284,230
    2023$17,479 -1.9%$284,230 +24%
    2022$17,814 -2.4%$229,220
    2021$18,246 +2.3%$229,220
    2020$17,839 +2.1%$229,220 +16.7%
    2019$17,472 +11.7%$196,420
    2018$15,642 +16.1%$196,420 +14.8%
    2017$13,472 +5.3%$171,070 +11.7%
    2016$12,795 +662.2%$153,150 +663.8%
    2015$1,679 +1.7%$20,050
    2014$1,650 $20,050

    Find assessor info on the county website

    Neighborhood: 45458

    Nearby schools

    GreatSchools rating
    Schools provided by the listing agent
    • District: Centerville

    Source: The MLS. This data may not be complete. We recommend contacting the local school district to confirm school assignments for this home.

    Get a cash offer in 3 minutes
    Find out how much your home could sell for in as little as 3 minutes with a no-obligation cash offer.
    Estimated market value
    $978,100
    Get a cash offer in 3 minutes
    Find out how much your home could sell for in as little as 3 minutes with a no-obligation cash offer.
    Estimated market value
    $978,100