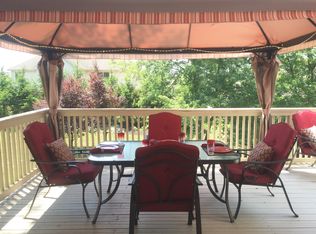
Luxury, space, and quality craftsmanship come together in this exceptional Miamisburg home! Nestled in a desirable golf course community, this stunning brick and cedar two-story residence offers nearly 4,000 square feet of beautifully designed living space with 4 bedrooms, 2.5 bathrooms, and a spacious 3-car side-entry garage. Step inside to a dramatic two-story foyer featuring a beautiful Palladian window that fills the home with natural light. The inviting main level showcases hardwood flooring throughout the entry, kitchen, breakfast area, and guest bath. The chef's kitchen is designed for both everyday living and entertaining, offering rich birch cabinetry with a cherry finish, dovetailed drawers, a large pantry, center island, and ample counter space. The spacious formal dining room features a charming bay window, while the thoughtfully designed utility room includes custom white cabinetry and a utility sink for added convenience. Retreat to the expansive primary suite complete with a large walk-in closet, spa-inspired bathroom featuring a relaxing Jacuzzi tub, separate shower, and elevated vanity. The hall bathroom includes a double vanity, making busy mornings a breeze. Kitchen-height bathroom vanities, abundant storage, and exceptional craftsmanship throughout. Step outside to enjoy the large rear deck, currently being repaired, overlooking the backyard—perfect for relaxing or entertaining. Located in one of Miamisburg's sought-after golf course communities, this home offers the perfect blend of elegance, comfort, and functionality. Don't miss your opportunity to make this quality-built home your own!
For sale
Price cut: $25K (8/3)
$575,000
29 Fairwood Ct, Miamisburg, OH 45342
4beds
3,836sqft
Single Family Residence
Built in 2002
0.36 Acres Lot
$560,000 Zestimate®
$150/sqft
$-- HOA
What's special
Exceptional craftsmanship throughoutUtility sinkInviting main levelDovetailed drawersExpansive primary suiteRelaxing jacuzzi tubSpa-inspired bathroom
- 49 days
- 553
- 30
Zillow last checked:
Listing updated:
Listed by:
Saunya Strickland (937)848-6255,
Keller Williams Advisors Rlty
Source: DABR MLS,MLS#: 963854 Originating MLS: Dayton Area Board of REALTORS
Originating MLS: Dayton Area Board of REALTORSFacts & features
Interior
Bedrooms & bathrooms
- Bedrooms: 4
- Bathrooms: 4
- Full bathrooms: 2
- 1/2 bathrooms: 2
- Main level bathrooms: 1
Primary bedroom
- Level: Second
- Dimensions: 20 x 14
Bedroom
- Level: Second
- Dimensions: 14 x 11
Bedroom
- Level: Second
- Dimensions: 13 x 10
Bedroom
- Level: Second
- Dimensions: 13 x 12
Breakfast room nook
- Level: Main
- Dimensions: 15 x 10
Dining room
- Level: Main
- Dimensions: 16 x 14
Entry foyer
- Level: Main
- Dimensions: 11 x 11
Family room
- Level: Main
- Dimensions: 22 x 15
Kitchen
- Level: Main
- Dimensions: 15 x 15
Living room
- Level: Main
- Dimensions: 14 x 13
Office
- Level: Main
- Dimensions: 14 x 11
Utility room
- Level: Main
- Dimensions: 9 x 6
Heating
- Natural Gas
Cooling
- Central Air
Appliances
- Included: Gas Water Heater
Features
- Cathedral Ceiling(s), Granite Counters, Kitchen Island, Walk-In Closet(s)
- Basement: Full,Finished
- Has fireplace: Yes
- Fireplace features: Gas
Interior area
- Total structure area: 3,836
- Total interior livable area: 3,836 sqft
Video & virtual tour
Property
Parking
- Total spaces: 3
- Parking features: Garage
- Garage spaces: 3
Features
- Levels: Two
- Stories: 2
- Patio & porch: Deck
- Exterior features: Deck
Lot
- Size: 0.36 Acres
- Dimensions: .30
Details
- Parcel number: K46017200012
- Zoning: Residential
- Zoning description: Residential
Construction
Type & style
- Home type: SingleFamily
- Property subtype: Single Family Residence
Materials
- Brick, Cedar
Condition
- Year built: 2002
Community & HOA
Community
- Subdivision: Pipestone Village Sec 04
HOA
- Has HOA: No
Location
- Region: Miamisburg
Financial & listing details
- Price per square foot: $150/sqft
- Tax assessed value: $468,960
- Annual tax amount: $23,275
- Date on market: 7/10/2026
- Listing terms: Conventional,FHA,VA Loan
Estimated market value
$560,000
$532,000 - $588,000
$3,606/mo
Price history
| Date | Event | Price |
|---|---|---|
| 8/3/2026 | Price change | $575,000-4.2%$150/sqft |
Source:  DABR MLS #963854 Report a problem DABR MLS #963854 Report a problem | ||
| 7/10/2026 | Listed for sale | $600,000+199.9%$156/sqft |
Source: DABR MLS #963854 Report a problem | ||
| 7/1/2009 | Sold | $200,100-35.5%$52/sqft |
Source: Public Record Report a problem | ||
| 7/29/2003 | Sold | $310,000$81/sqft |
Source: Public Record Report a problem | ||
Public tax history
| Year | Property taxes | Tax assessment |
|---|---|---|
| 2025 | $23,275 +42.2% | $164,140 |
| 2024 | $16,370 +41.8% | $164,140 |
| 2023 | $11,542 +18.9% | $164,140 +27% |
| 2022 | $9,706 +13.1% | $129,240 |
| 2021 | $8,581 +0.2% | $129,240 |
| 2020 | $8,561 +10.2% | $129,240 +20.2% |
| 2019 | $7,767 -0.3% | $107,560 |
| 2018 | $7,793 -1.7% | $107,560 |
| 2017 | $7,928 -3.5% | $107,560 +0.1% |
| 2016 | $8,217 -0.1% | $107,400 |
| 2015 | $8,224 +2.1% | $107,400 |
| 2014 | $8,058 | $107,400 +3.2% |
| 2005 | -- | $104,100 +10% |
| 2004 | -- | $94,640 |
| 2003 | $4,687 | $94,640 |
Find assessor info on the county website
Monthly payment
Est. payment
Payment breakdown
Explore the cost of this home by adjusting the details. Changes won't be saved.Climate risks
Neighborhood: 45342
Nearby schools
Schools provided by the listing agent
- District: Miamisburg
Source: DABR MLS. This data may not be complete. We recommend contacting the local school district to confirm school assignments for this home.

Similar homes
- $600,0005 bd4 ba4.5k sqft10953 Ruston Glen Ct, Dayton, OH 45458For Sale
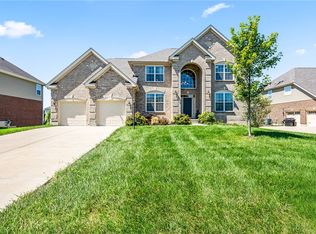
 MLS ID #967354, Kristine Wights, Luma Realty. DABR MLS
 - $435,0003 bd3 ba2.3k sqft2160 Prestwick Bnd, Miamisburg, OH 45342For Sale
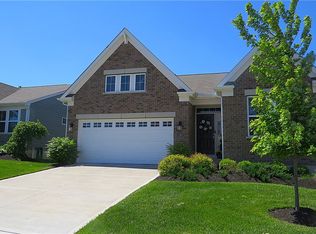 MLS ID #965391, Debbie Bieller, RE/MAX Preferred Group. DABR MLS
 - $374,9004 bd4 ba2.1k sqft2232 Appleblossom Dr, Miamisburg, OH 45342For Sale
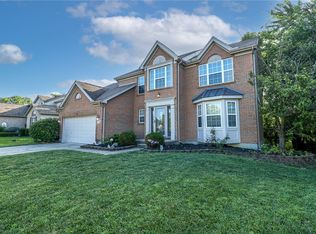 MLS ID #966039, Jinhong Xia, Ownerland Realty, Inc.. DABR MLS
 - $574,5005 bd4 ba4.1k sqft9120 Surrey Gate Pl, Centerville, OH 45458For Sale
 MLS ID #962649, Kenneth Nelson, InternetAgents.us. DABR MLS
 - $430,0004 bd3 ba2.7k sqft3408 Myna Ln, Miamisburg, OH 45342For SaleMLS ID #961222, Kim Bley, eXp Realty. DABR MLS
- $539,9004 bd3 ba3k sqft40 Shady Pines Ave, Springboro, OH 45066For SaleMLS ID #967534, Marcus Raffat, Bella Realty Group. DABR MLS
- $489,9004 bd4 ba3.2k sqft6820 Rhineview Ct, Dayton, OH 45459For SaleMLS ID #967370, Erin Laurito, BHHS Professional Realty. DABR MLS
- $450,0004 bd4 ba2.7k sqft265 Janney Ln, Springboro, OH 45066For SaleMLS ID #967310, Mark G Rosko, Keller Williams Community Part. DABR MLS
- $540,0003 bd4 ba3.6k sqft130 Edinburgh Dr, Springboro, OH 45066For SaleMLS ID #963941, Chelsea Stachler, Irongate Inc.. DABR MLS
- $549,0004 bd3 ba3.1k sqft55 Martin Ln, Springboro, OH 45066For SaleMLS ID #963249, Mark Regginello, NavX Realty, LLC. DABR MLS
- $499,9004 bd4 ba3.3k sqft1629 Sunnington Grove Dr, Centerville, OH 45458For SaleMLS ID #955576, John M Kiefaber, Howard Hanna Real Estate Serv. DABR MLS
- $589,0005 bd4 ba4.6k sqft9448 Aspen Brook Ct, Centerville, OH 45458For SaleMLS ID #957210, Kenneth Nelson, InternetAgents.us. DABR MLS
- $482,9005 bd3 ba3.3k sqft164 Deer Trail Dr, Springboro, OH 45066For SaleMLS ID #967044, Kerin Campbell, Howard Hanna Real Estate Serv. DABR MLS
- $599,0005 bd5 ba3.1k sqft2311 Upper Trent Way, Vandalia, OH 45377For SaleMLS ID #967624, Melissa Trumbull, Glasshouse Realty Group. DABR MLS
- $624,9004 bd3 ba3.3k sqft2820 Arbor Pointe Dr, Middletown, OH 45042For SaleMLS ID #963545, Stefan Wannemacher, Coldwell Banker Heritage. DABR MLS
- $519,0004 bd3 ba3.4k sqft3806 Greenmeadow Ranch Ct, Bellbrook, OH 45305For SaleMLS ID #966716, Carol A Seeger-Ilg, Glasshouse Realty Group. DABR MLS
- $450,0004 bd4 ba3.1k sqft1520 Heritage Rd, Dayton, OH 45459For SaleMLS ID #967010, Sean Goodyear, Keller Williams Community Part. DABR MLS
- $640,9005 bd4 ba4.2k sqft1413 Verna Ct, Dayton, OH 45458For SaleMLS ID #966517, Stephanie Armacost, BHHS Professional Realty. DABR MLS
- $335,0003 bd3 ba2k sqft1823 Maue Rd, Miamisburg, OH 45342For SaleMLS ID #965128, Vicki Sylvestre, Keller Williams Advisors Rlty. DABR MLS
- $510,0004 bd3 ba3.3k sqft7128 Hunters Creek Dr, Dayton, OH 45459For SaleMLS ID #965712, Michael Helton, Coldwell Banker Heritage. DABR MLS
