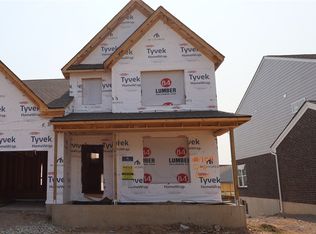
Sky Crossing offers tree-lined streets that weave past sparkling ponds and open green space into cul-de-sacs, a private and peaceful setting, boasting a wooded hillside and 37 acres of open space to enjoy! The stunning Inglewood model by M/I Homes is brand new construction in The Beavercreek Schools System! Spacious open concept 2 story home has designer features throughout. Gourmet kitchen opens to a large breakfast room with bay window that allows plenty of natural light, making it enjoyable to sit and enjoy the morning, then opens to family room. Conveniently located on the first floor the primary bedroom has a tray ceiling and a lovely garden bath en-suite and walk-in closet. Additional 2 bedrooms and an open loft space for fun or relaxation on the second floor. Enjoy the fresh air with a covered back deck or spacious front porch. Gorgeous curb appeal, close to hiking, biking, shopping, restaurants - something for everyone!
For sale
$636,476
674 Goldfinch Dr #109, Dayton, OH 45434
3beds
2,753sqft
Single Family Residence
Built in 2026
8,102 Square Feet Lot
$-- Zestimate®
$231/sqft
$50/mo HOA
What's special
Private and peaceful settingWooded hillsideSparkling pondsCovered back deckGorgeous curb appealPlenty of natural lightSpacious front porch
- 12 hours |
- 12 |
- 0 |
Zillow last checked:
Listing updated:
Listed by:
Daniel Tartabini (513)315-4937,
New Advantage Ltd
Source: DABR MLS,MLS#: 967053 Originating MLS: Dayton Area Board of REALTORS
Originating MLS: Dayton Area Board of REALTORSFacts & features
Interior
Bedrooms & bathrooms
- Bedrooms: 3
- Bathrooms: 3
- Full bathrooms: 2
- 1/2 bathrooms: 1
- Main level bathrooms: 2
Primary bedroom
- Level: Main
- Dimensions: 13 x 17
Bedroom
- Level: Second
- Dimensions: 12 x 14
Bedroom
- Level: Second
- Dimensions: 12 x 12
Breakfast room nook
- Level: Main
- Dimensions: 10 x 10
Entry foyer
- Level: Main
- Dimensions: 13 x 5
Family room
- Level: Main
- Dimensions: 13 x 14
Kitchen
- Level: Main
- Dimensions: 12 x 12
Laundry
- Level: Second
- Dimensions: 6 x 8
Loft
- Level: Second
- Dimensions: 15 x 13
Heating
- Natural Gas
Cooling
- Central Air
Appliances
- Included: Built-In Oven, Cooktop, Dishwasher, Disposal, Gas Water Heater
Features
- High Speed Internet, Kitchen Island, Kitchen/Family Room Combo, Walk-In Closet(s)
- Windows: Insulated Windows, Vinyl
- Basement: Unfinished
- Has fireplace: Yes
- Fireplace features: Gas
Interior area
- Total structure area: 2,753
- Total interior livable area: 2,753 sqft
Property
Parking
- Total spaces: 2
- Parking features: Garage, Two Car Garage, Storage
- Garage spaces: 2
Features
- Levels: Two
- Stories: 2
- Patio & porch: Porch
- Exterior features: Porch
Lot
- Size: 8,102 Square Feet
- Dimensions: 135 x 62
Details
- Parcel number: B42 0006 0016 0 01090
- Zoning: Residential
- Zoning description: Residential
Construction
Type & style
- Home type: SingleFamily
- Architectural style: Traditional
- Property subtype: Single Family Residence
Materials
- Fiber Cement
Condition
- Under Construction
- Year built: 2026
Details
- Builder model: The Cooke - B
- Warranty included: Yes
Utilities & green energy
- Water: Public
- Utilities for property: Water Available
Community & HOA
Community
- Security: Smoke Detector(s)
- Subdivision: Sky Crossing
HOA
- Has HOA: No
- Services included: Association Management
- HOA fee: $600 annually
Location
- Region: Dayton
Financial & listing details
- Price per square foot: $231/sqft
- Date on market: 8/20/2026
- Listing terms: Conventional,FHA,VA Loan
- Ownership: Corporate Owned
Estimated market value
Not available
Estimated sales range
Not available
Not available
Price history
| Date | Event | Price |
|---|---|---|
| 8/20/2026 | Listed for sale | $636,476$231/sqft |
Source:  DABR MLS #967053 Report a problem DABR MLS #967053 Report a problem | ||
Public tax history
Tax history is unavailable.
Monthly payment
Est. payment
Payment breakdown
Explore the cost of this home by adjusting the details. Changes won't be saved.Climate risks
Neighborhood: 45434
Nearby schools
GreatSchools rating
- 7/10Valley Elementary SchoolGrades: K-5Distance: 1.9 mi
- 10/10Ferguson Hall Freshman SchoolGrades: 9Distance: 1 mi
- 7/10Beavercreek High SchoolGrades: 9-12Distance: 0.8 mi
Schools provided by the listing agent
- District: Beavercreek
Source: DABR MLS. This data may not be complete. We recommend contacting the local school district to confirm school assignments for this home.
- $662,4644 bd4 ba3.3k sqft668 Goldfinch Dr, Beavercreek, OH 45434New Construction

- $664,6895 bd3 ba3.3k sqft668 Goldfinch Dr #108, Dayton, OH 45434For Sale
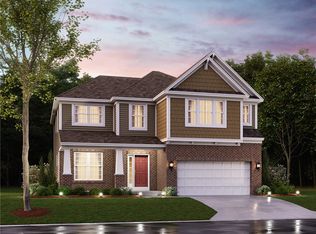
- $728,6305 bd4 ba3.6k sqft678 Goldfinch Dr, Beavercreek, OH 45434New Construction

- $632,3813 bd3 ba2.7k sqft660 Goldfinch Dr, Beavercreek, OH 45434New Construction
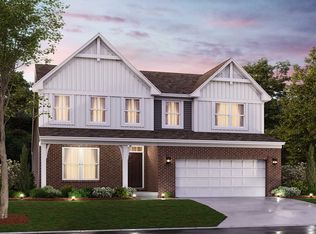
- $665,0003 bd3 ba2.7k sqft660 Goldfinch Dr #107, Dayton, OH 45434For Sale
- $727,899-- bd-- ba-- sqft2911 Sky Crossing Dr, Dayton, OH 45434Sold
- $560,0005 bd3 ba-- sqft2905 Sky Crossing Dr #61, Dayton, OH 45434Sold
- $560,0005 bd4 ba3.3k sqft2905 Sky Crossing Dr, Dayton, OH 45434Sold
A local agent can set up tours, give advice and negotiate with sellers.
A local lender can help you make sure your offer is ready when you are.
Similar homes
- $664,6895 bd3 ba3.3k sqft668 Goldfinch Dr #108, Dayton, OH 45434For Sale
 MLS ID #967046, Daniel Tartabini, New Advantage Ltd. DABR MLS
 - $665,0003 bd3 ba2.7k sqft660 Goldfinch Dr #107, Dayton, OH 45434For Sale
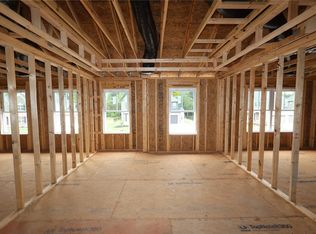 MLS ID #966108, Daniel Tartabini, New Advantage Ltd. DABR MLS
 - $629,7265 bd3 ba3.3k sqft550 Goldfinch Dr #142, Dayton, OH 45434For Sale
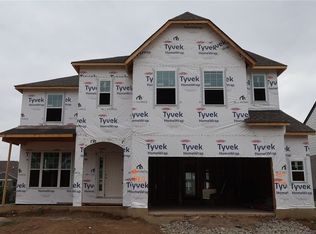 MLS ID #966123, Daniel Tartabini, New Advantage Ltd. DABR MLS
 - $638,1104 bd3 ba2.7k sqft648 Goldfinch Dr, Beavercreek, OH 45434New Construction
 DABR MLS
 - $649,4474 bd3 ba3k sqft656 Goldfinch Dr, Beavercreek, OH 45434New ConstructionDABR MLS
- $628,0005 bd5 ba3k sqft596 Goldfinch Dr, Dayton, OH 45434New ConstructionDABR MLS
- $636,0005 bd5 ba3k sqft586 Goldfinch Dr, Beavercreek, OH 45434New ConstructionDABR MLS
- $632,3813 bd3 ba2.7k sqft660 Goldfinch Dr, Beavercreek, OH 45434New ConstructionM/I Homes
- $604,0005 bd3 ba3.3k sqft640 Goldfinch Dr, Beavercreek, OH 45434New ConstructionDABR MLS
- $549,9004 bd3 ba2.8k sqft2798 Parakeet Ln, Dayton, OH 45434For SaleMLS ID #965119, Nathan Evans, Coldwell Banker Heritage. DABR MLS
- $599,0005 bd4 ba3.4k sqft681 Newton Dr, Beavercreek, OH 45434For SaleMLS ID #966347, Kunal N Patel, Glasshouse Realty Group. DABR MLS
- $625,0004 bd4 ba4k sqft713 Newton Dr, Dayton, OH 45434For SaleMLS ID #954842, Jackson Brosier, NavX Realty, LLC. DABR MLS
- $662,4644 bd4 ba3.3k sqft668 Goldfinch Dr, Beavercreek, OH 45434New ConstructionM/I Homes
- $699,9004 bd4 ba3.7k sqft3337 Lavender Ln, Beavercreek, OH 45434For SaleMLS ID #958346, Greta Costa, Howard Hanna Real Estate Serv. DABR MLS
- $425,0003 bd3 ba2.1k sqft2715 Blue Rock Dr, Dayton, OH 45434For SaleMLS ID #965172, Laurie A Scalf, Scalf Realty Group. DABR MLS
- $728,6305 bd4 ba3.6k sqft678 Goldfinch Dr, Beavercreek, OH 45434New ConstructionDABR MLS
- $629,7265 bd4 ba3.3k sqft550 Goldfinch Dr, Beavercreek, OH 45434New ConstructionM/I Homes
- $435,0004 bd3 ba2.4k sqft730 Fawcett Dr, Dayton, OH 45434For SaleMLS ID #958310, Debbie W Frank, Coldwell Banker Heritage. DABR MLS
- $360,0003 bd4 ba2.4k sqft4181 Grouse Ct, Dayton, OH 45430For SaleMLS ID #963950, Deron E Leonard, Irongate Inc.. DABR MLS
- $495,0004 bd3 ba2.6k sqft166 Barrington Village Dr, Xenia, OH 45385For SaleMLS ID #966807, Thomas Lyons, Keller Williams Capital Prtnrs. DABR MLS
